
134-136 Whitman AvenueWest Hartford, CT 06107
Due to the health concerns created by Coronavirus we are offering personal 1-1 online video walkthough tours where possible.
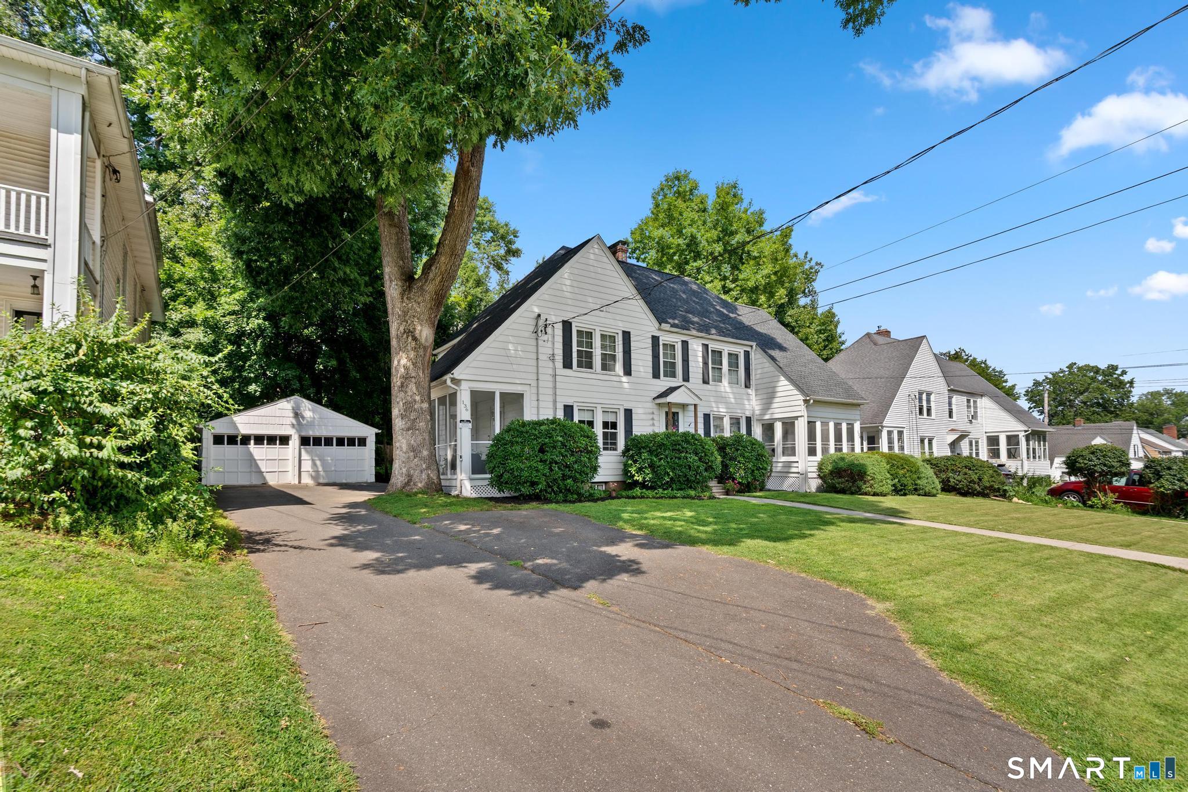
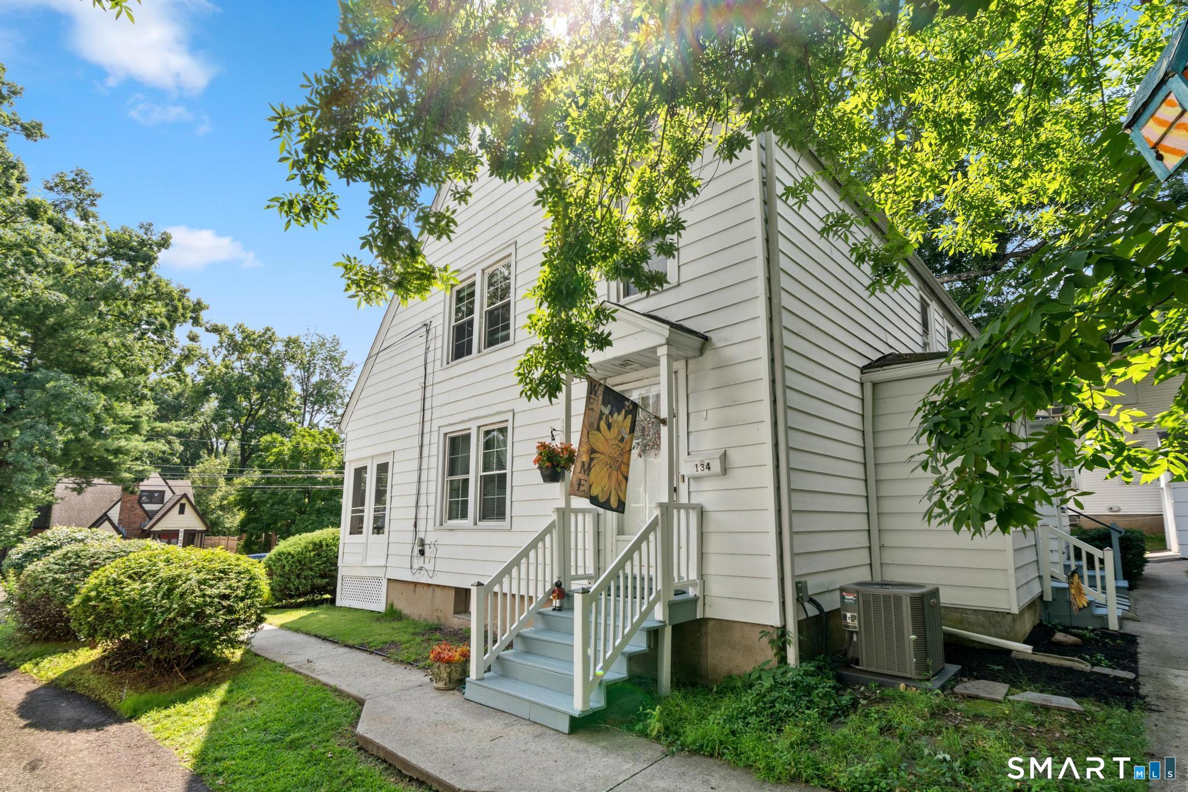
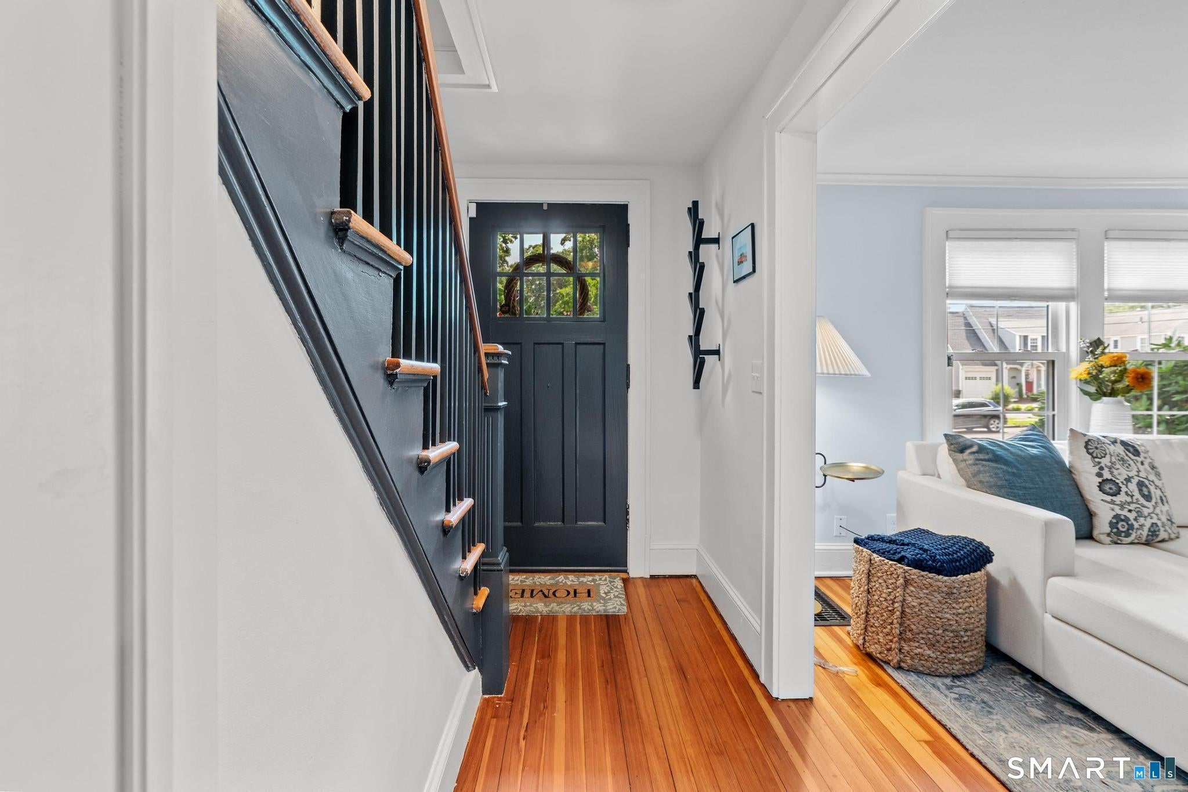
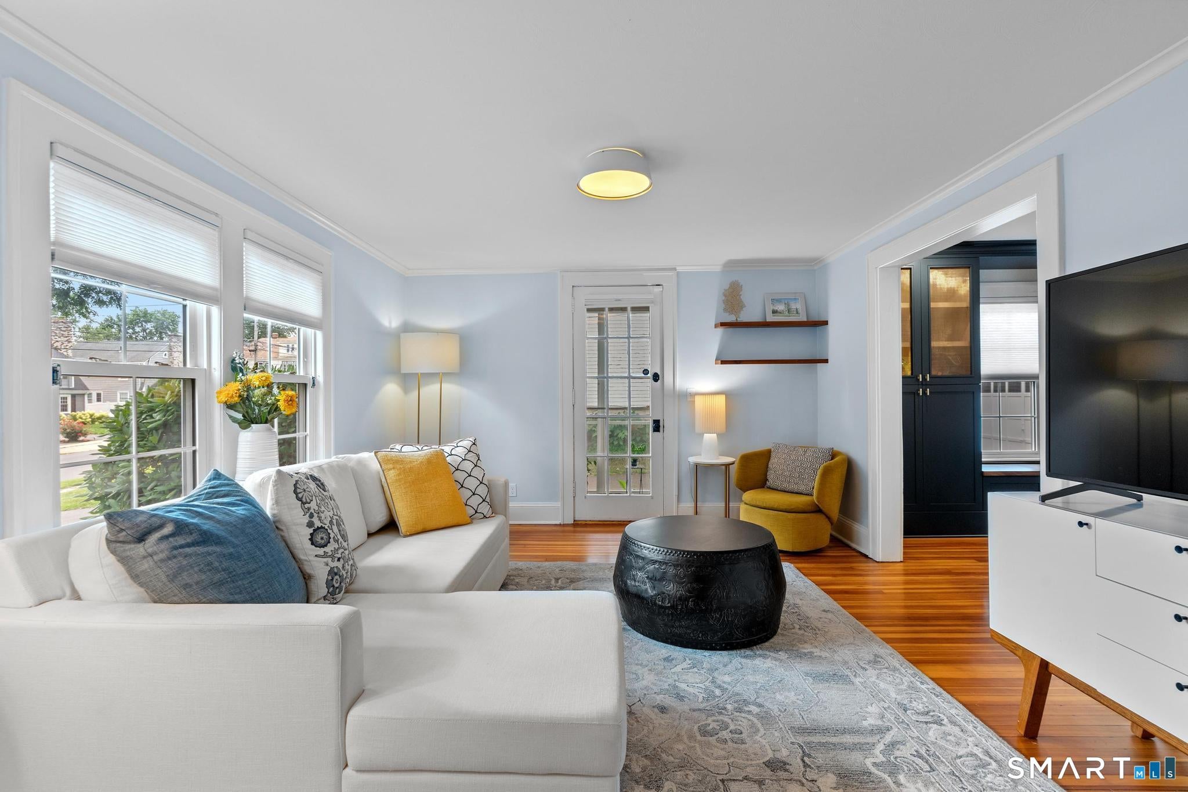
Welcome to 134-136 Whitman Avenue, a charming and beautifully maintained side-by-side duplex with sunny southern exposure in one of West Hartford's most desirable & walkable neighborhoods--just steps from West Hartford Center! Offering an exceptional opportunity for an owner-occupant or investor, the two residences enjoy surprising privacy, with separate entrances located on opposite sides of the home. The owner-occupied #136 is a standout, thoughtfully renovated with a sophisticated blend of classic character & modern design. The heart of the home is the stunning open-concept kitchen featuring custom cabinetry & built-ins, quartz countertops, subway tile backsplash, stainless steel appliances, breakfast bar, solid walnut shelving, brass accents + designer lighting. A stylish mudroom entry with heated tile flooring adds both function and charm. The kitchen flows seamlessly into the dining area and sun-filled living room, creating a wonderful space for everyday living & entertaining. A delightful screened porch provides another inviting spot to relax and enjoy the neighborhood. Upstairs are 3 bedrooms with hardwood floors & a beautifully renovated full bath featuring classic tilework & convenient in-unit laundry. Both baths in #136 were remodeled in 2021. The adjoining #134 residence also offers 3-bedrooms, kitchen with walk-in pantry, generous living spaces & its own enclosed screened porch-making this property equally appealing for multi-generational living or rental income. Each residence also has its own separate full basement, providing abundant private storage and exciting potential for additional finished living, recreation, home office or flex space. Outside, enjoy a pleasant shared backyard, 2-car detached garage and ample off-street parking for an additional 3-4 vehicles. Major improvements include a newer roof (2019), furnace (2021), central air conditioning (2023), water heaters (2025), maintenance-free vinyl siding and replacement windows. And the location is hard to beat! Set in a picturesque residential neighborhood just moments from West Hartford Center and Blue Back Square, with restaurants, cafes, shops, Fernridge Park and Braeburn School nearby. Enjoy the rare combination of a true neighborhood setting and the ability to leave the car at home and walk to everything the Center has to offer. Beautifully updated, exceptionally located and full of possibilities...134-136 Whitman Avenue offers a rare opportunity to own a distinctive 2-family property in the heart of West Hartford!
| yesterday | Listing updated with changes from the MLS® | |
| 2 weeks ago | Status changed to Pending | |
| 3 weeks ago | Listing first seen on site |

The data relating to real estate for sale on this website appears in part through the SMARTMLS Internet Data Exchange program, a voluntary cooperative exchange of property listing data between licensed real estate brokerage firms, and is provided by SMARTMLS through a licensing agreement. Listing information is from various brokers who participate in the SMARTMLS IDX program and not all listings may be visible on the site. The property information being provided on or through the website is for the personal, non-commercial use of consumers and such information may not be used for any purpose other than to identify prospective properties consumers may be interested in purchasing. Some properties which appear for sale on the website may no longer be available because they are for instance, under contract, sold or are no longer being offered for sale. Property information displayed is deemed reliable but is not guaranteed. Copyright 2026 SmartMLS, Inc.
Last checked: 2026-09-22 07:09 AM UTC.