
31 Hancock LaneDarien, CT 06820
Due to the health concerns created by Coronavirus we are offering personal 1-1 online video walkthough tours where possible.
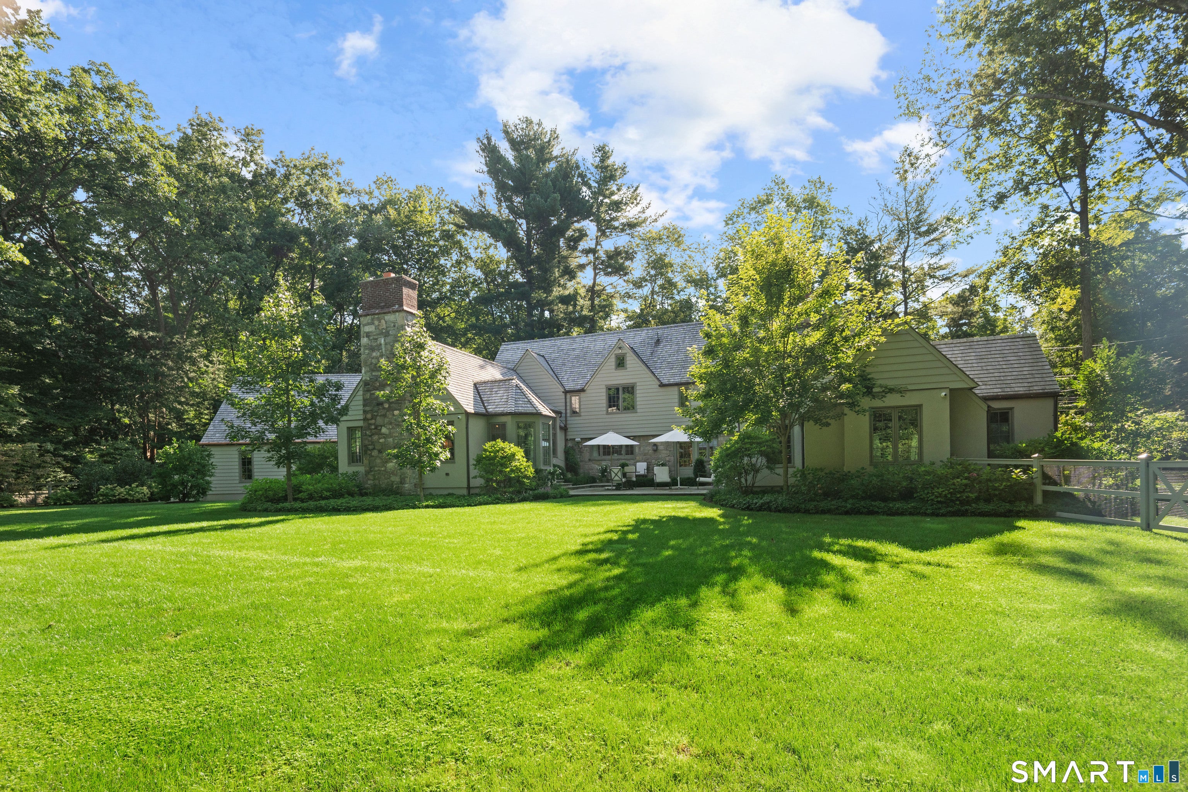
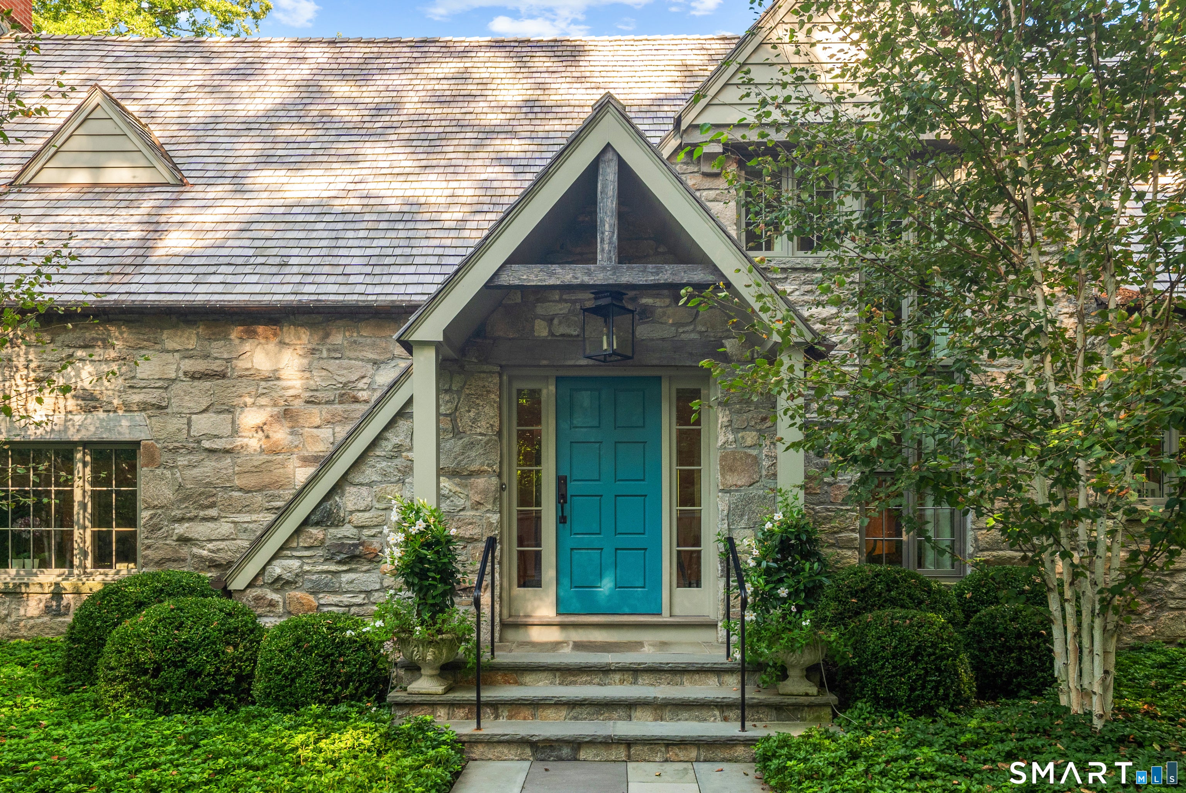
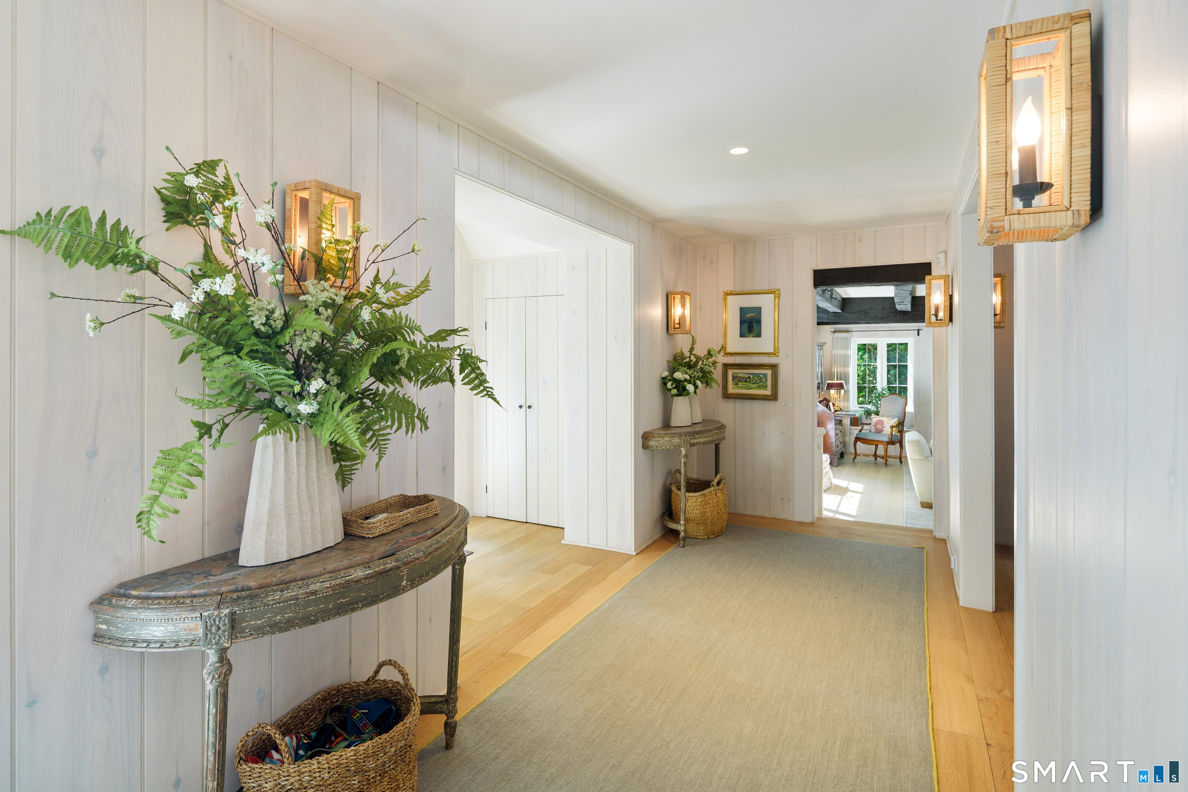
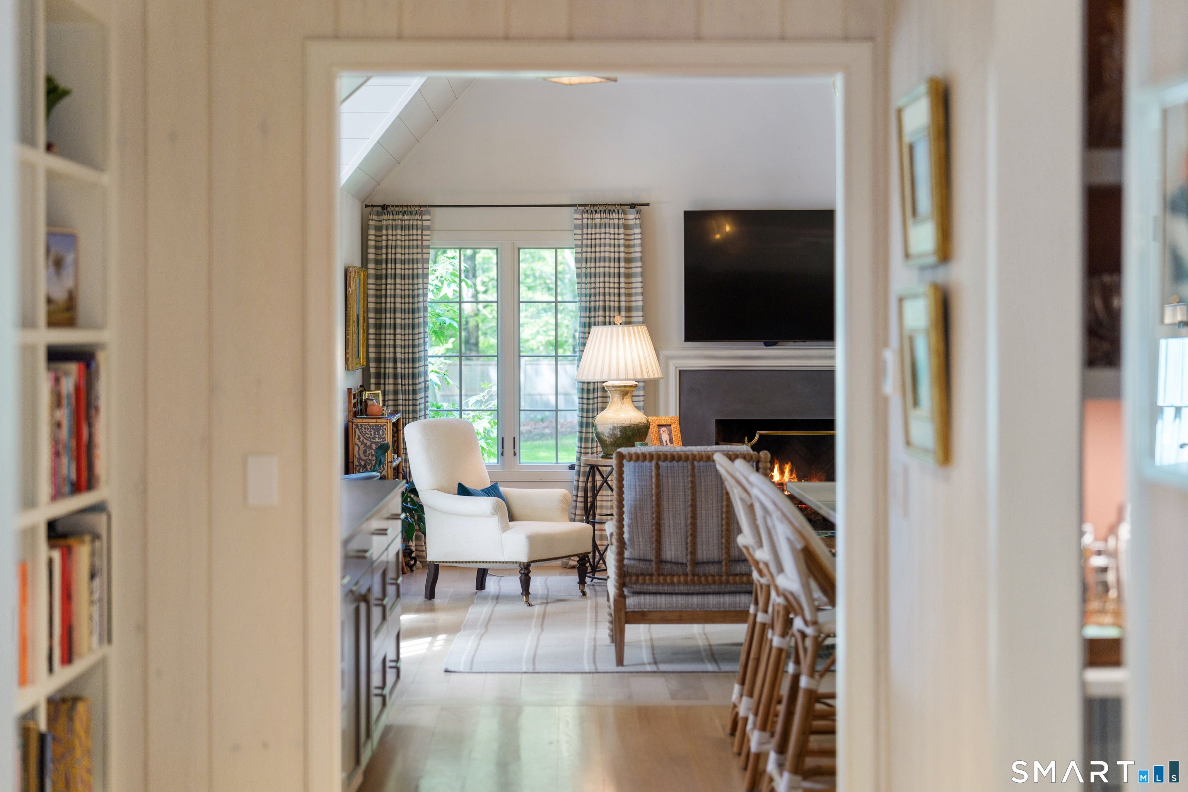
Completely reimagined and renovated inside and out in 2023, 31 Hancock Lane is a remarkable English stone country residence where timeless architecture meets sophisticated modern living. Privately positioned on 1.5 beautifully landscaped acres, the property captures the romance and enduring character of a classic country estate while offering the refinement, comfort, and craftsmanship of a thoroughly renewed home. From the moment of arrival, the distinctive stone facade, cedar shingle roof, and mature, meticulously designed landscape establish an unmistakable sense of place. Inside, graciously scaled rooms unfold with a natural elegance, highlighted by handsome beamed ceilings, rich architectural detailing, and an inviting warmth throughout. The living room, centered around an impressive walk-in fireplace, flows effortlessly into the formal dining room, creating an ideal setting for both intimate occasions and grand entertaining. At the heart of the home, the beautifully appointed gourmet eat-in kitchen opens directly to a spectacular family room with vaulted ceilings and sweeping views of the park-like grounds. The main-level primary suite offers a private retreat, complete with his-and-her bathrooms and generous walk-in closets. Upstairs, two beautifully appointed en-suite bedrooms provide privacy and comfort for family and guests, while a versatile office or bonus room offers additional flexibility. A walk-up attic provides abundant storage and further potential. The grounds are a defining feature of this extraordinary property. Thoughtfully redesigned with new landscaping and extensive hardscaping, the setting unfolds across lawns, gardens, and gracious outdoor living spaces. An expansive terrace creates a natural extension of the home and an idyllic setting for al fresco dining, entertaining, or quiet afternoons surrounded by nature. A new attached two-car garage, windows, cedar shingle roof, copper gutters, and whole-house generator add to the thoughtful completeness of the renovation. Set on one of Darien's most coveted residential lanes, 31 Hancock Lane offers an exceptional combination of privacy, architectural distinction, and modern sophistication, all within easy reach of Darien's acclaimed schools, parks, shopping, train station, and vibrant downtown.
| 4 days ago | Listing updated with changes from the MLS® | |
| 4 days ago | Status changed to Pending | |
| 3 weeks ago | Listing first seen on site |

The data relating to real estate for sale on this website appears in part through the SMARTMLS Internet Data Exchange program, a voluntary cooperative exchange of property listing data between licensed real estate brokerage firms, and is provided by SMARTMLS through a licensing agreement. Listing information is from various brokers who participate in the SMARTMLS IDX program and not all listings may be visible on the site. The property information being provided on or through the website is for the personal, non-commercial use of consumers and such information may not be used for any purpose other than to identify prospective properties consumers may be interested in purchasing. Some properties which appear for sale on the website may no longer be available because they are for instance, under contract, sold or are no longer being offered for sale. Property information displayed is deemed reliable but is not guaranteed. Copyright 2026 SmartMLS, Inc.
Last checked: 2026-09-30 06:04 AM UTC.