
40 Jordan LaneColchester, CT 06415
Due to the health concerns created by Coronavirus we are offering personal 1-1 online video walkthough tours where possible.
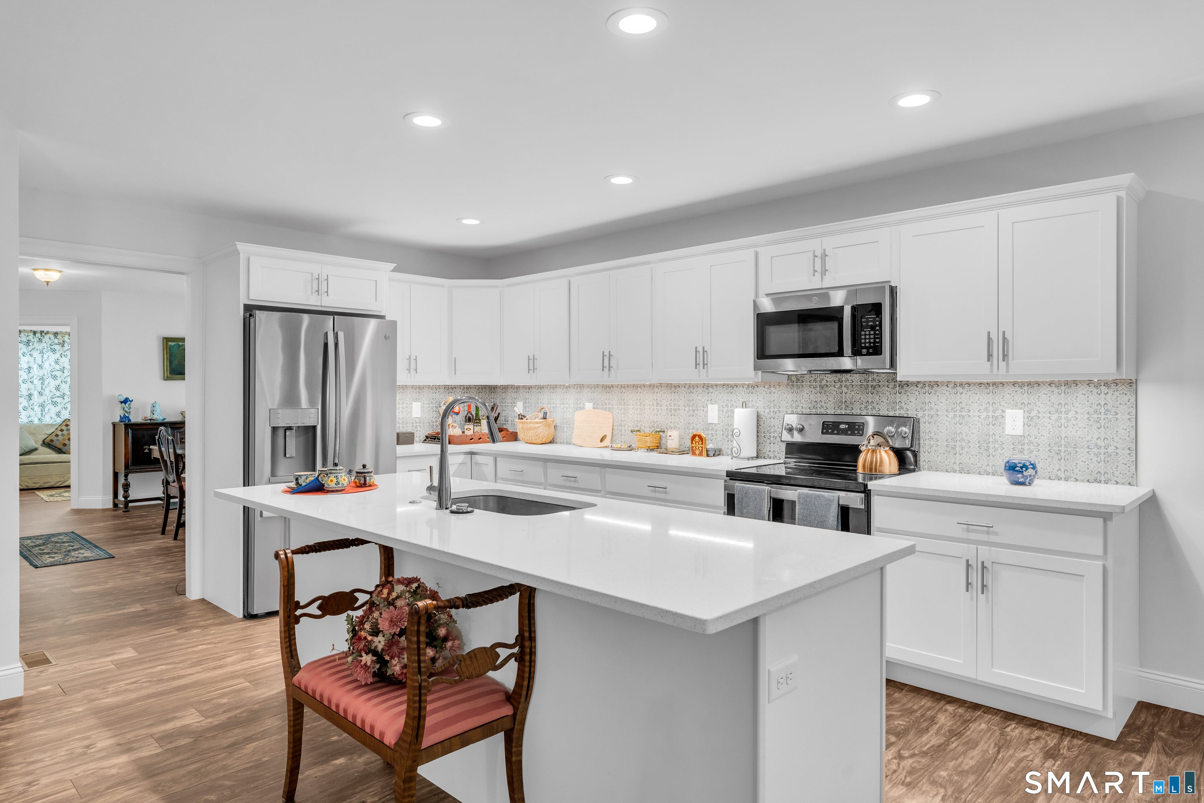
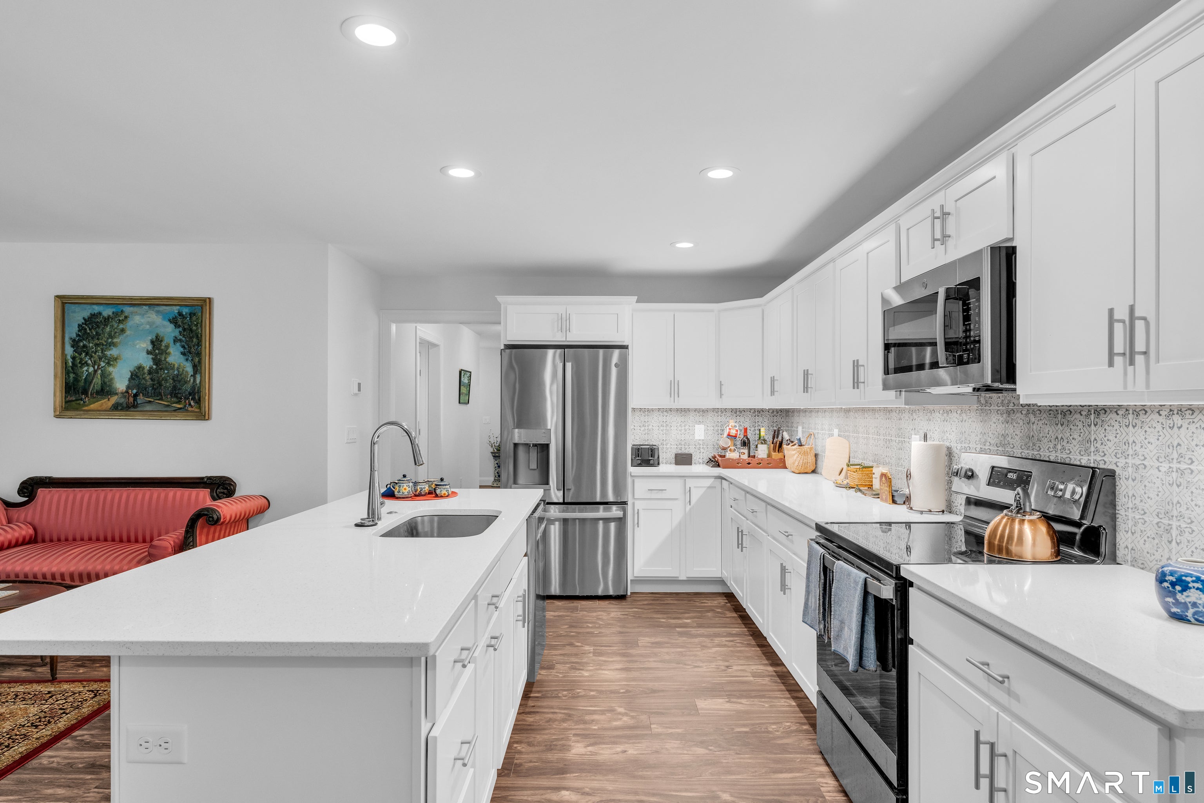
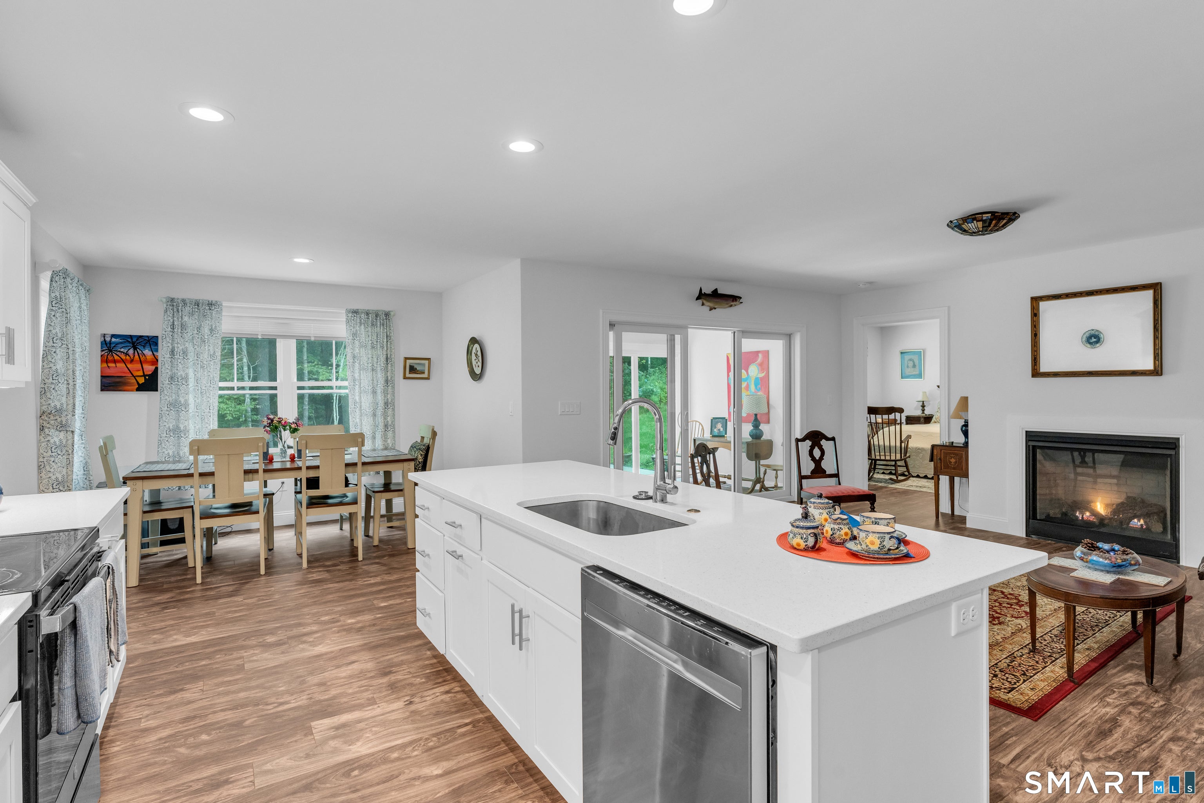
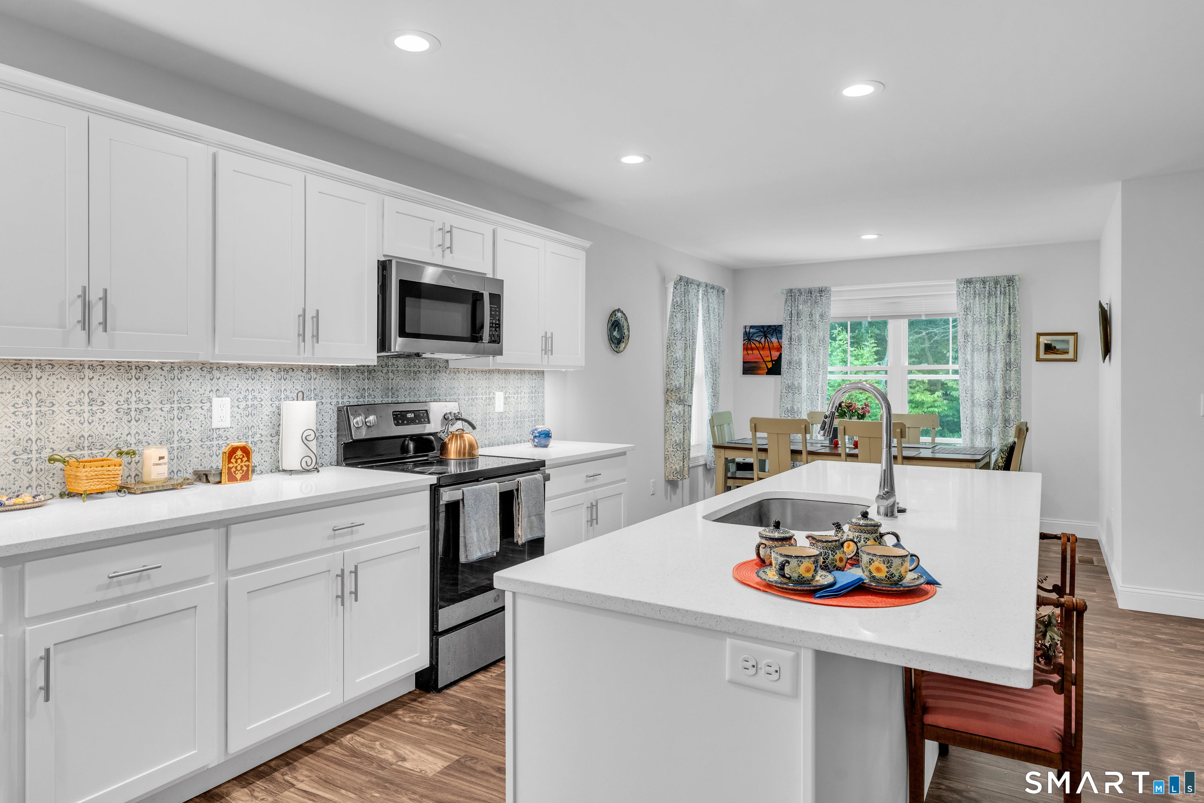
Experience effortless one-floor living in this deceivingly large, newly constructed bungalow situated on a cul-de-sac, yet just moments from the quaint town green of Colchester. Designed with an open floor plan, the home features carefree luxury vinyl plank (LVP) flooring, abundant natural light, and a seamless flow for everyday living. The spacious kitchen is equipped with stone counters and an open eating area, connecting directly to a welcoming family room anchored by a cozy propane fireplace. For relaxation, a sunroom with authentic brick flooring offers peaceful views of the expansive patio and private backyard, which directly borders quiet town space and Cabin Brook. The main level includes a private primary suite complete with dual walk-in closets and a luxurious en-suite bathroom featuring dual sinks, a soaking tub, and a separate shower. Practicality meets convenience with a dedicated mudroom just off the attached garage, providing easy access to a powder room, main-floor laundry, and the basement. Upstairs, a turned staircase leads to a versatile second floor featuring a shared sitting room and a convenient Jack-and-Jill bathroom. Additional storage or future expansion potential is available in the expansive full basement with a walk-out hatchway. While located on a cul de sac, bordering Cabin Brook, this home is also in a highly accessible and vibrant location, the property is close to essential conveniences including a major grocery store, a local meat market, fish market, library, pizza parlor, and the senior center, alongside charming local spots like a bookstore, barber, and hair salon. Outdoor enthusiasts will appreciate the proximity to local hiking trails and the Rails-to-Trails network. Unique nearby attractions include Cato Corner Farm for artisanal cheeses, a local brewery, and Salem Valley Farms for handcrafted ice cream
| 3 days ago | Listing updated with changes from the MLS | |
| 3 days ago | Status changed to Pending | |
| 2 months ago | Listing first seen on site |

The data relating to real estate for sale on this website appears in part through the SMARTMLS Internet Data Exchange program, a voluntary cooperative exchange of property listing data between licensed real estate brokerage firms, and is provided by SMARTMLS through a licensing agreement. Listing information is from various brokers who participate in the SMARTMLS IDX program and not all listings may be visible on the site. The property information being provided on or through the website is for the personal, non-commercial use of consumers and such information may not be used for any purpose other than to identify prospective properties consumers may be interested in purchasing. Some properties which appear for sale on the website may no longer be available because they are for instance, under contract, sold or are no longer being offered for sale. Property information displayed is deemed reliable but is not guaranteed. Copyright 2026 SmartMLS, Inc.
Last checked: 2026-11-06 02:36 AM UTC.