
Northbrook of Monroe6 Juniper Circle 6Monroe, CT 06468
Due to the health concerns created by Coronavirus we are offering personal 1-1 online video walkthough tours where possible.
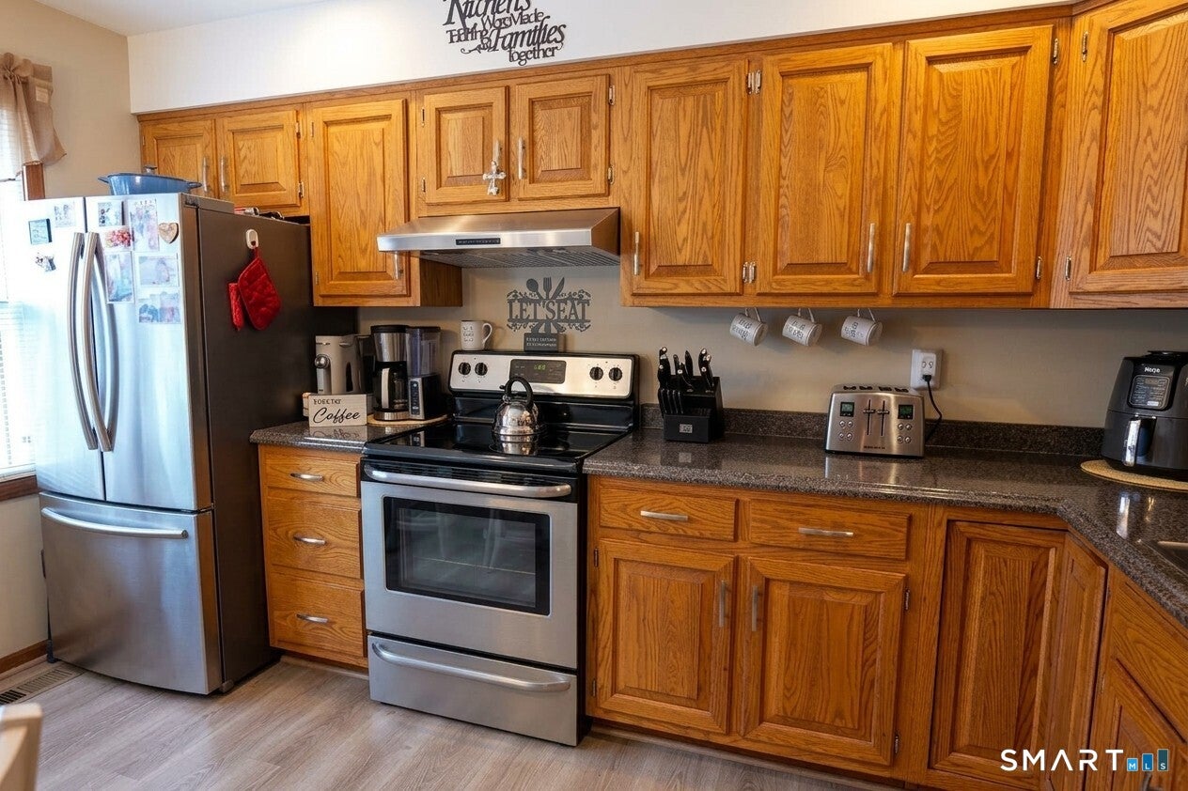
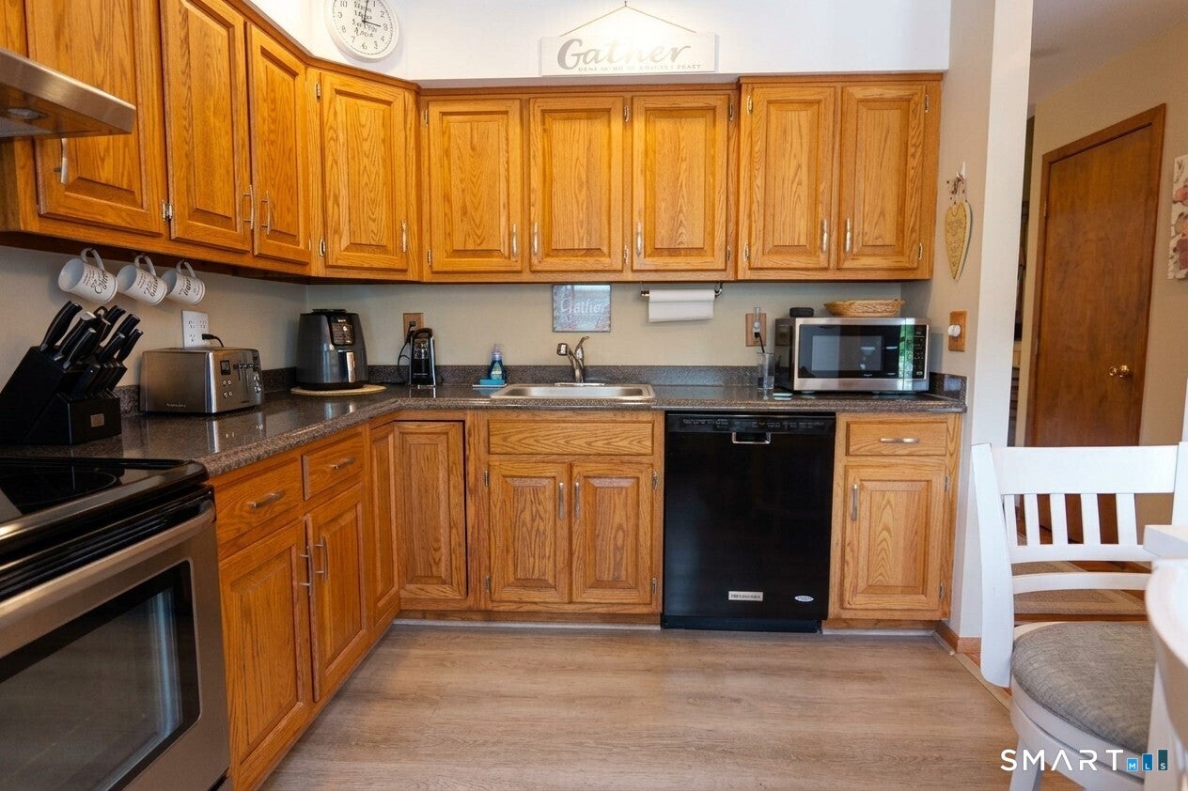
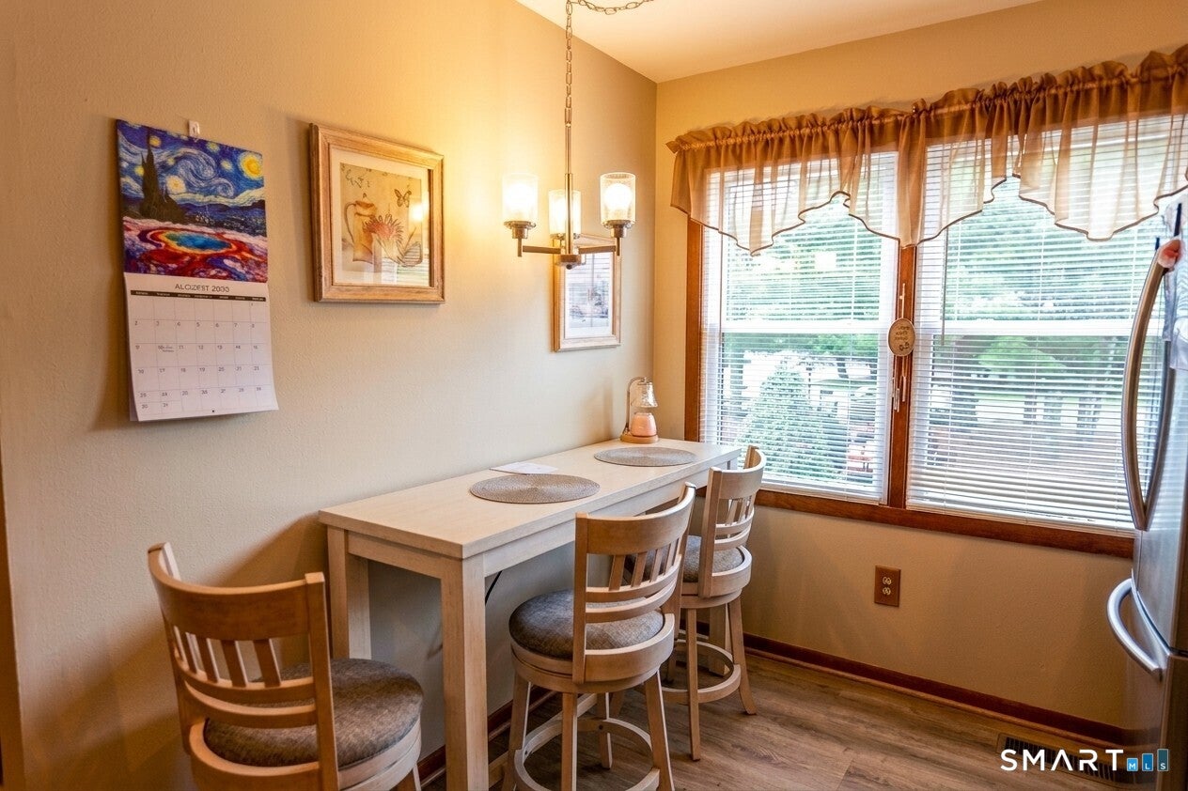
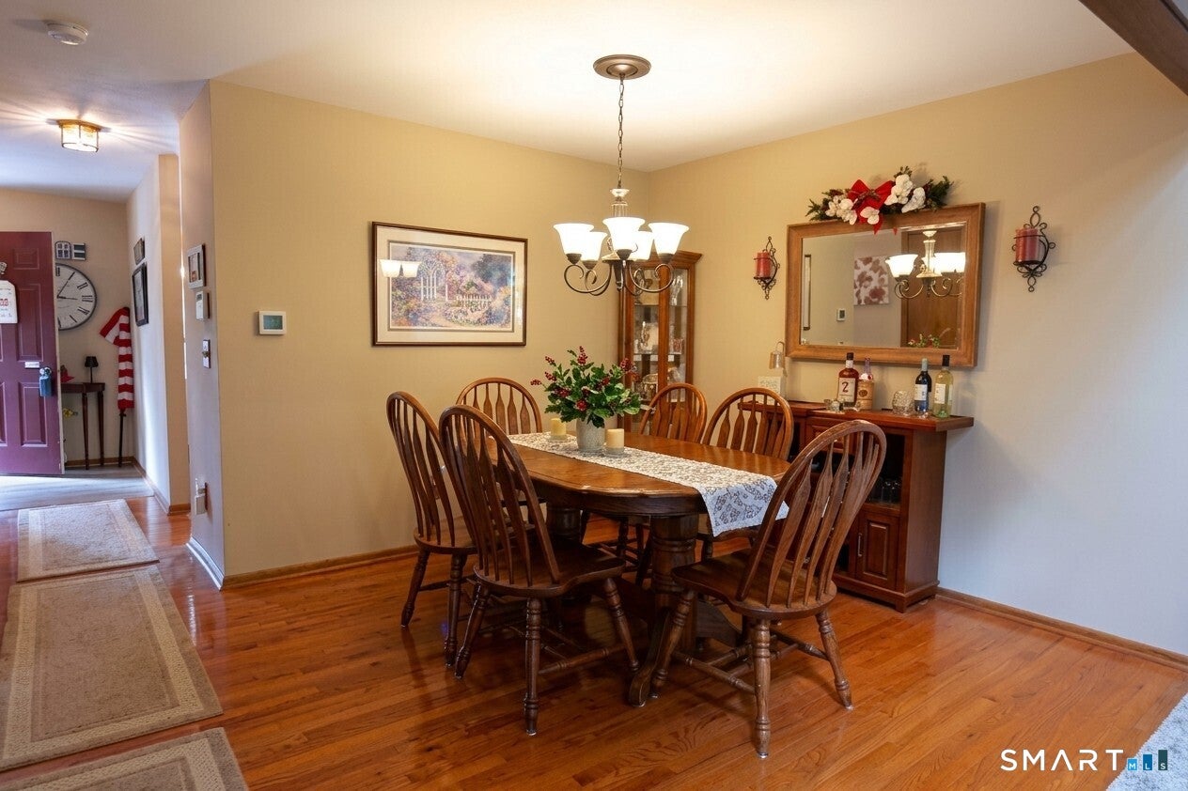
Priced to sell; all reasonable offers considered! This beautifully maintained, move-in-ready home offers a thoughtful layout with plenty of room to live, work, and unwind. The main level features an inviting eat-in kitchen with stainless steel appliances. The living room is the true heart of the home, with a dramatic vaulted ceiling, two skylights with remote-control shades, a ceiling fan, and a brick gas fireplace that creates a warm and welcoming focal point. Sliding doors lead to the deck overlooking a private, wooded backyard-the perfect setting for morning coffee, outdoor dining, or relaxing at the end of the day. The primary bedroom offers a walk-in closet and private full bath with convenient linen storage. Just outside, a versatile loft currently used as an extra bedroom adds valuable bonus space and can easily adapt as a home office, nursery, reading nook, or additional guest sleeping area. The finished lower level, currently used as an office, provides even more room to spread out, along with additional storage, a separate laundry room, and direct access to the oversized heated one-car garage with extra storage. With a hot water heater replaced in 2018 and a high-efficiency furnace in 2019, this home has been carefully maintained and is ready to enjoy from day one. Average monthly heating costs are $140, and average monthly electric costs are $146.
| 11 hours ago | Listing updated with changes from the MLS | |
| 2 days ago | Status changed to Active | |
| 2 days ago | Price changed to $349,000 | |
| 2 months ago | Listing first seen on site |

The data relating to real estate for sale on this website appears in part through the SMARTMLS Internet Data Exchange program, a voluntary cooperative exchange of property listing data between licensed real estate brokerage firms, and is provided by SMARTMLS through a licensing agreement. Listing information is from various brokers who participate in the SMARTMLS IDX program and not all listings may be visible on the site. The property information being provided on or through the website is for the personal, non-commercial use of consumers and such information may not be used for any purpose other than to identify prospective properties consumers may be interested in purchasing. Some properties which appear for sale on the website may no longer be available because they are for instance, under contract, sold or are no longer being offered for sale. Property information displayed is deemed reliable but is not guaranteed. Copyright 2026 SmartMLS, Inc.
Last checked: 2026-10-20 10:27 AM UTC.