
55 Pine Grove RoadWoodstock, CT 06282
Due to the health concerns created by Coronavirus we are offering personal 1-1 online video walkthough tours where possible.
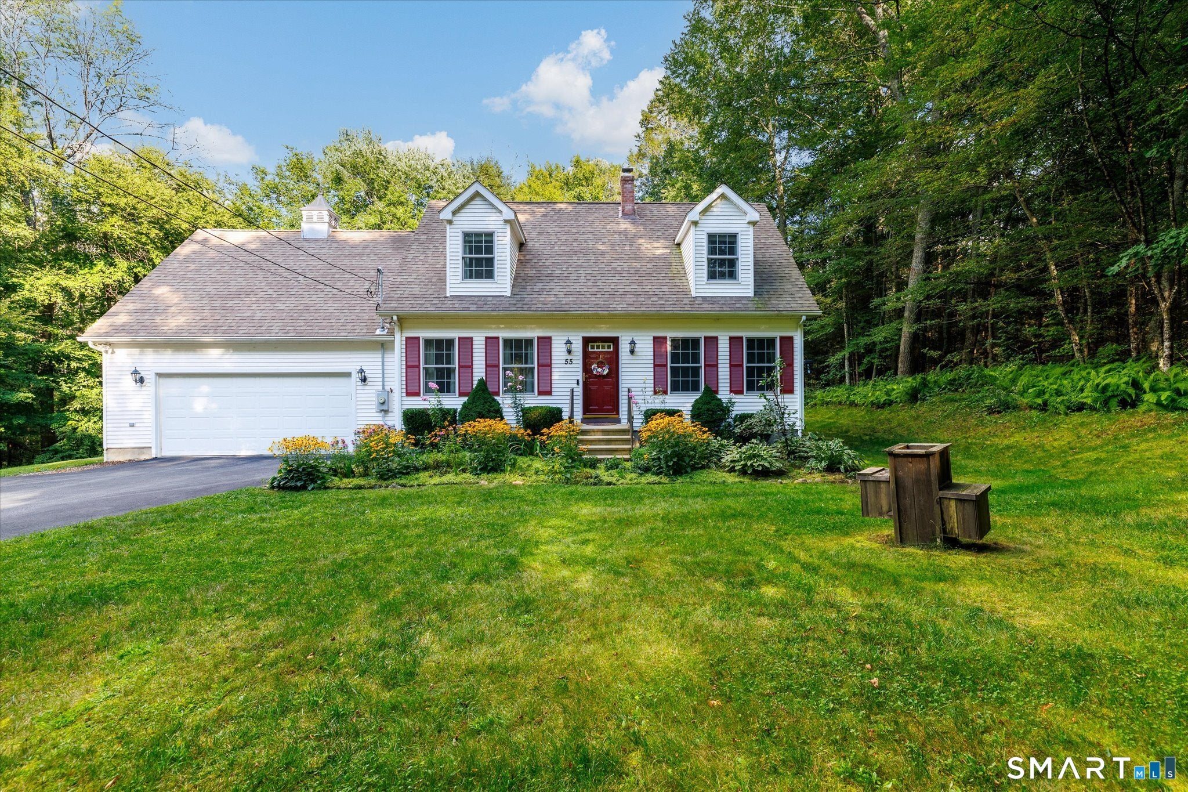
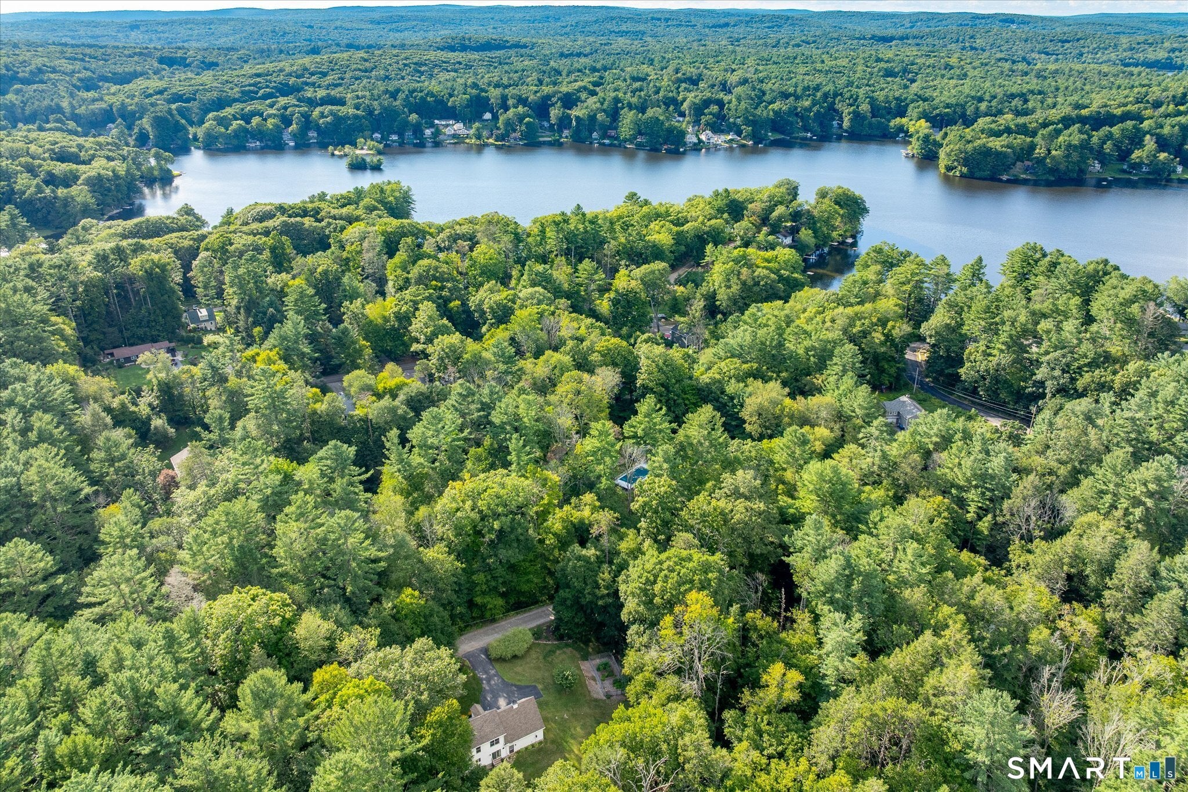
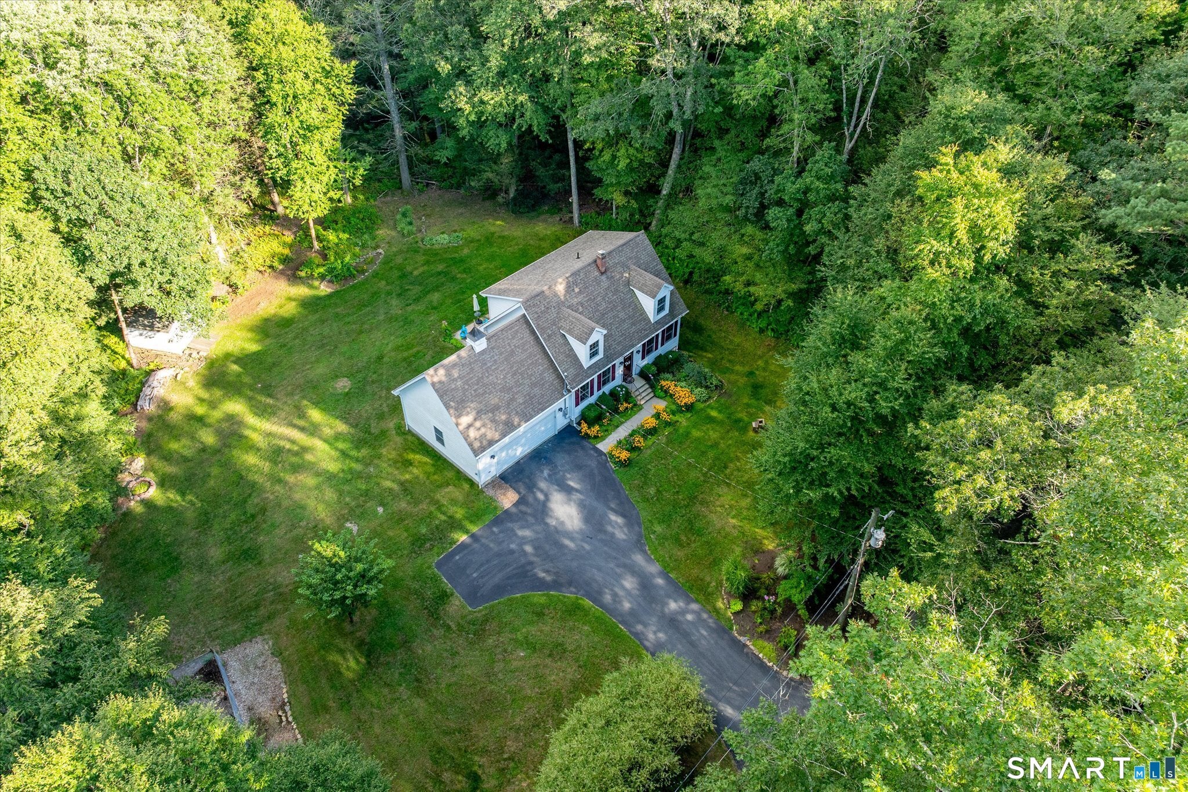
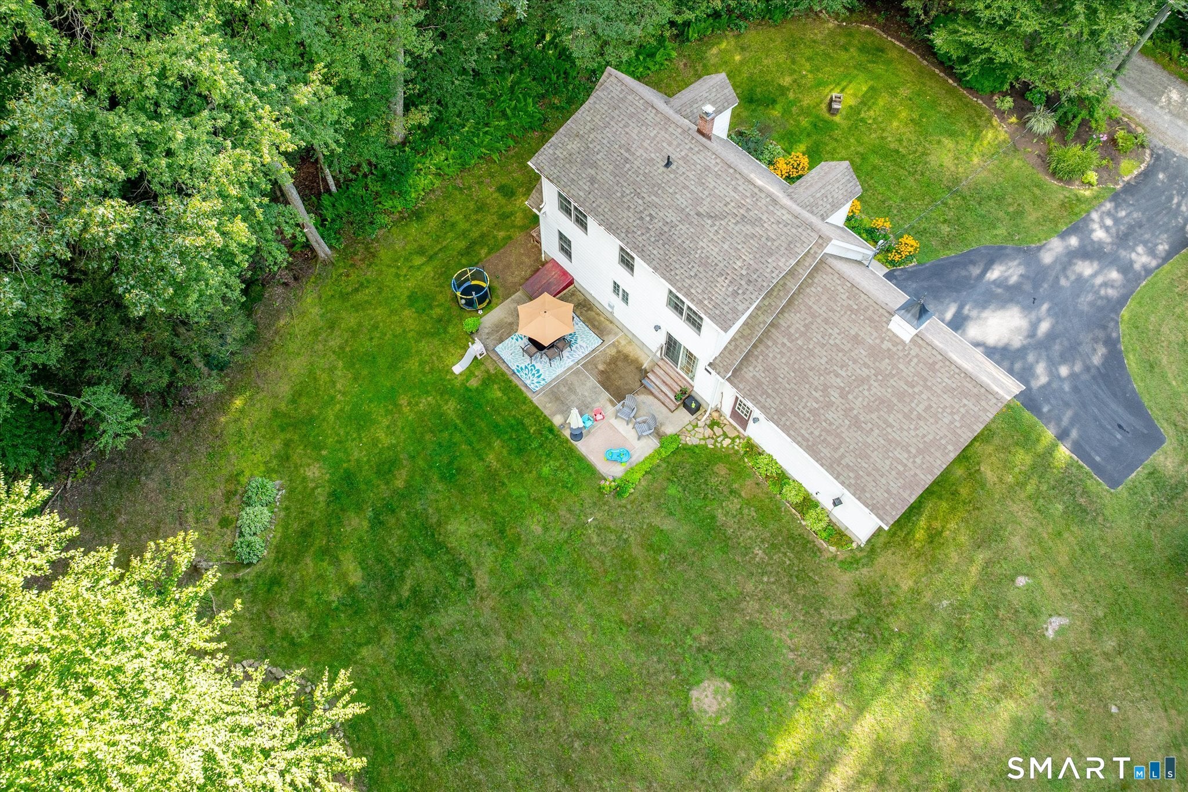
OFFERS DUE BY TUE 9/8 AT 12 PM PLEASE. Deeded rights to the Bungee Lake community add something special to this charming Woodstock Cape, with a private, beautifully landscaped yard that makes you want to stay awhile. Mature landscaping surrounds the home with storybook charm, while a garden, patio and wonderfully usable backyard create plenty of space to enjoy your best life. Inside, the layout offers flexibility with three bedrooms, including a main-level bedroom with its own full bath and laundry setup, plus a second full bath upstairs. Additional finished space in the lower level gives you even more room to fit the needs of your life. Central air, 200-amp electrical service and an attached two-car garage add the practical comforts, while the adorable cupola perched above it all is the kind of detail that makes this home memorable. Private, charming and refreshingly easy to love- this one just feels like home.
| 2 weeks ago | Listing updated with changes from the MLS® | |
| 2 weeks ago | Status changed to Active Under Contract | |
| 3 weeks ago | Listing first seen on site |

The data relating to real estate for sale on this website appears in part through the SMARTMLS Internet Data Exchange program, a voluntary cooperative exchange of property listing data between licensed real estate brokerage firms, and is provided by SMARTMLS through a licensing agreement. Listing information is from various brokers who participate in the SMARTMLS IDX program and not all listings may be visible on the site. The property information being provided on or through the website is for the personal, non-commercial use of consumers and such information may not be used for any purpose other than to identify prospective properties consumers may be interested in purchasing. Some properties which appear for sale on the website may no longer be available because they are for instance, under contract, sold or are no longer being offered for sale. Property information displayed is deemed reliable but is not guaranteed. Copyright 2026 SmartMLS, Inc.
Last checked: 2026-09-23 01:22 AM UTC.