
10 Vernon CourtWoodbridge, CT 06525
Due to the health concerns created by Coronavirus we are offering personal 1-1 online video walkthough tours where possible.
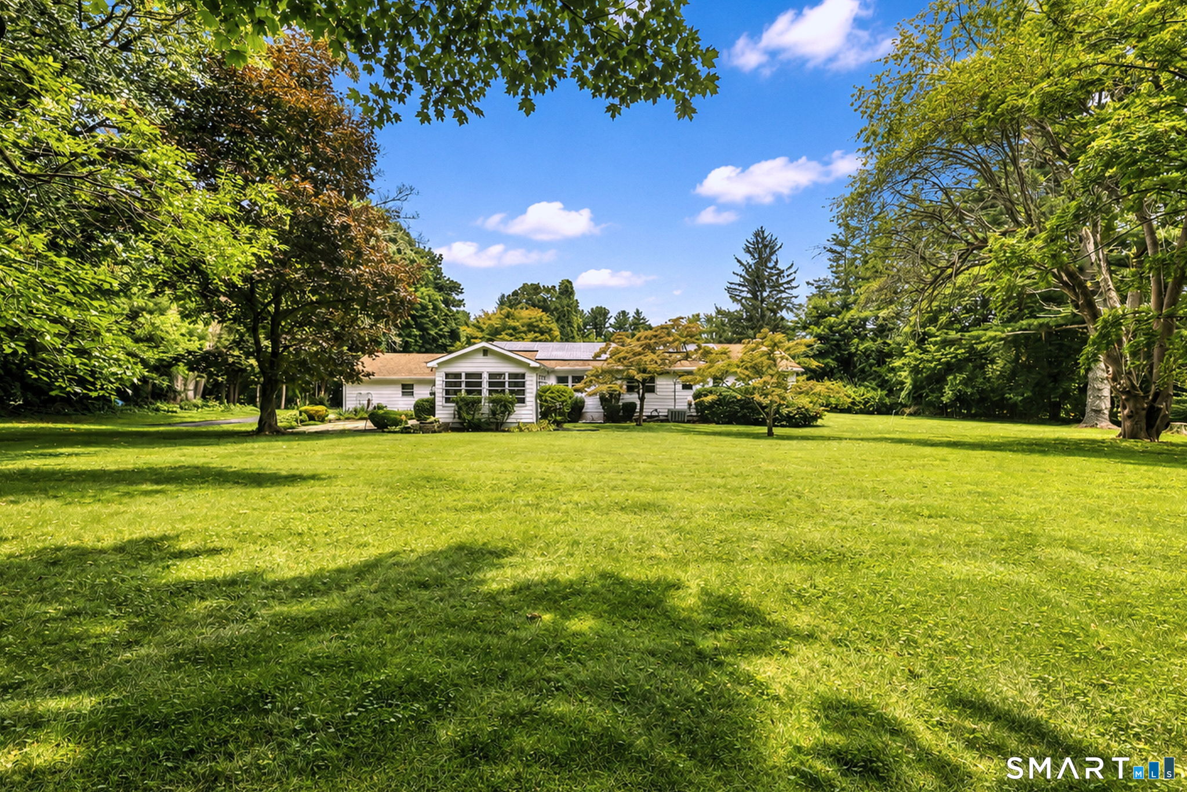
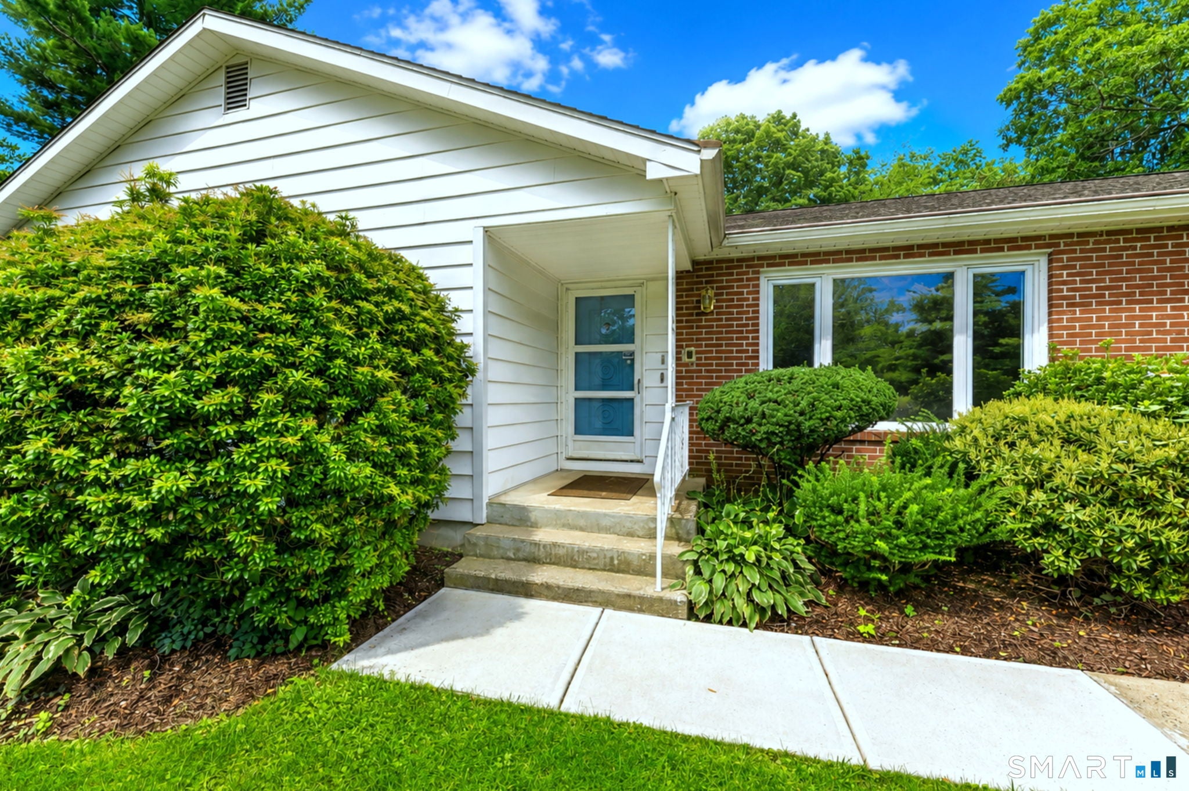
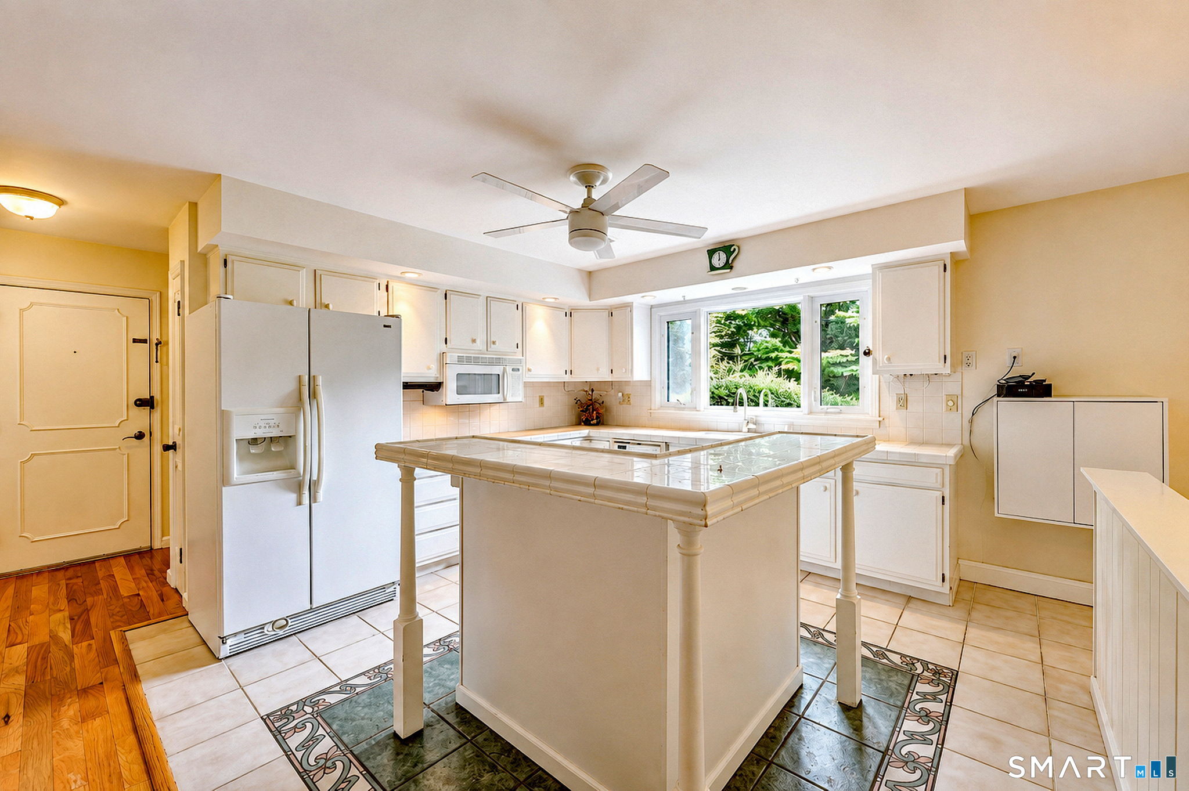
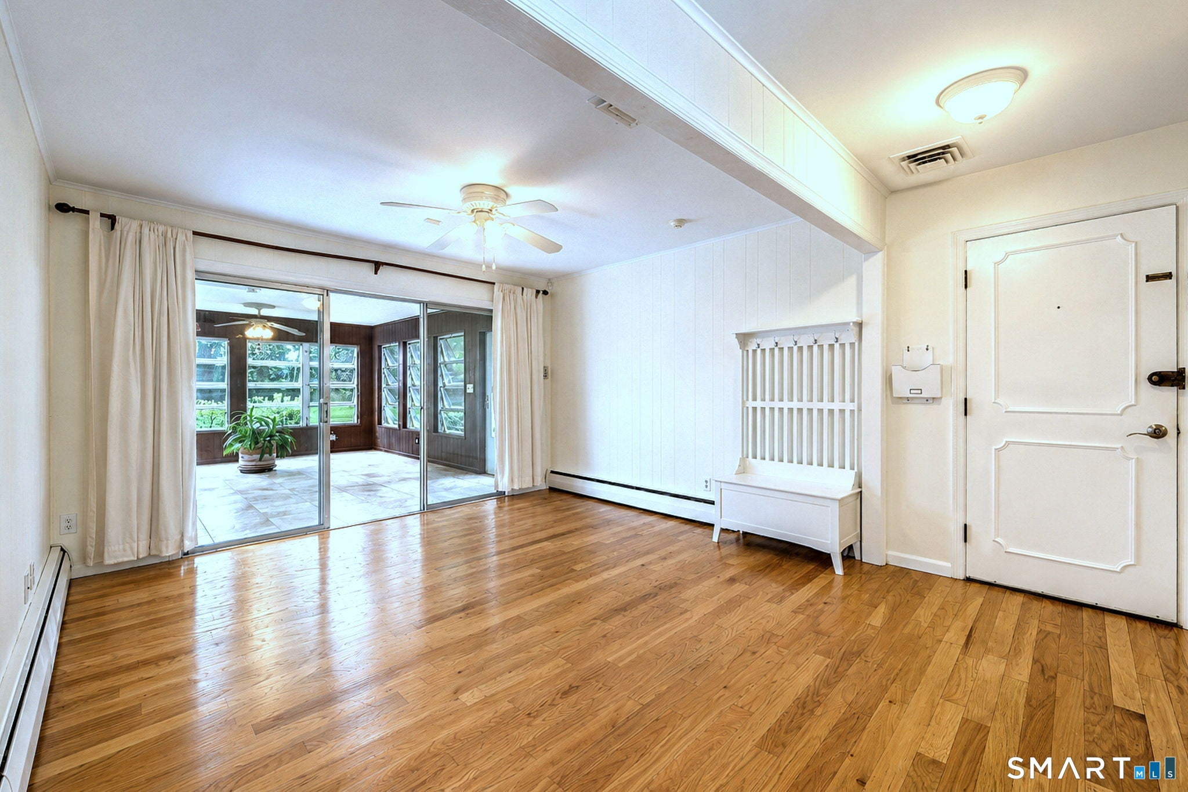
Imagine coming home to the peacefulness of a quiet cul-de-sac, where the pace feels a little slower and everyday moments become something to savor. Ideally located with easy access to parkways, grocery stores, and charming local markets, this inviting home offers the comfort and ease of one-level living on a beautiful, level lot. Inside, the thoughtfully designed floor plan creates an effortless sense of connection. The eat-in kitchen opens naturally to the dining room and family room, making it easy to gather with family and friends, share a meal, or simply enjoy the rhythm of everyday life. Sliding doors invite you into a bright, window-filled Florida room-a special place to begin your morning with coffee, curl up with a good book, work on a puzzle, enjoy game night, or simply pause and take in the beauty of the backyard. Step outside and let the gentle sound of a small babbling pond create a sense of calm. The beautifully landscaped grounds offer a wonderful backdrop for gardening, outdoor recreation, entertaining, or quiet moments surrounded by nature. There is space here to garden, play, gather, or simply breathe. The living room welcomes you with a picture window overlooking the front yard, while the fireplace adds warmth and charm, creating a cozy setting for relaxing evenings. More than a house, this is a place to enjoy life's simple pleasures, peaceful mornings, gatherings with loved ones, quiet afternoons in the Florida room, and evenings by the fireplace. The lower level has 3 generous size rooms, a cedar closet and unfinished space for utilities and extra storage. Additional features of this home which greatly enhance its appeal are solar panels and a sump pump with battery back up. The expansive recreation room is especially appealing for a private retreat, playroom, pool table, art studio, or craft room. This home has space for everyone and accommodates for many diverse interests.
| 2 weeks ago | Listing updated with changes from the MLS® | |
| 2 weeks ago | Status changed to Active Under Contract | |
| 4 weeks ago | Listing first seen on site |

The data relating to real estate for sale on this website appears in part through the SMARTMLS Internet Data Exchange program, a voluntary cooperative exchange of property listing data between licensed real estate brokerage firms, and is provided by SMARTMLS through a licensing agreement. Listing information is from various brokers who participate in the SMARTMLS IDX program and not all listings may be visible on the site. The property information being provided on or through the website is for the personal, non-commercial use of consumers and such information may not be used for any purpose other than to identify prospective properties consumers may be interested in purchasing. Some properties which appear for sale on the website may no longer be available because they are for instance, under contract, sold or are no longer being offered for sale. Property information displayed is deemed reliable but is not guaranteed. Copyright 2026 SmartMLS, Inc.
Last checked: 2026-09-30 06:04 AM UTC.