
591 Scotland RoadNorwich, CT 06360
Due to the health concerns created by Coronavirus we are offering personal 1-1 online video walkthough tours where possible.
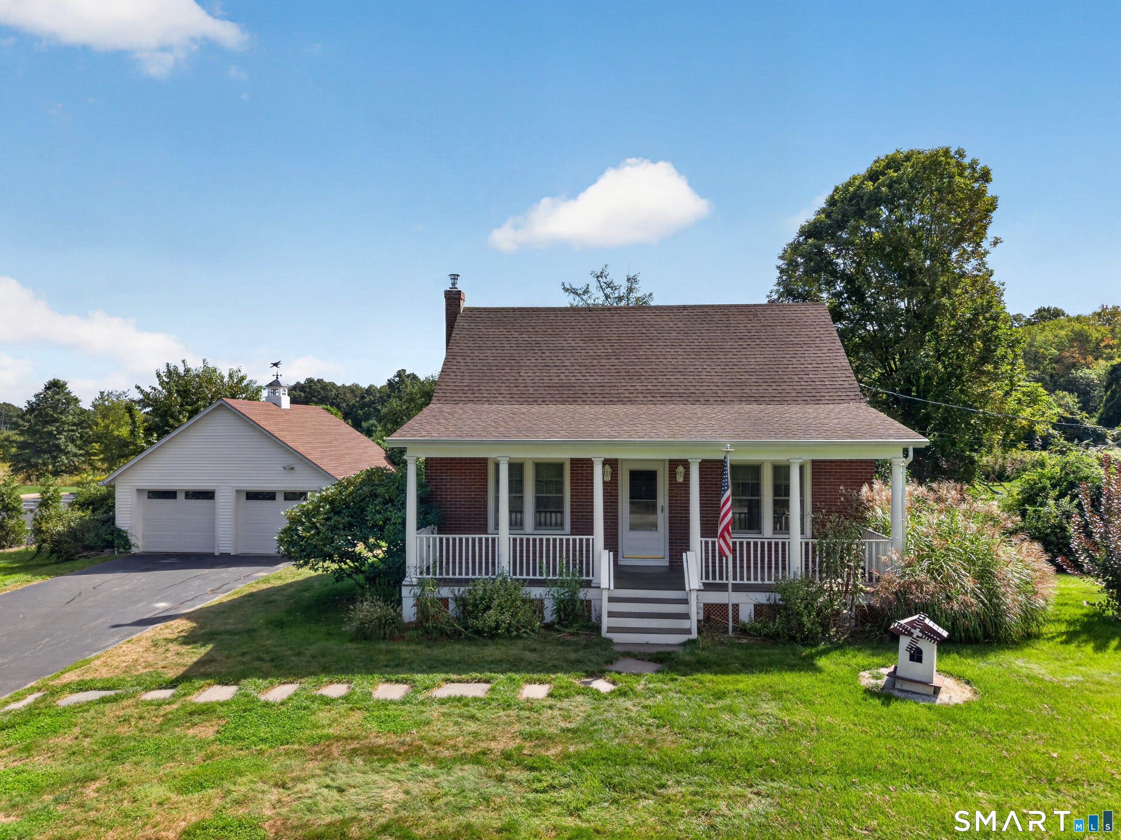
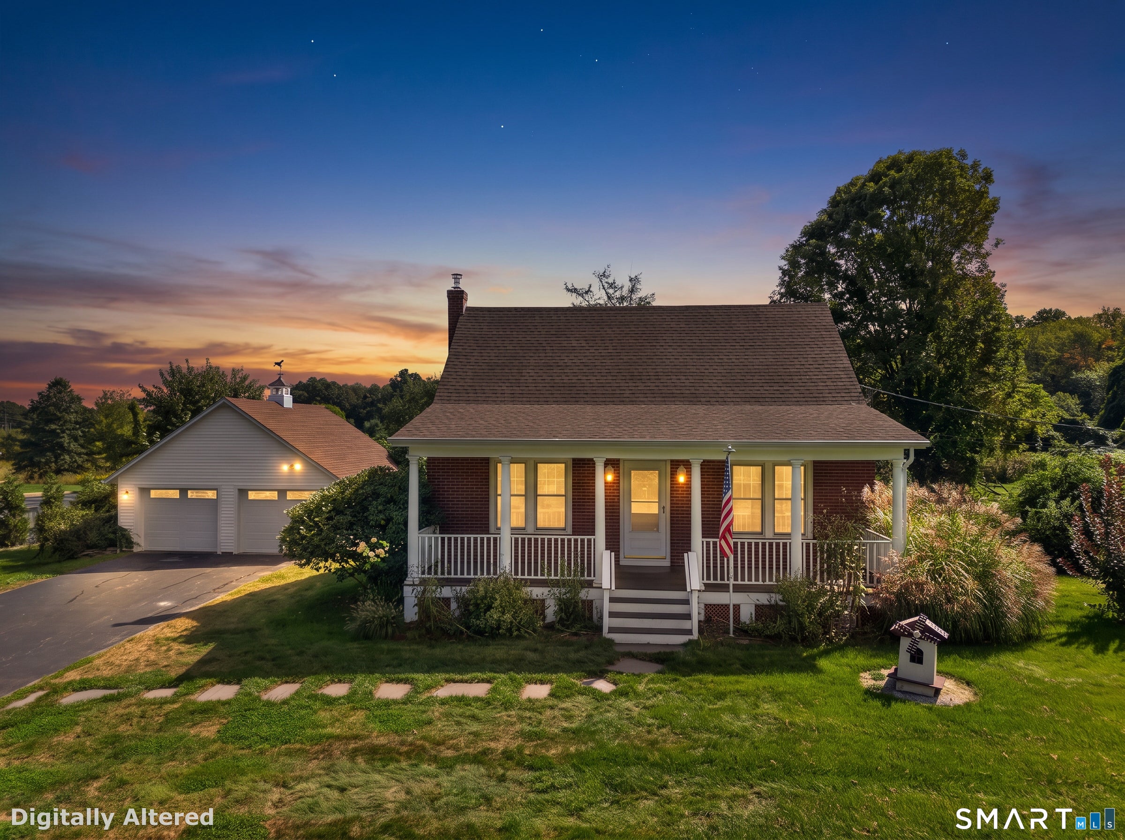
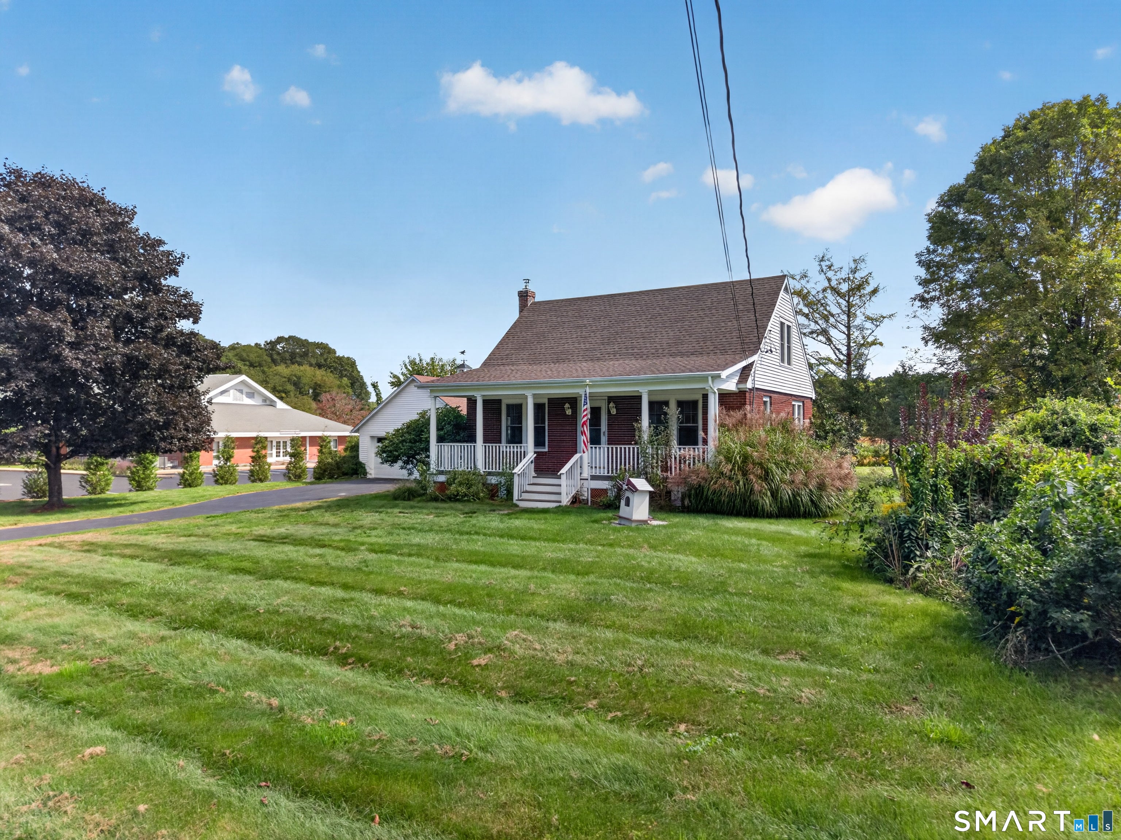
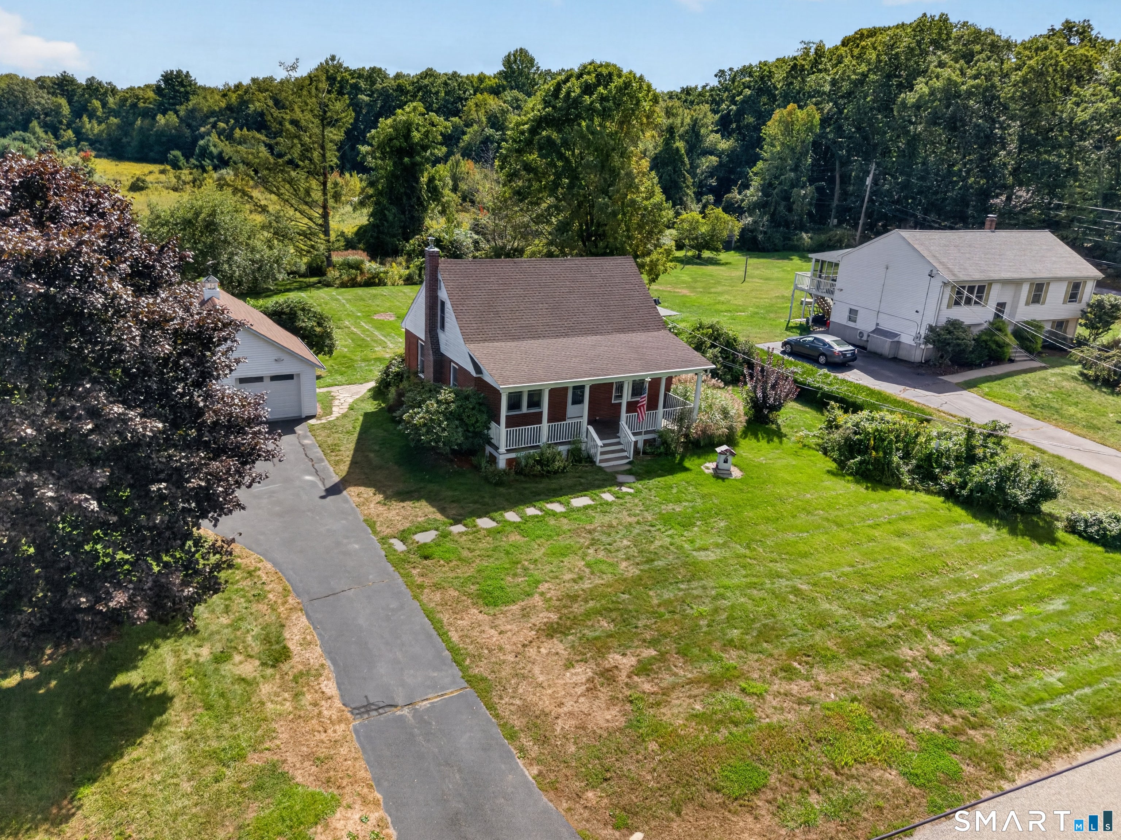
Welcome to 591 Scotland Road, a classic Cape offering 3 bedrooms, 1 bath, and approximately 1,434 square feet of comfortable living space on just over half an acre. The home features a practical layout, inviting character, and thoughtful updates. You'll get peace of mind with many major updates including a roof replaced in 2019, a fully renovated kitchen, and fully renovated bathroom! An adorable front porch adds to the curb appeal and a place to relax and enjoy that fall leaves, while the detached two-car garage provides excellent space for parking, storage, hobbies, or workshop use. The generous yard offers plenty of room for gardening, pets, play, or outdoor entertaining. With its classic Cape style, spacious lot, useful garage, and convenient Norwich location, this home offers comfortable everyday living with easy access to shopping, dining, amenities, and major routes.
| yesterday | Listing updated with changes from the MLS | |
| yesterday | Status changed to Pending | |
| 2 months ago | Listing first seen on site |

The data relating to real estate for sale on this website appears in part through the SMARTMLS Internet Data Exchange program, a voluntary cooperative exchange of property listing data between licensed real estate brokerage firms, and is provided by SMARTMLS through a licensing agreement. Listing information is from various brokers who participate in the SMARTMLS IDX program and not all listings may be visible on the site. The property information being provided on or through the website is for the personal, non-commercial use of consumers and such information may not be used for any purpose other than to identify prospective properties consumers may be interested in purchasing. Some properties which appear for sale on the website may no longer be available because they are for instance, under contract, sold or are no longer being offered for sale. Property information displayed is deemed reliable but is not guaranteed. Copyright 2026 SmartMLS, Inc.
Last checked: 2026-11-08 03:33 AM UTC.