
130 Elm StreetFairfield, CT 06824
Due to the health concerns created by Coronavirus we are offering personal 1-1 online video walkthough tours where possible.
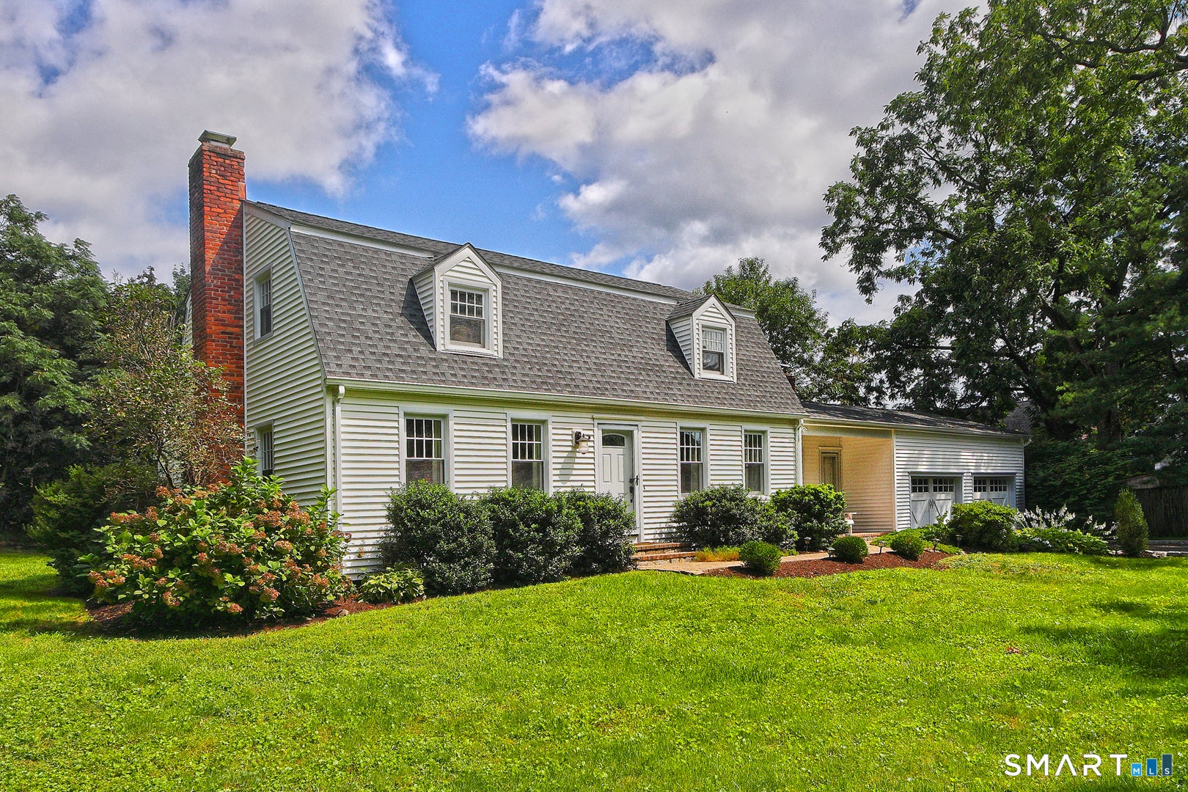
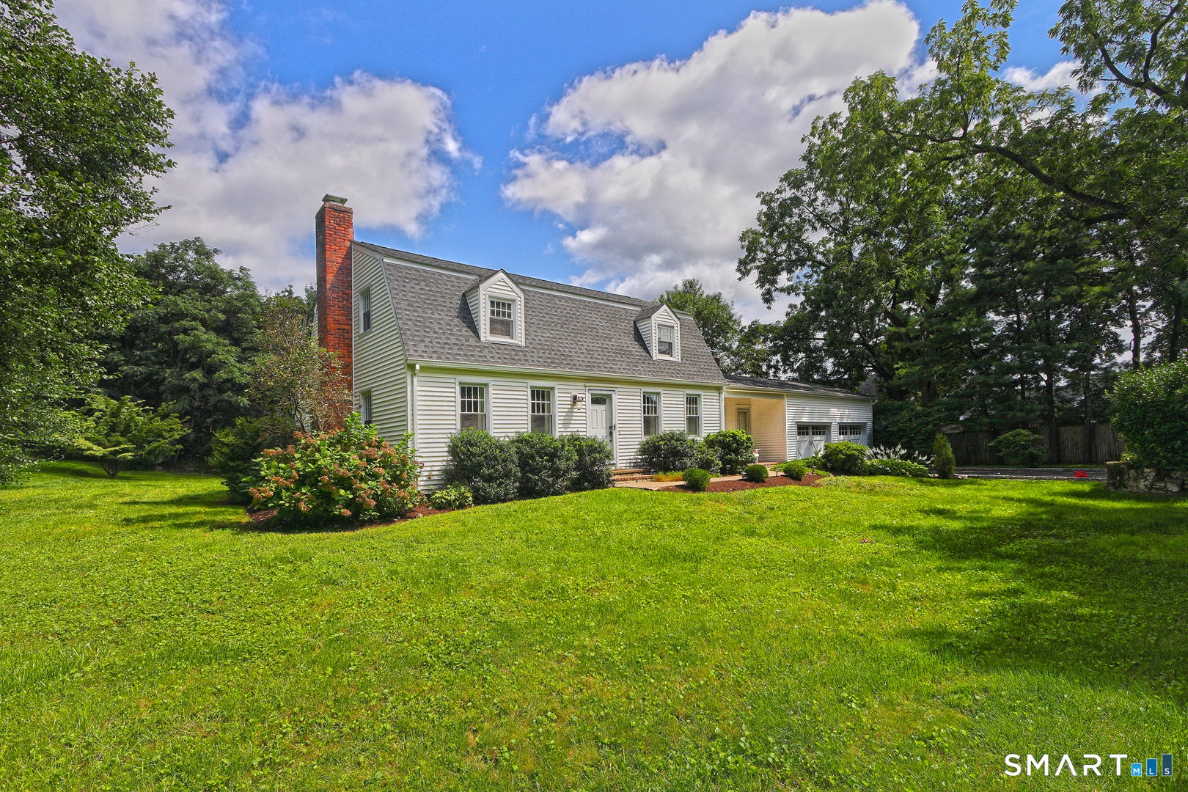
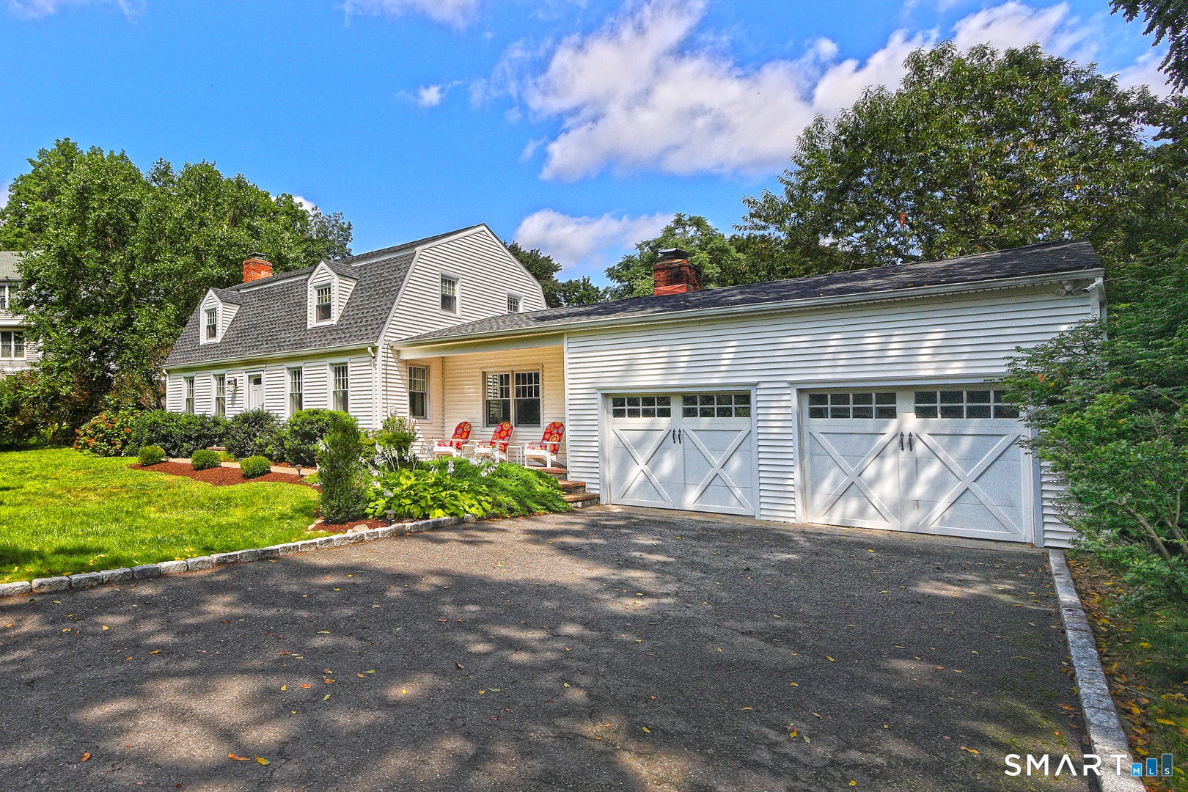
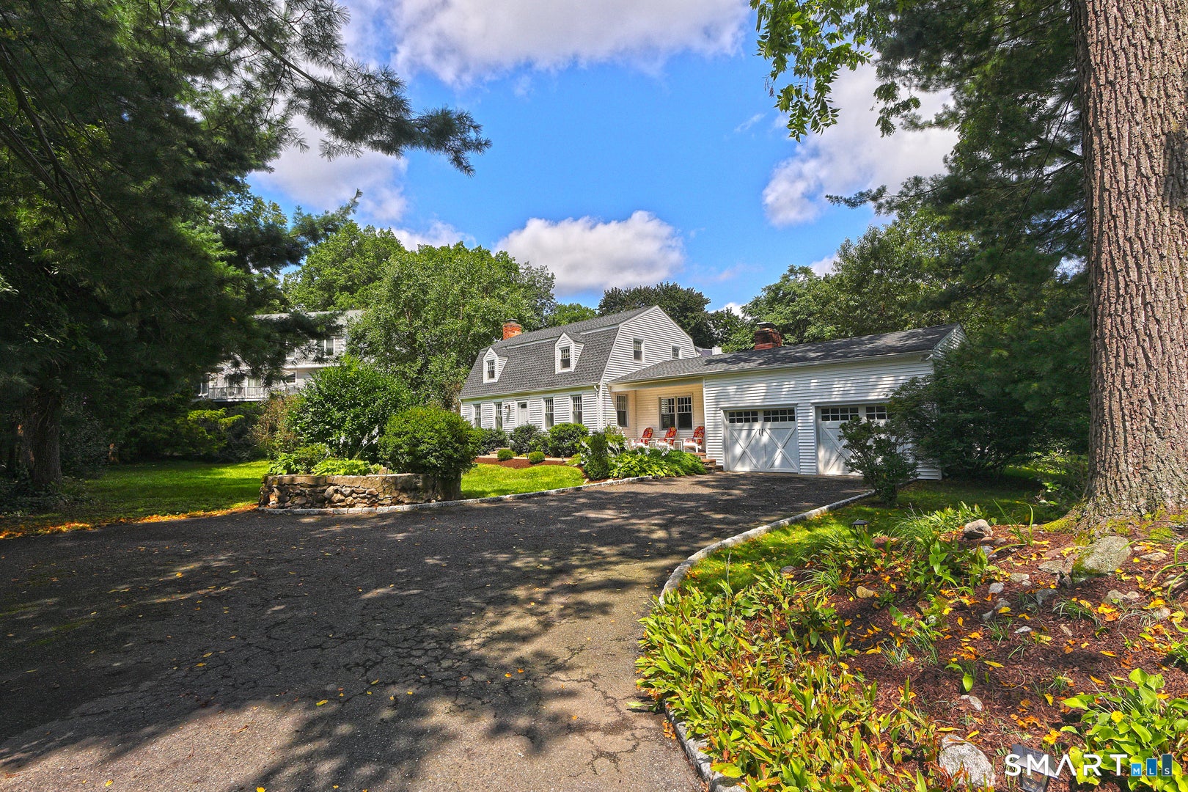
Walk to Town, Train, Fairfield U, University Area Location. 2/3 acre. Ample Living Space. Character. A stand out in its price range w/ NEW ROOF! Rarely does one find a quintessential center hall colonial w/ abundant architectural details, charm, condition & updates, all in the heart of Fairfield! Travel down the long private drive to the secluded garden & up the charming porch. Inside, the Formal Dining Room & Living Room each flow effortlessly to the Great Room & Kitchen. The LR impresses with original wide plank flooring, space, fireplace and french doors to the Great Room. There, walls of windows overlook a sunny & delightful view of the expansive rear property. Wainscot accents, sliders, dining area and red brick floor beneath it all complete the space. Columns lead to an open kitchen where the home's vintage flair truly comes to life. Solid wood cabinetry, copper sink, even a rotary dial wall phone! Beyond, the hall leads to a tasteful powder room w/ pocket door, laundry, pantry, and steps down to a traditional family room w/vaulted ceiling & beams. Here, cozy up to a second fireplace. More sliders lead to the rear brick patio, while additional entries allow access to the front garden and garage. Upstairs features a primary suite w/ modern bath, vaulted ceilings & beams, two guest bedrooms, one w/door to 2nd fl. deck, modern hall bath, and hardwood throughout. Roof '26, Washer/Dryer '26, Front Door '25, Deck '23, Furnace '21, Siding '17, MBTH '15, Addition '04.
| yesterday | Listing updated with changes from the MLS® | |
| yesterday | Status changed to Active Under Contract | |
| 3 weeks ago | Listing first seen on site |

The data relating to real estate for sale on this website appears in part through the SMARTMLS Internet Data Exchange program, a voluntary cooperative exchange of property listing data between licensed real estate brokerage firms, and is provided by SMARTMLS through a licensing agreement. Listing information is from various brokers who participate in the SMARTMLS IDX program and not all listings may be visible on the site. The property information being provided on or through the website is for the personal, non-commercial use of consumers and such information may not be used for any purpose other than to identify prospective properties consumers may be interested in purchasing. Some properties which appear for sale on the website may no longer be available because they are for instance, under contract, sold or are no longer being offered for sale. Property information displayed is deemed reliable but is not guaranteed. Copyright 2026 SmartMLS, Inc.
Last checked: 2026-09-21 02:21 AM UTC.