
Guilford Gatehouse West2614 Boston Post Road 36Guilford, CT 06437
Due to the health concerns created by Coronavirus we are offering personal 1-1 online video walkthough tours where possible.
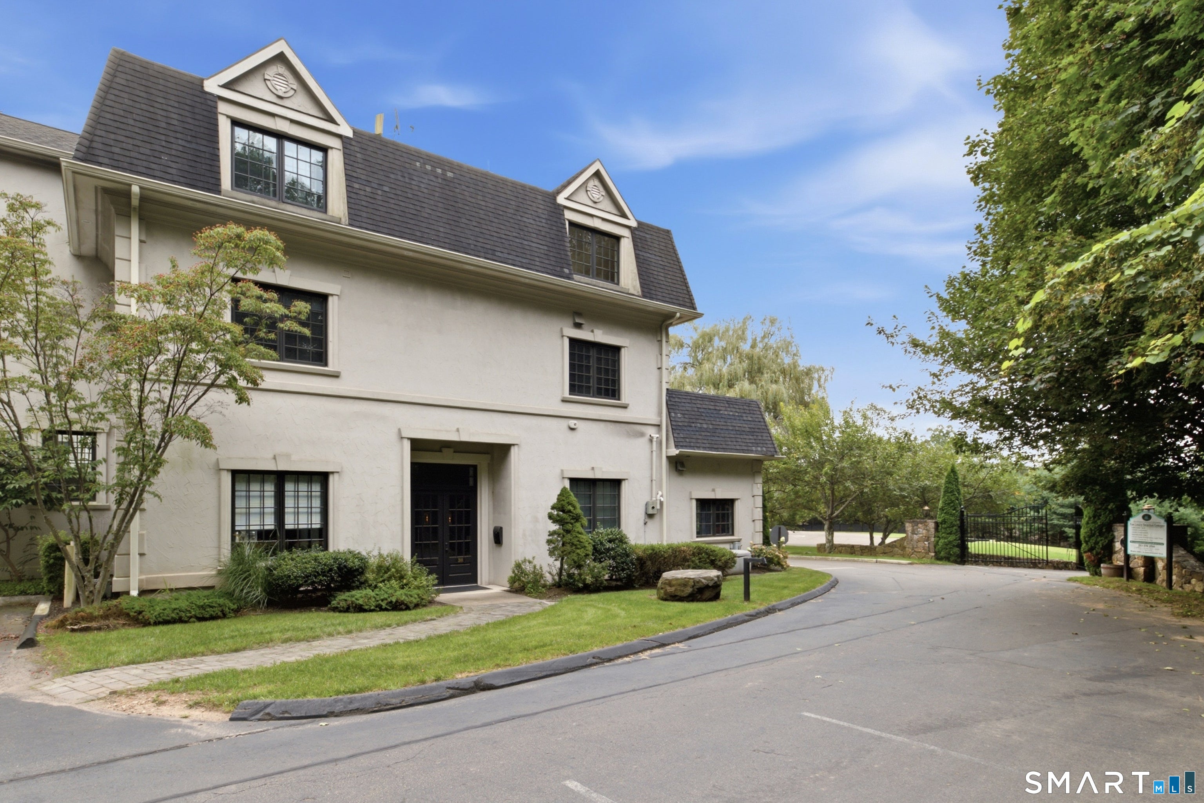
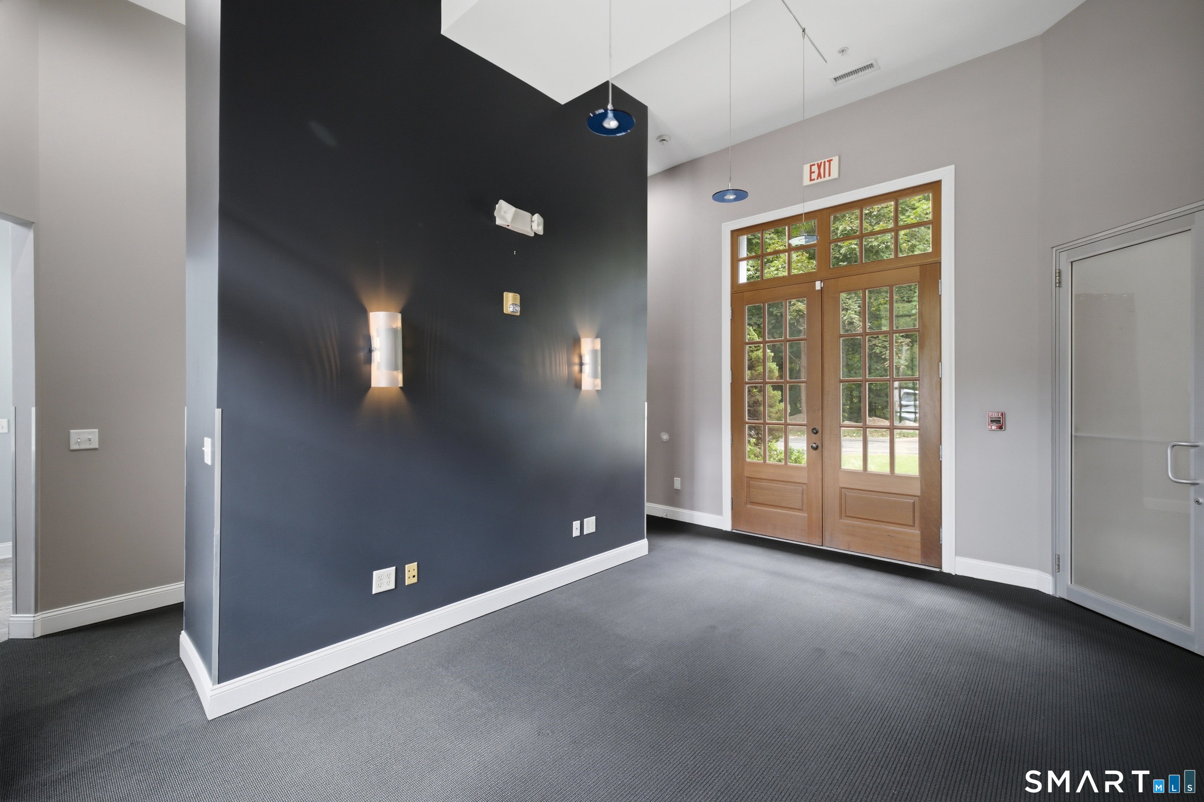
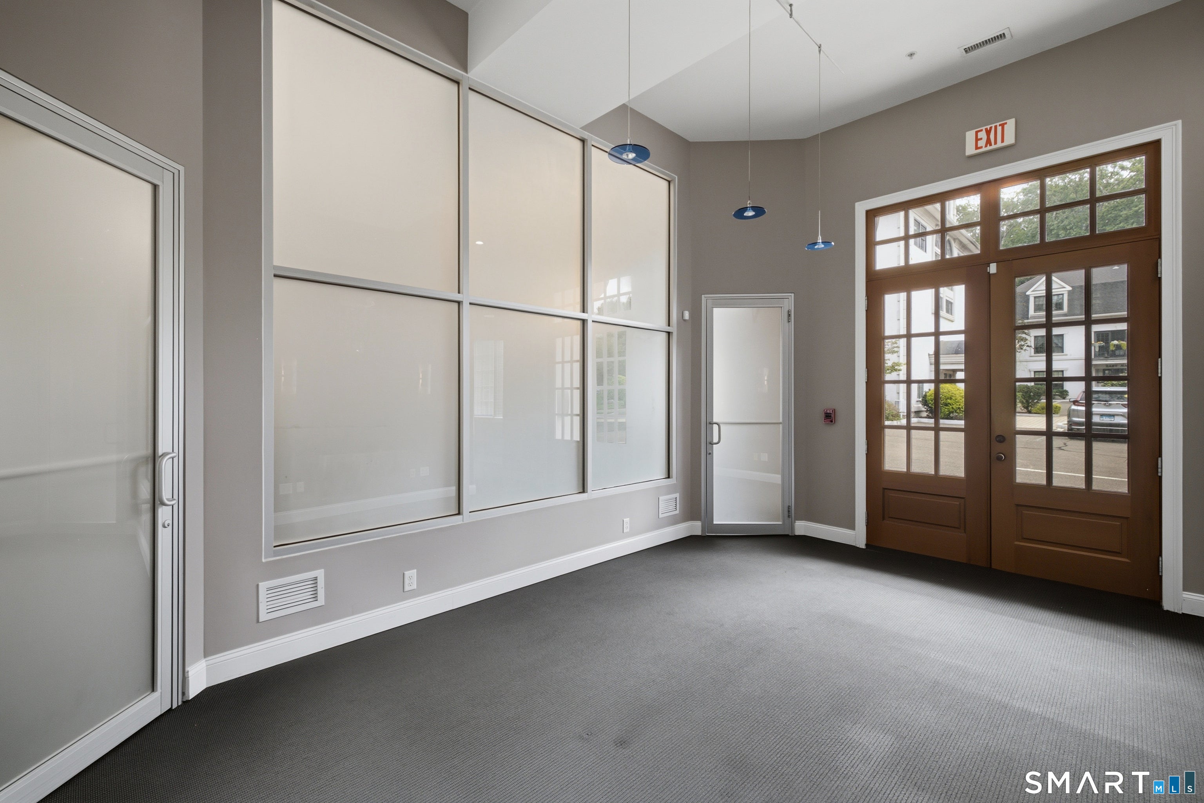
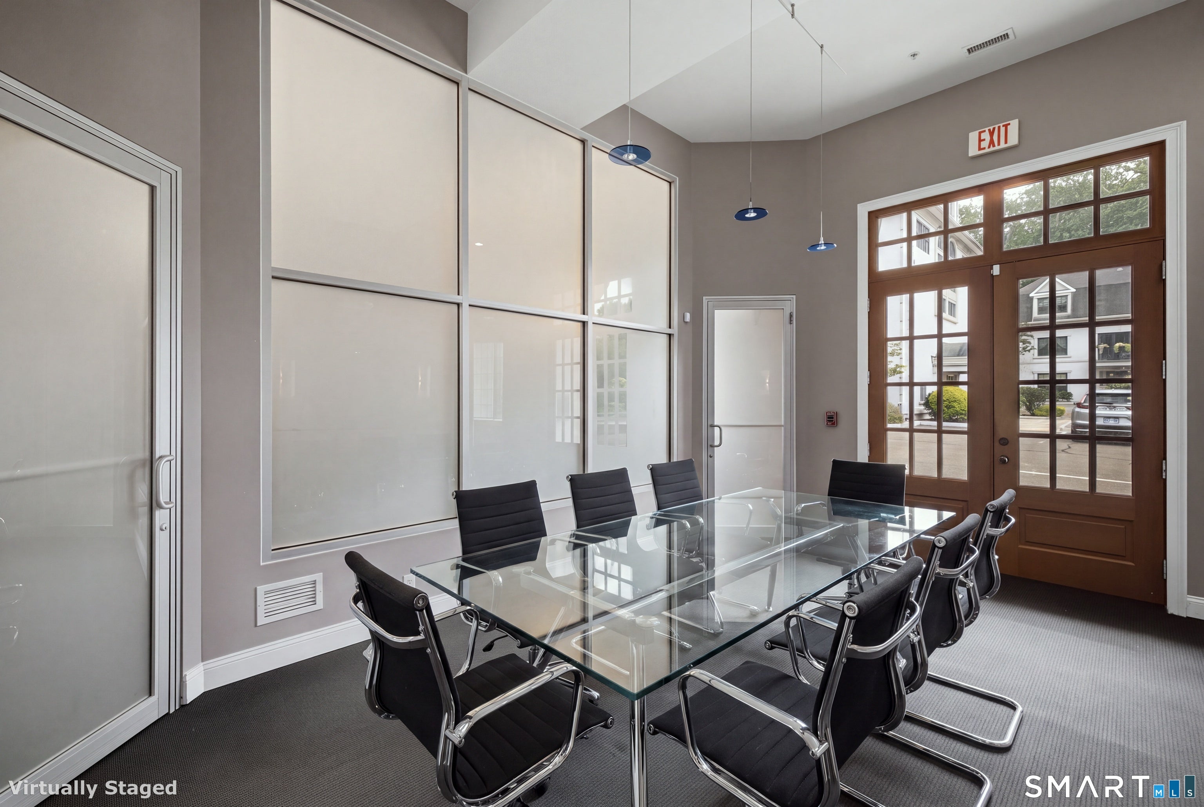
LIVE...WORK...PLAY!! Opportunity to own a property offering an in-home business location. Your business occupies the ground level while your residence is nestled on the luxurious second and third floors, offering comfortable distance between your home and professional workspace to meet with clients. Custom built with high quality appointments and thoughtfully constructed with your personal and professional needs in mind. Designed to offer a comfortable, low maintenance lifestyle. The main level offers a conference room, two offices, kitchenette and half bath. The residence above embraces an amazing kitchen with heated floors and high end appliances a guest bedroom and impressive full bath. The Primary Suite occupies the entire third level with large walk in closet and luxuriously appointed full bath, Garage is heated and offers an electric car charging station. A unique opportunity to LIVE, WORK, and PLAY at Home!
| 2 months ago | Listing updated with changes from the MLS | |
| 2 months ago | Listing first seen on site |

The data relating to real estate for sale on this website appears in part through the SMARTMLS Internet Data Exchange program, a voluntary cooperative exchange of property listing data between licensed real estate brokerage firms, and is provided by SMARTMLS through a licensing agreement. Listing information is from various brokers who participate in the SMARTMLS IDX program and not all listings may be visible on the site. The property information being provided on or through the website is for the personal, non-commercial use of consumers and such information may not be used for any purpose other than to identify prospective properties consumers may be interested in purchasing. Some properties which appear for sale on the website may no longer be available because they are for instance, under contract, sold or are no longer being offered for sale. Property information displayed is deemed reliable but is not guaranteed. Copyright 2026 SmartMLS, Inc.
Last checked: 2026-11-08 06:18 AM UTC.