
1 Twin Valley RoadEast Lyme, CT 06333
Due to the health concerns created by Coronavirus we are offering personal 1-1 online video walkthough tours where possible.
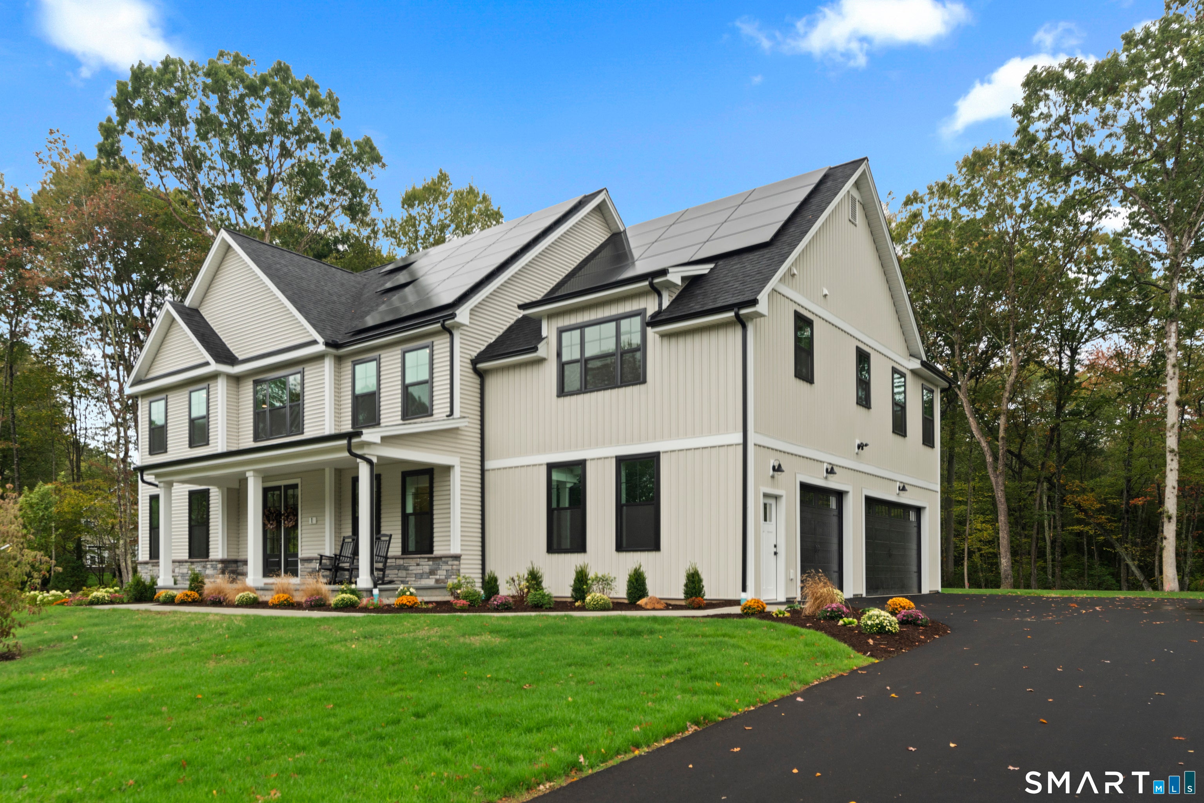
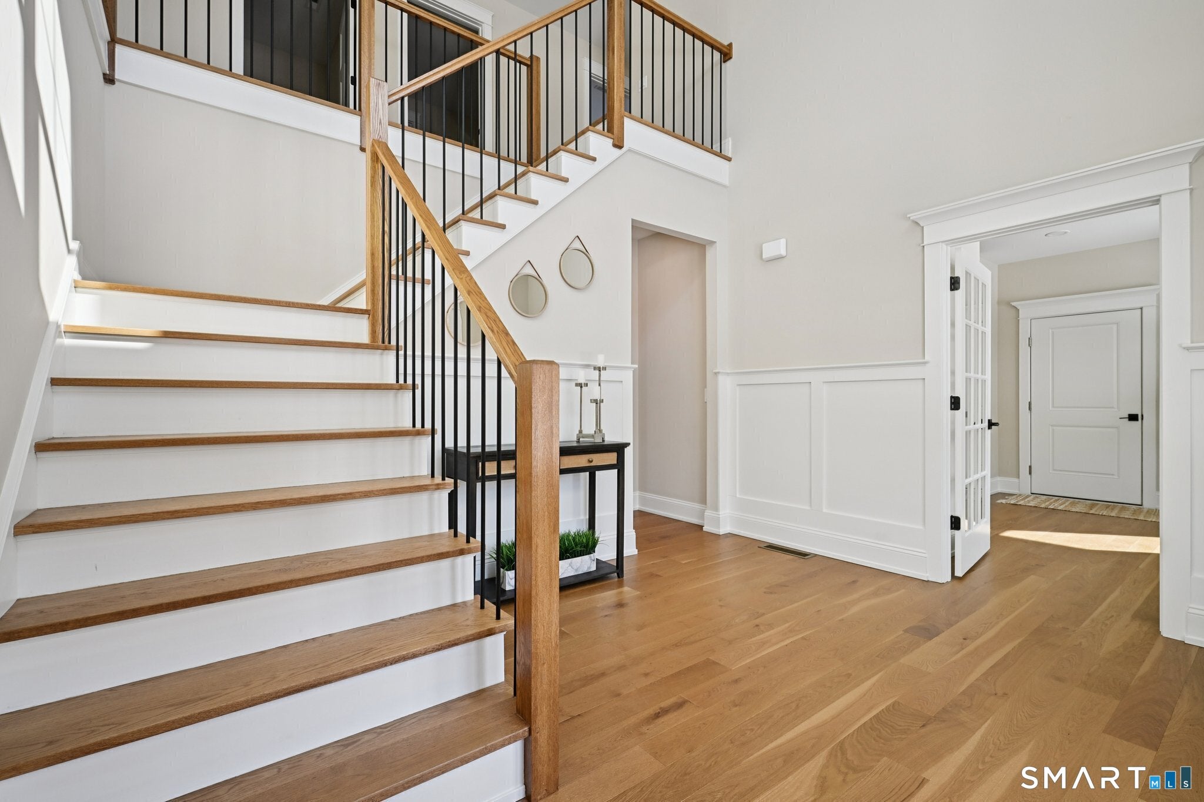
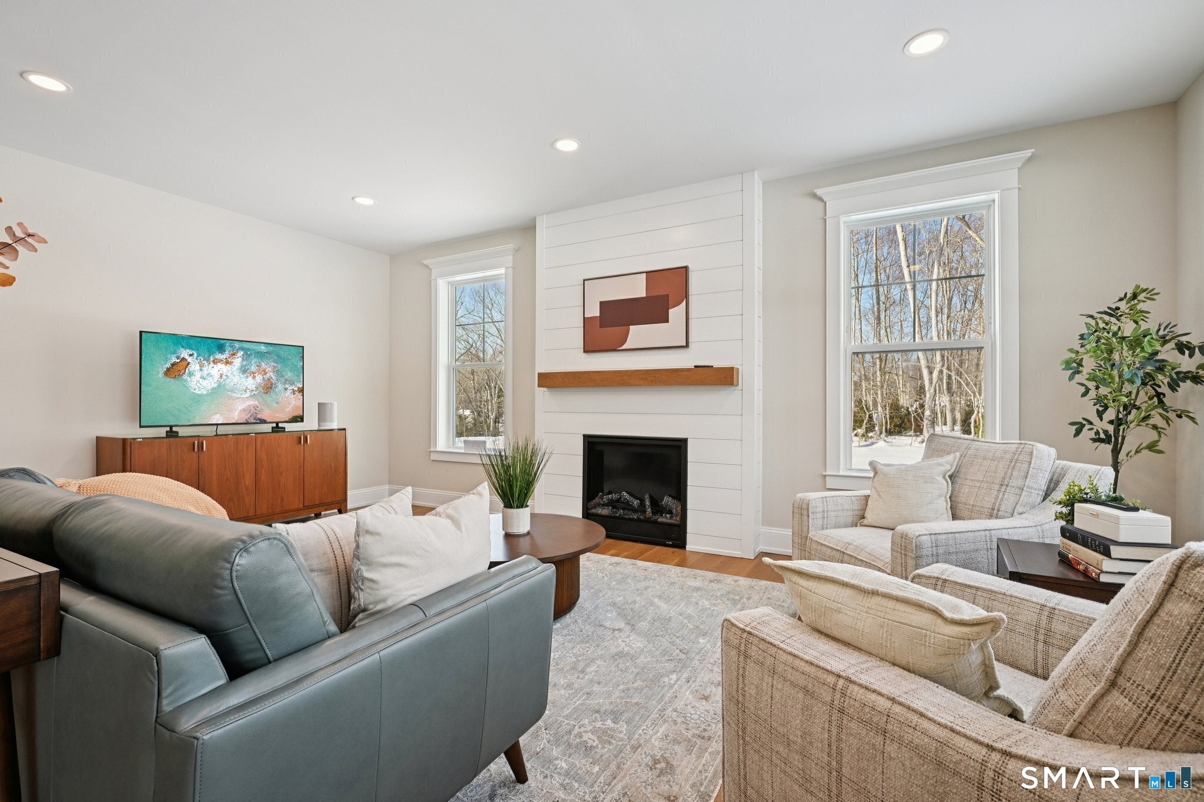
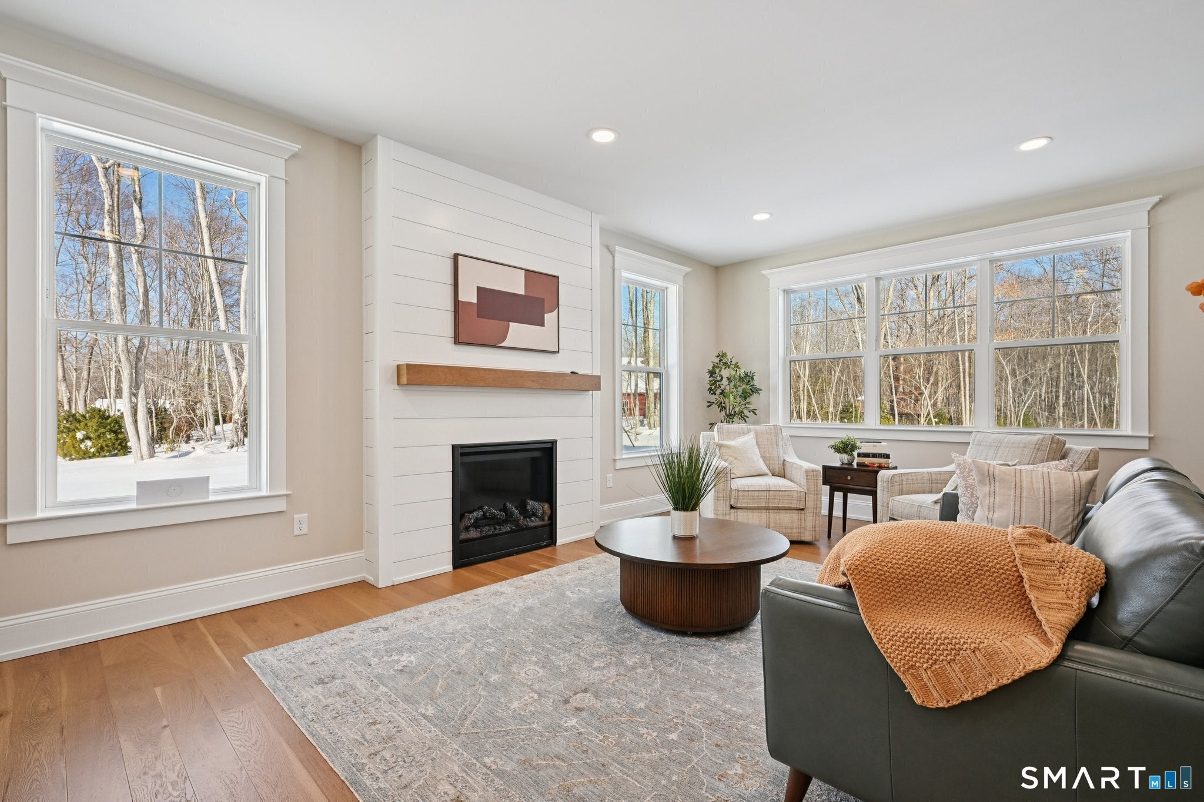
MODEL HOME - THE LILLINONAH Lot # 1| Luxury Living by the Shore in East Lyme - A rare opportunity to own the beautifully appointed Lillinonah model at Riverside Reserve, an intimate community of just 22 homes nestled within an established neighborhood along a quiet cul-de-sac. This 4-bedroom, 2.5-bath home blends timeless New England architecture with sophisticated modern finishes. A dramatic two-story foyer leads to the upgraded Pro Kitchen with premium stainless steel appliances, quartz countertops, and generous gathering space. The dining area features architectural box beams, while the expansive Great Room is anchored by a striking electric fireplace. The primary suite is a serene retreat with a vaulted ceiling, sun-filled walk-in closet, and spa-inspired bath with dual vanities, glass-enclosed shower, and soaking tub. Three additional bedrooms and a versatile loft complete the upper level. An oversized 3-car garage and mudroom add everyday functionality, while the expansive unfinished basement provides plentiful storage. This DOE Zero Energy Ready certified home features solar panels designed to offset energy consumption, pairing exceptional efficiency with modern comfort and performance. Minutes from beaches, boutiques, waterfront dining, and the Niantic Boardwalk, this is a distinctive opportunity to own the showcase home at Riverside Reserve. One of the parties to the LLC has an active real estate license. COMPLETED MODEL HOME - The Lillinonah is the existing, professionally designed and completed model home at Riverside Reserve. Listing price reflects the home with its installed structural selections and design upgrades. Model furnishings, artwork, decor and accessories are excluded from the sale and will not convey. Solar panels are installed and included with the home. The Lillinonah model offers an opportunity for a quicker closing, while new to-be-built homes at Riverside Reserve currently have an estimated construction timeline of approximately 11 to 12 months from contract to completion. GPS: Green Valley Lakes Rd, East Lyme, CT.
| 4 hours ago | Listing updated with changes from the MLS | |
| 2 months ago | Listing first seen on site |

The data relating to real estate for sale on this website appears in part through the SMARTMLS Internet Data Exchange program, a voluntary cooperative exchange of property listing data between licensed real estate brokerage firms, and is provided by SMARTMLS through a licensing agreement. Listing information is from various brokers who participate in the SMARTMLS IDX program and not all listings may be visible on the site. The property information being provided on or through the website is for the personal, non-commercial use of consumers and such information may not be used for any purpose other than to identify prospective properties consumers may be interested in purchasing. Some properties which appear for sale on the website may no longer be available because they are for instance, under contract, sold or are no longer being offered for sale. Property information displayed is deemed reliable but is not guaranteed. Copyright 2026 SmartMLS, Inc.
Last checked: 2026-11-08 05:08 AM UTC.