
Pilgrim's Harbor542 Pilgrim Harbor 542Wallingford, CT 06492
Due to the health concerns created by Coronavirus we are offering personal 1-1 online video walkthough tours where possible.
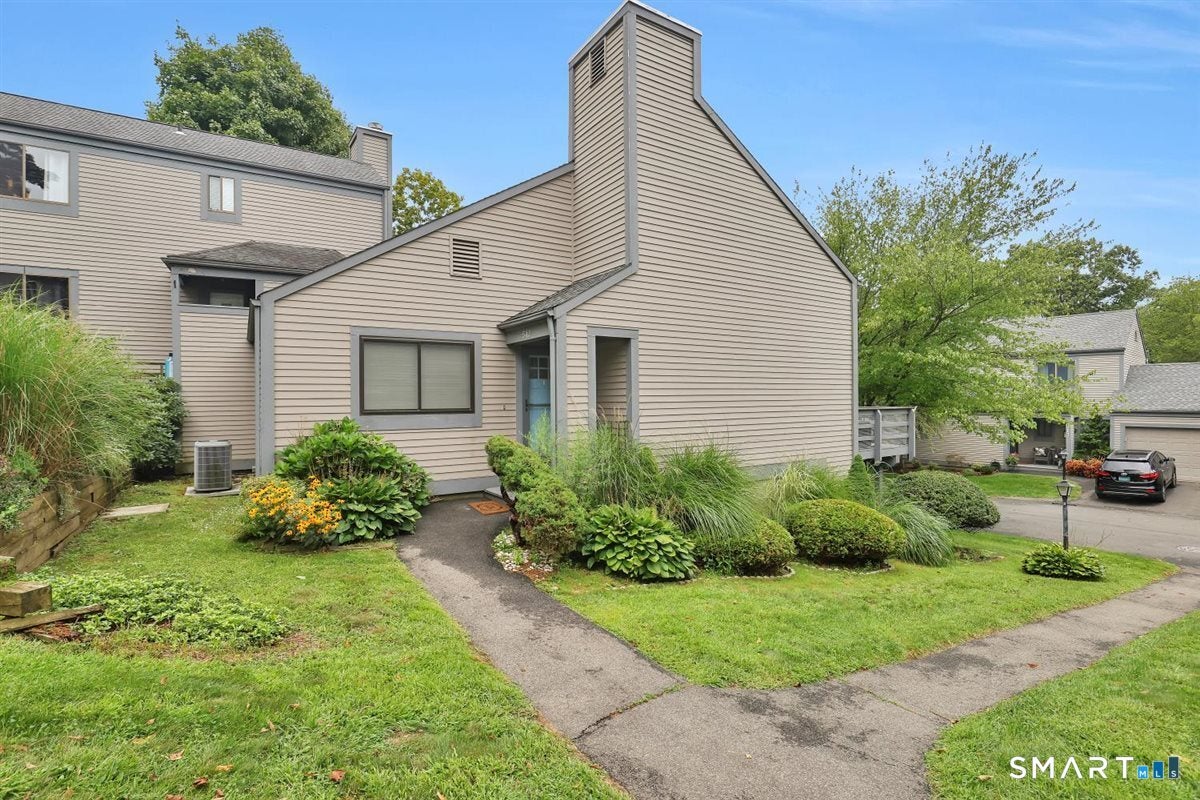
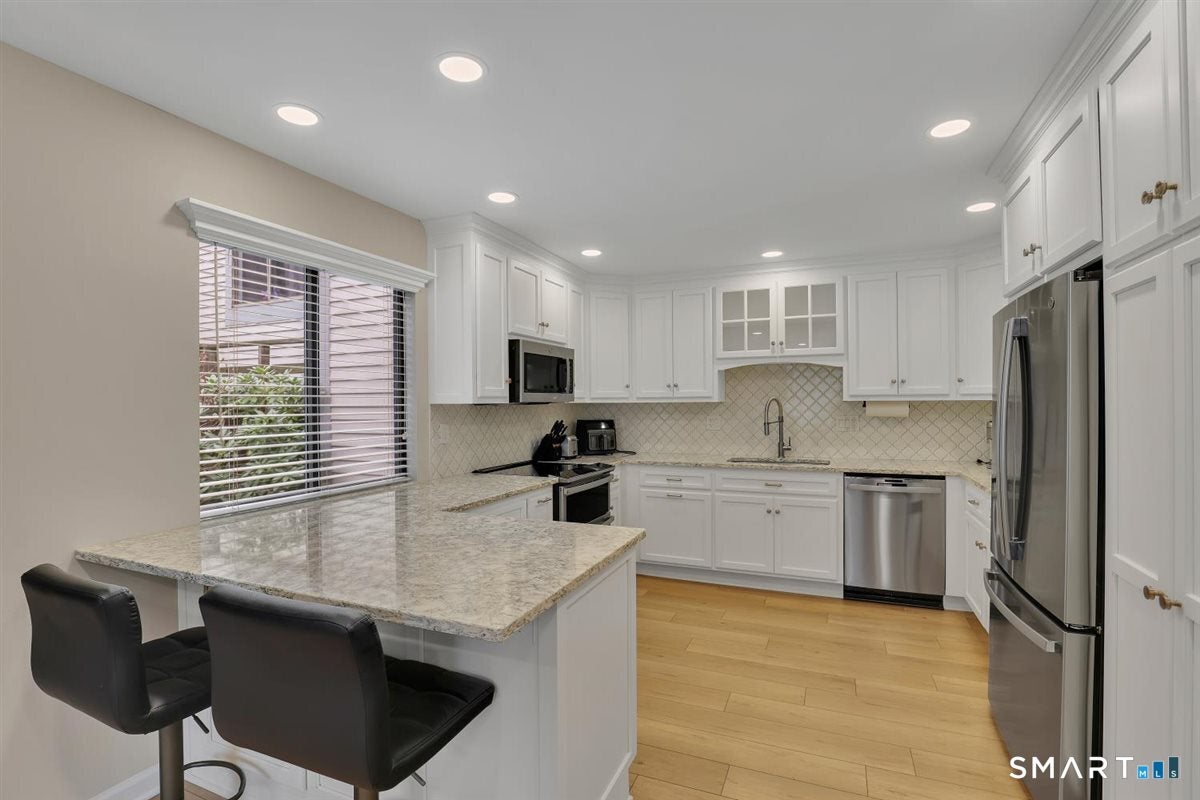
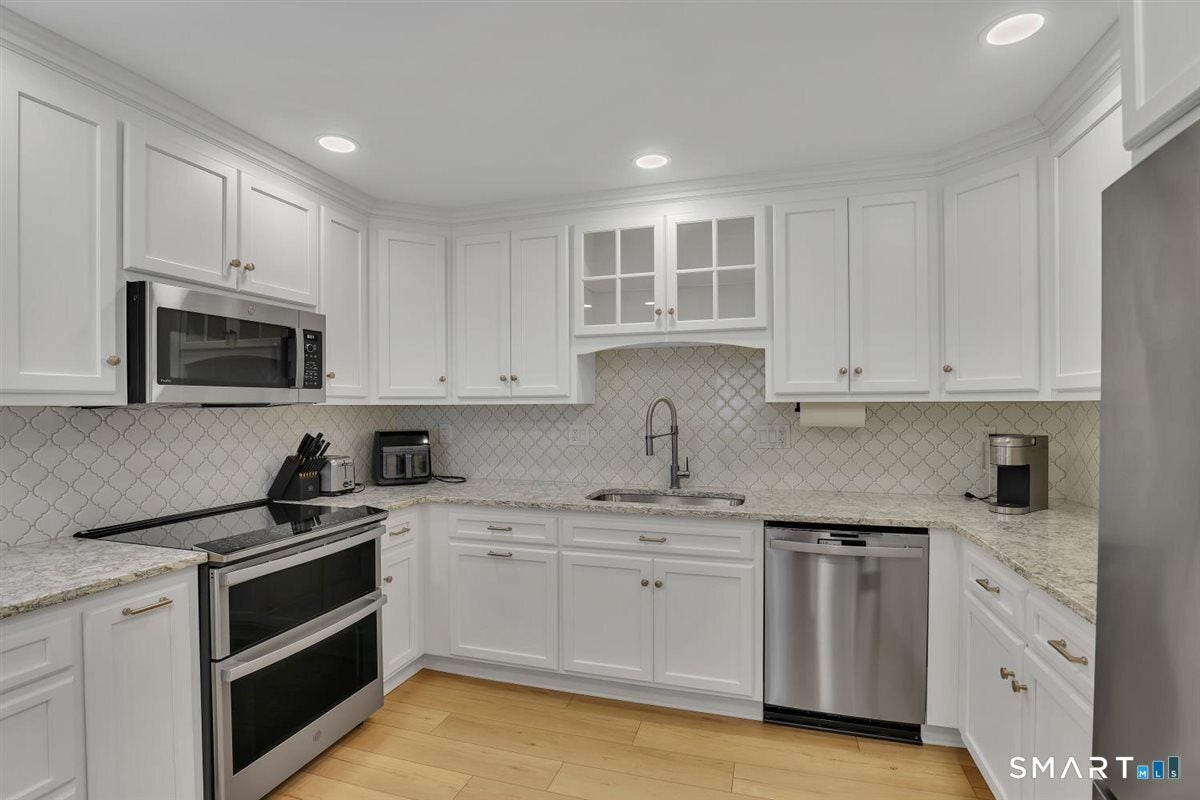
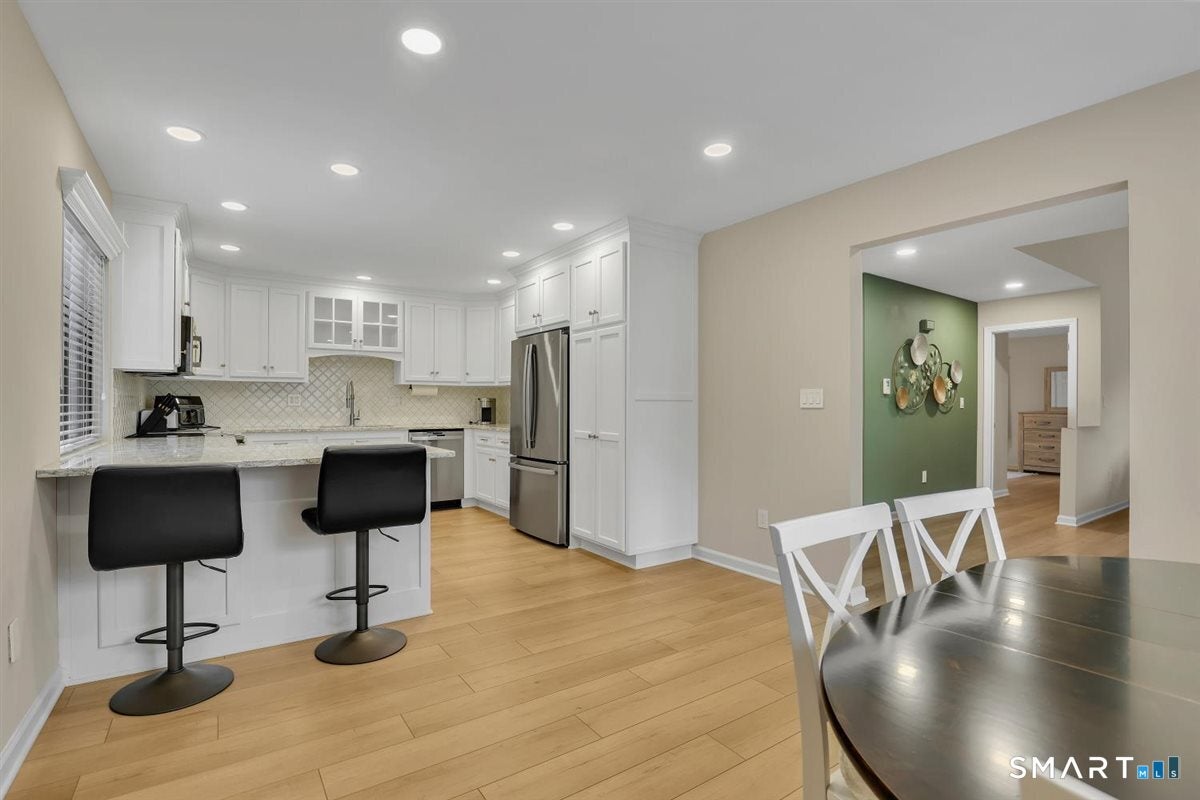
Welcome home to this beautifully updated 2-bedroom, 2.5 bath condo tucked into the highly sought after Pilgrim Harbor community. With over 1,500 sq. ft. of thoughtfully designed living space, this end unit offers the perfect blend of comfort, convenience and truly low-maintenace living. As soon as you step inside you will see the fully renovated kitchen that is a true showstopper with crisp white cabinentry, quartz countertops, tile backsplash and newer stainless steel appliances. The eat-in kitchen flows seamlessly to the bright, open living room featuring a cozy fireplace, newer vinyl plank floors and sliders leading to the private deck. The primary bedroom offers generous space, a walk in closet and a private en-suite bath. A half bathroom completes the main level. On the lower level you will find a spacious second bedroom, another full bathroom, a large laundry room, and the garage. With plenty of storage, parking, Wallingford electric perks and a desirable location, this condo checks all the boxes. Don't wait, move right in and enjoy all that Pilgrims Harbor has to offer!
| a month ago | Listing updated with changes from the MLS® | |
| a month ago | Listing first seen on site |

The data relating to real estate for sale on this website appears in part through the SMARTMLS Internet Data Exchange program, a voluntary cooperative exchange of property listing data between licensed real estate brokerage firms, and is provided by SMARTMLS through a licensing agreement. Listing information is from various brokers who participate in the SMARTMLS IDX program and not all listings may be visible on the site. The property information being provided on or through the website is for the personal, non-commercial use of consumers and such information may not be used for any purpose other than to identify prospective properties consumers may be interested in purchasing. Some properties which appear for sale on the website may no longer be available because they are for instance, under contract, sold or are no longer being offered for sale. Property information displayed is deemed reliable but is not guaranteed. Copyright 2026 SmartMLS, Inc.
Last checked: 2026-10-02 04:44 AM UTC.