
282 Allison DriveTorrington, CT 06790
Due to the health concerns created by Coronavirus we are offering personal 1-1 online video walkthough tours where possible.
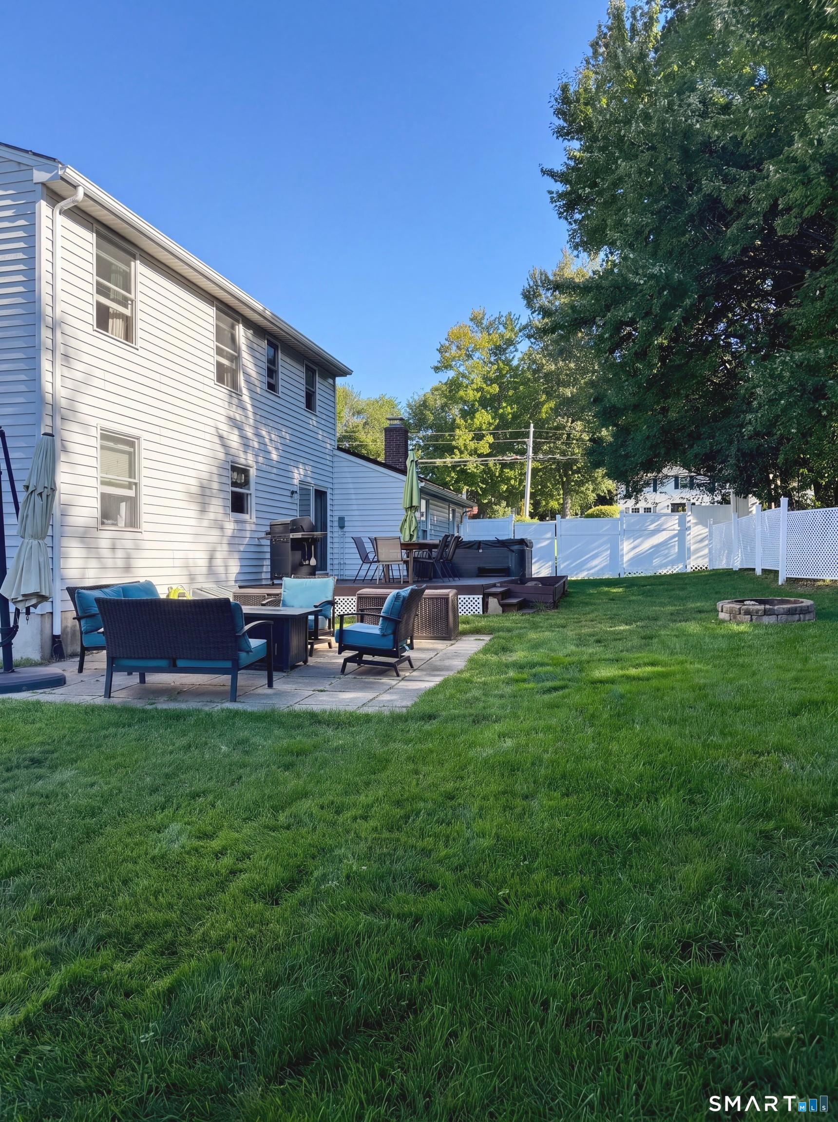
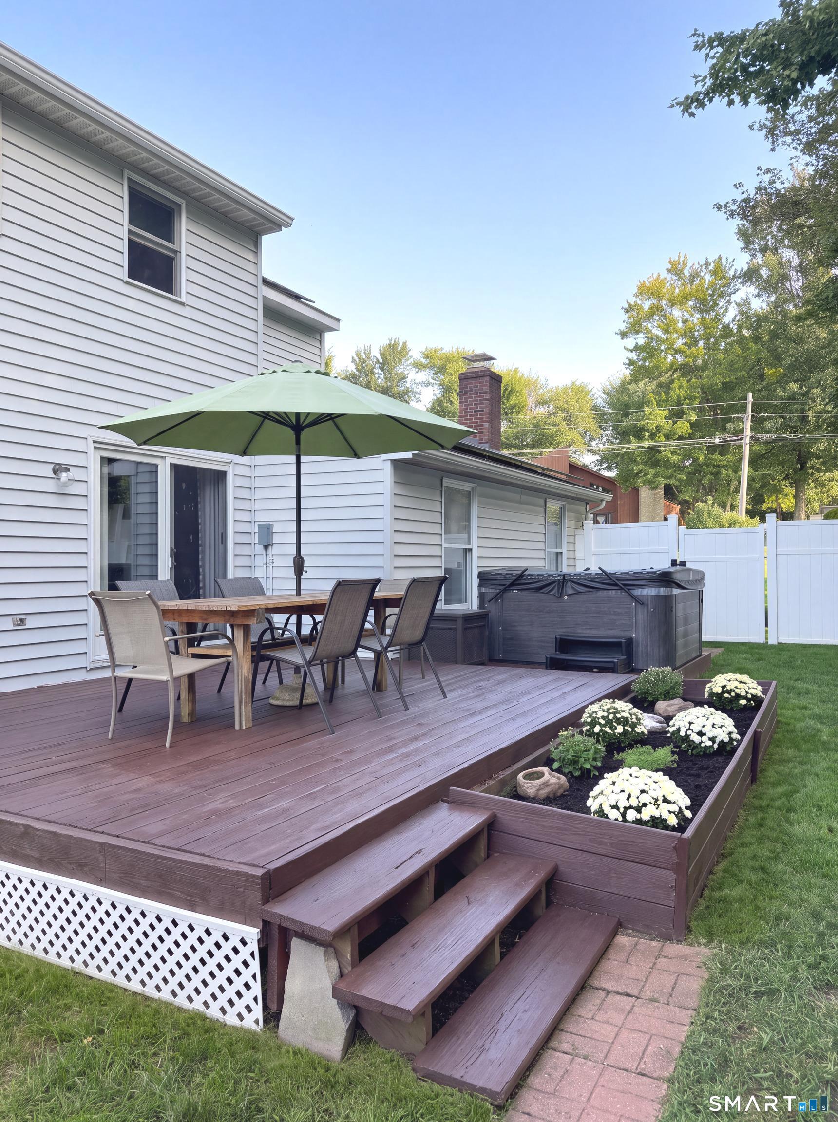
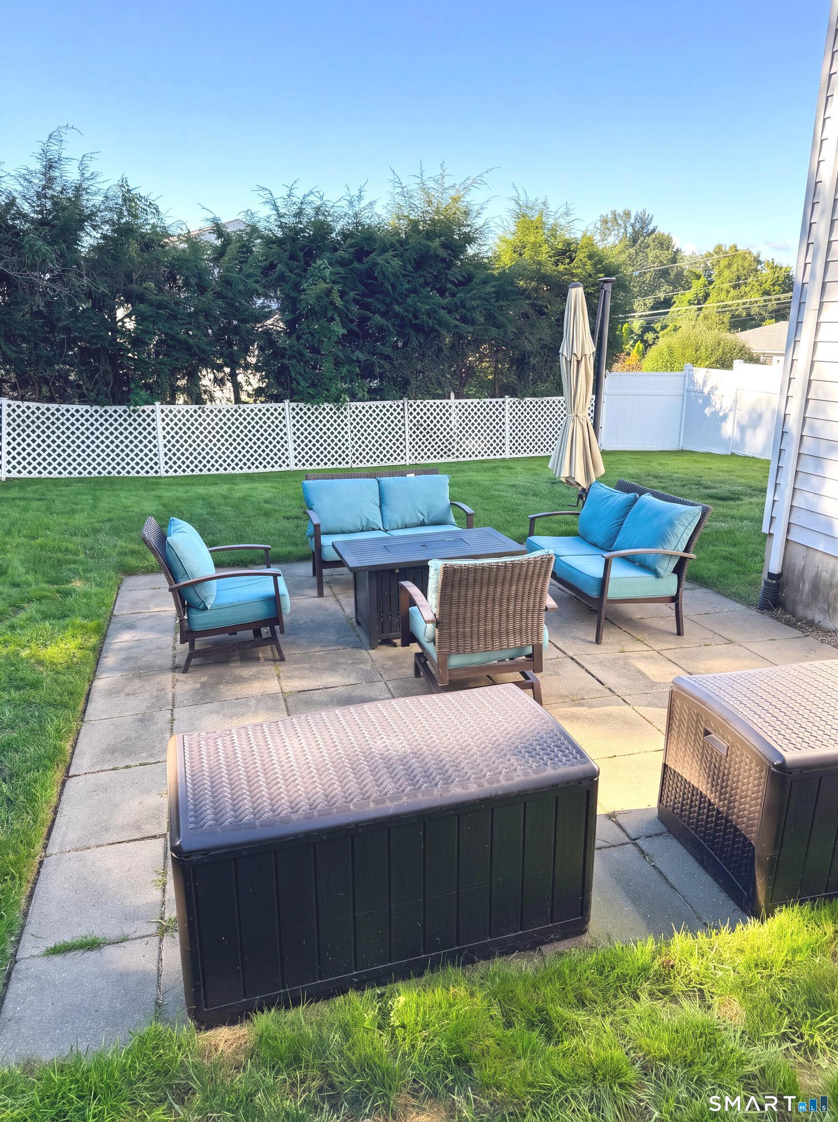
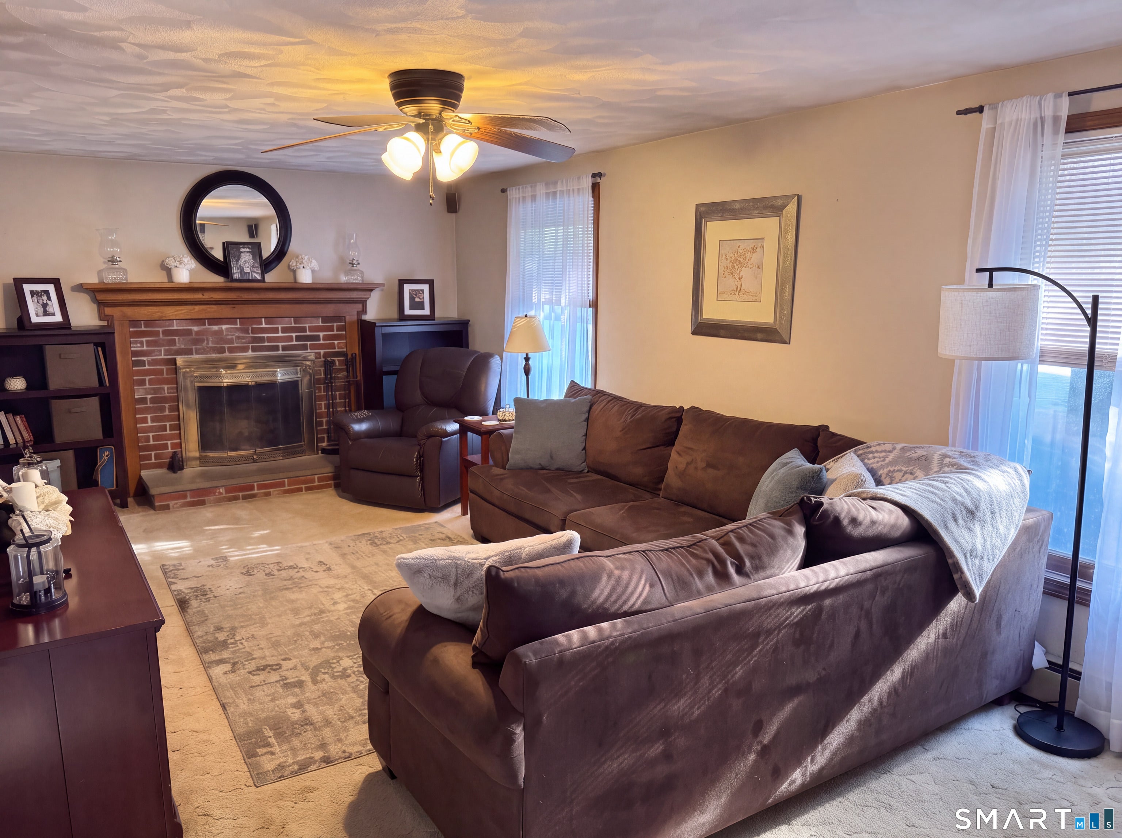
Original owner and meticulously maintained. Four-bedroom home available in the sought-after neighborhood that includes Allison Drive. These homes were constructed by the highly regarded builders Leonardi and Berti. The rock solid, quality construction coupled with the ever-popular east end convenience and amenities make this a must see. An expansive kitchen and living room anchor the first floor along with a formal dining room and an office space for those work at home employees. Four spacious bedrooms and two full bathrooms round out the second floor. Closets abound throughout the home. Bring your ideas to this cozy home with solid bones that is priced to reflect your updates. A real value add opportunity! Owners are generously offering to leave behind all appliances and their hot tub. Solar Panels on the home more often than not produce more electricity than the home consumes which results in credits toward your Eversource bill rather than charges.
| 3 weeks ago | Listing updated with changes from the MLS® | |
| 4 weeks ago | Status changed to Active | |
| a month ago | Listing first seen on site |

The data relating to real estate for sale on this website appears in part through the SMARTMLS Internet Data Exchange program, a voluntary cooperative exchange of property listing data between licensed real estate brokerage firms, and is provided by SMARTMLS through a licensing agreement. Listing information is from various brokers who participate in the SMARTMLS IDX program and not all listings may be visible on the site. The property information being provided on or through the website is for the personal, non-commercial use of consumers and such information may not be used for any purpose other than to identify prospective properties consumers may be interested in purchasing. Some properties which appear for sale on the website may no longer be available because they are for instance, under contract, sold or are no longer being offered for sale. Property information displayed is deemed reliable but is not guaranteed. Copyright 2026 SmartMLS, Inc.
Last checked: 2026-10-03 02:53 AM UTC.