
Rolling Ridge50 Aiken Street 393Norwalk, CT 06851
Due to the health concerns created by Coronavirus we are offering personal 1-1 online video walkthough tours where possible.
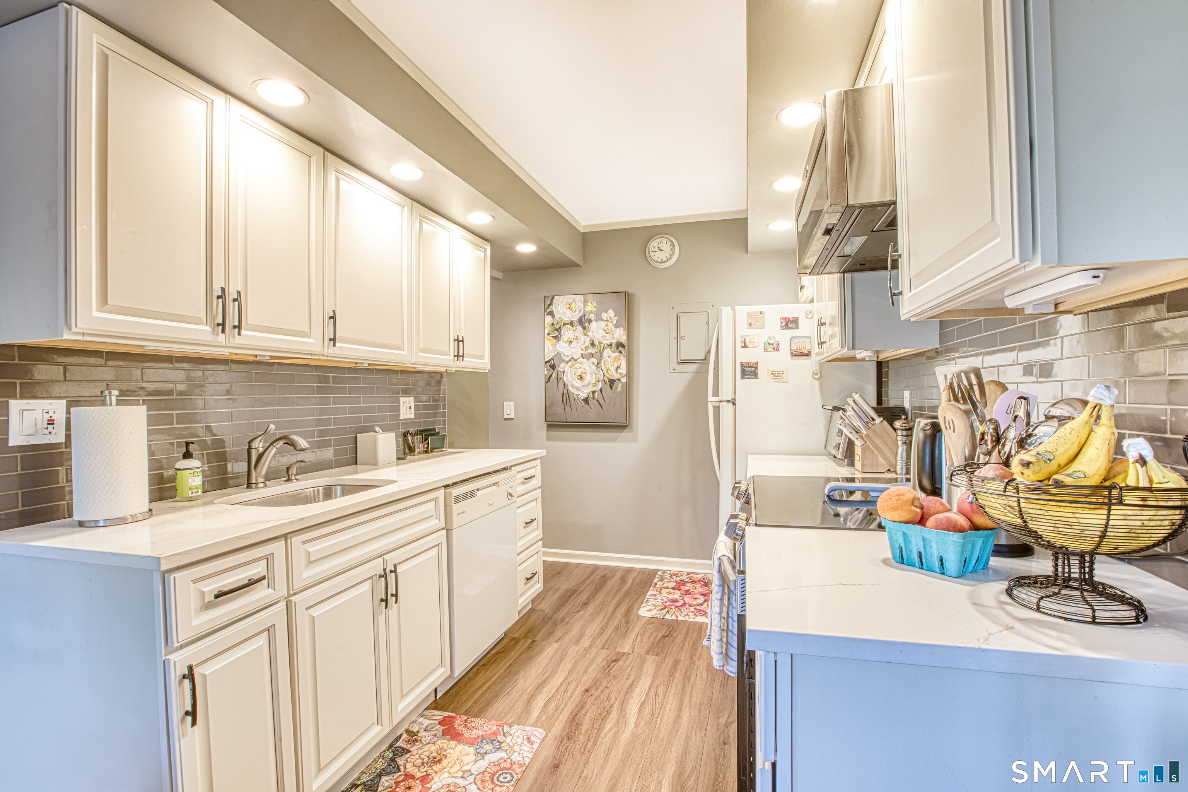
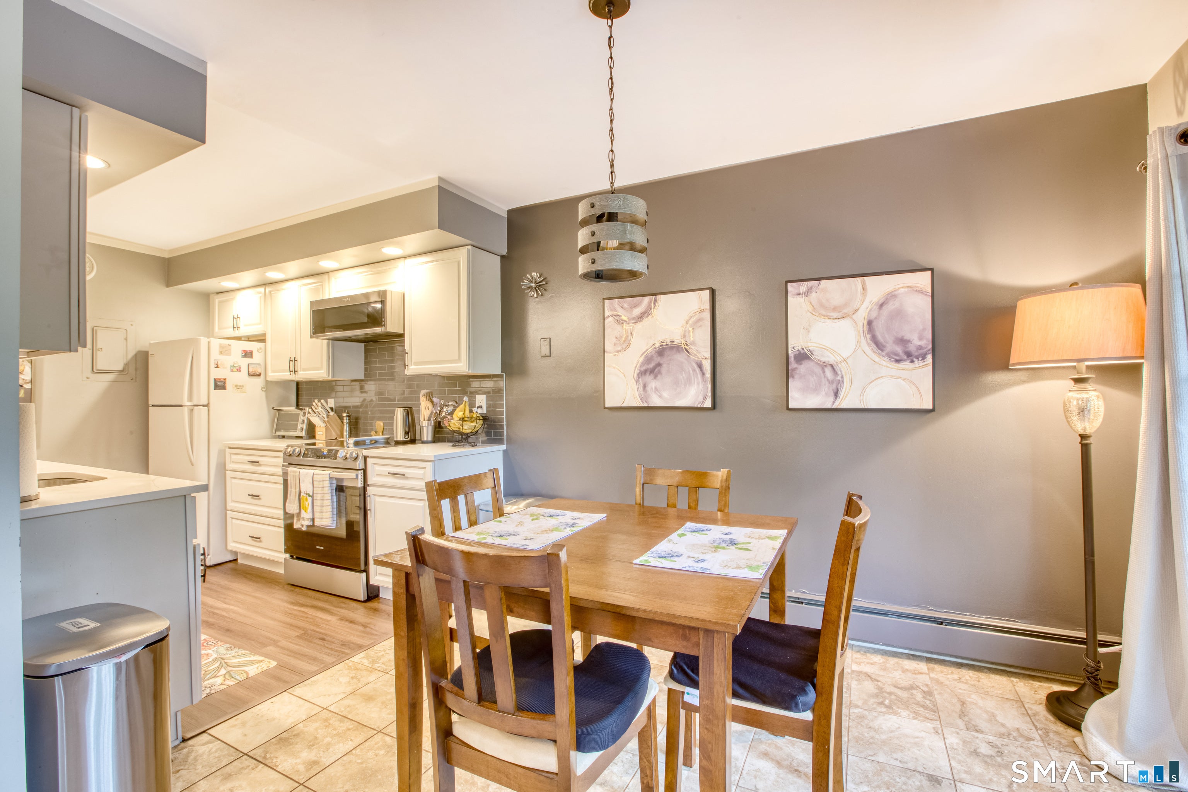
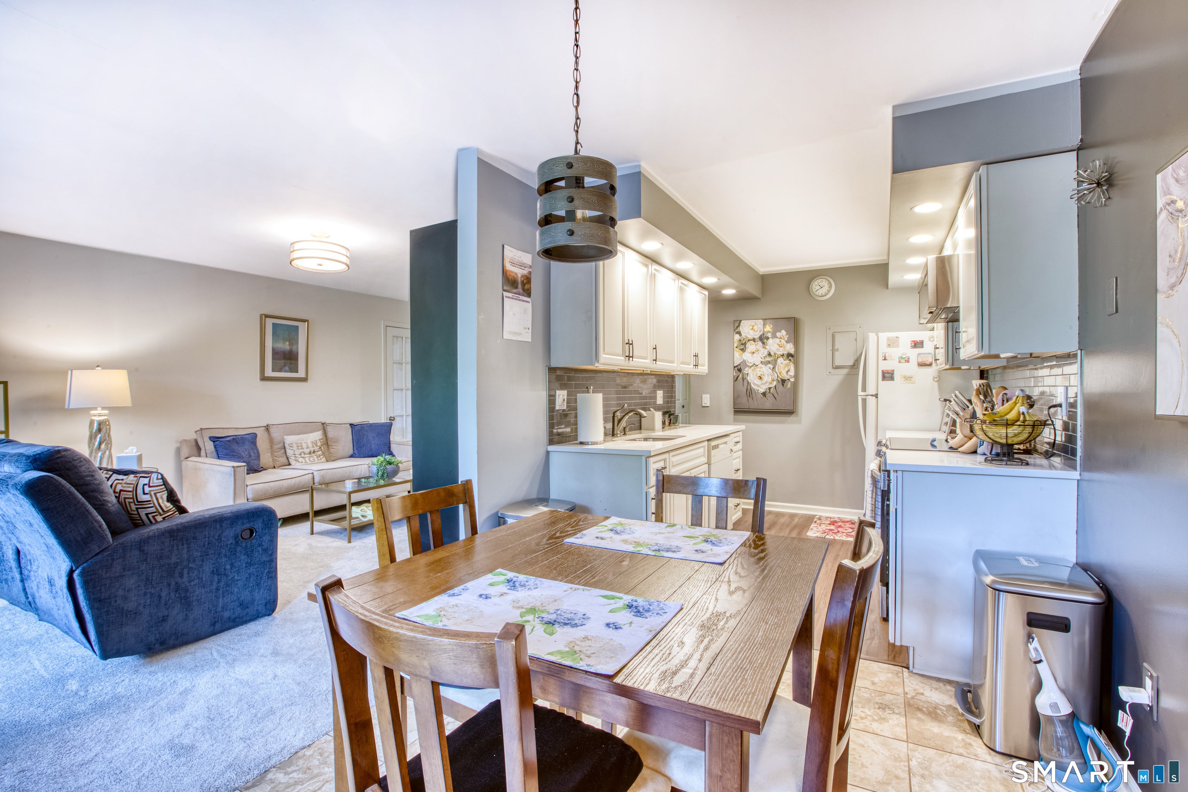
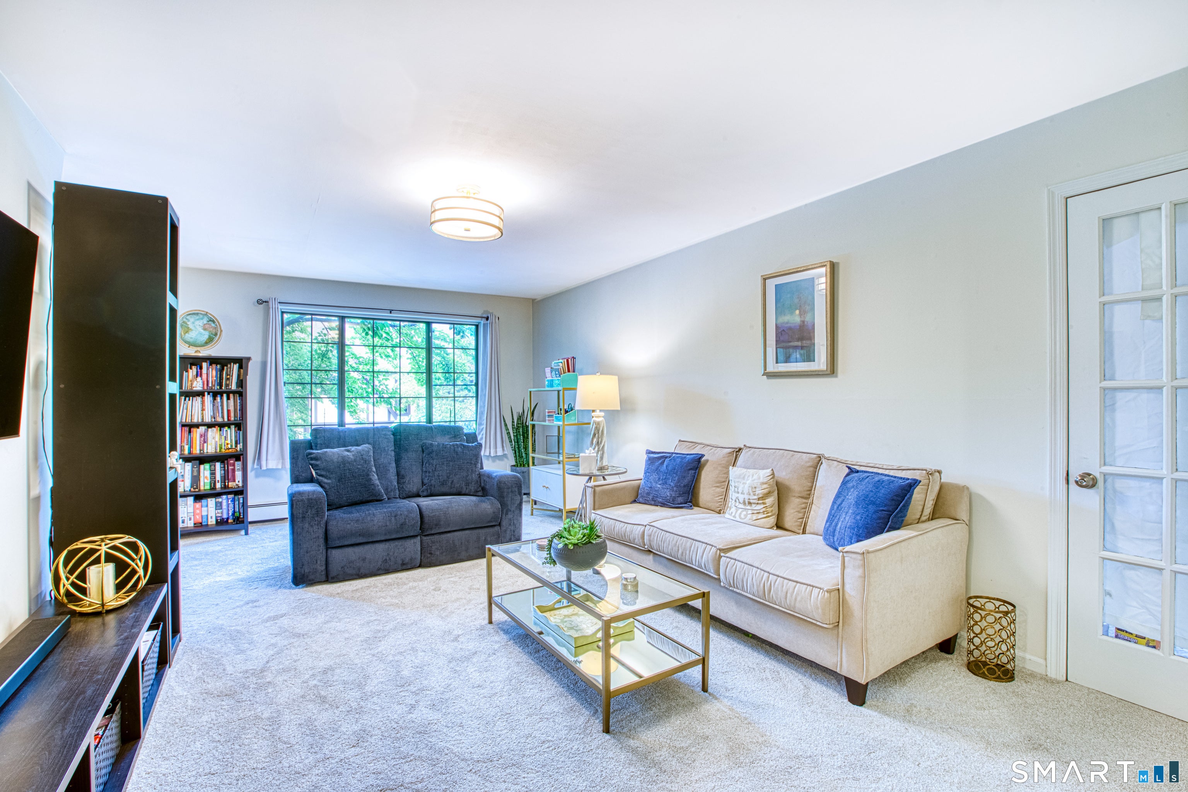
This updated 1BR+Den at Rolling Ridge gives you room to actually use - the den works as a home office, playroom, or guest room, and comes with its own ultra-convenient half bath, right alongside a fully updated Master Bath. The renovated kitchen shines with brand-new appliances, tile, and quartz countertops, while sliders off the dining room open to your own private balcony, a perfect spot to unwind. It's just a short flight of stairs up from the building entrance to your door. As an added bonus it also includes additional storage . Set on park-like grounds with an in-ground pool, paddle courts, and serene pond, Rolling Ridge offers plentiful, undesignated parking so guests always have a spot. Heat and hot water are included in the HOA fee, and the community is professionally managed with an active board. Convenient to local shopping, the train, and major highways. HOA increase for 26/27 - Adjusted to $440.03 Special Assessment amount $139.44 -adjusted new rate $142.59
| 8 hours ago | Listing updated with changes from the MLS® | |
| 8 hours ago | Listing first seen on site |

The data relating to real estate for sale on this website appears in part through the SMARTMLS Internet Data Exchange program, a voluntary cooperative exchange of property listing data between licensed real estate brokerage firms, and is provided by SMARTMLS through a licensing agreement. Listing information is from various brokers who participate in the SMARTMLS IDX program and not all listings may be visible on the site. The property information being provided on or through the website is for the personal, non-commercial use of consumers and such information may not be used for any purpose other than to identify prospective properties consumers may be interested in purchasing. Some properties which appear for sale on the website may no longer be available because they are for instance, under contract, sold or are no longer being offered for sale. Property information displayed is deemed reliable but is not guaranteed. Copyright 2026 SmartMLS, Inc.
Last checked: 2026-09-04 03:56 AM UTC.