
50 Bulmer DriveStratford, CT 06614
Due to the health concerns created by Coronavirus we are offering personal 1-1 online video walkthough tours where possible.
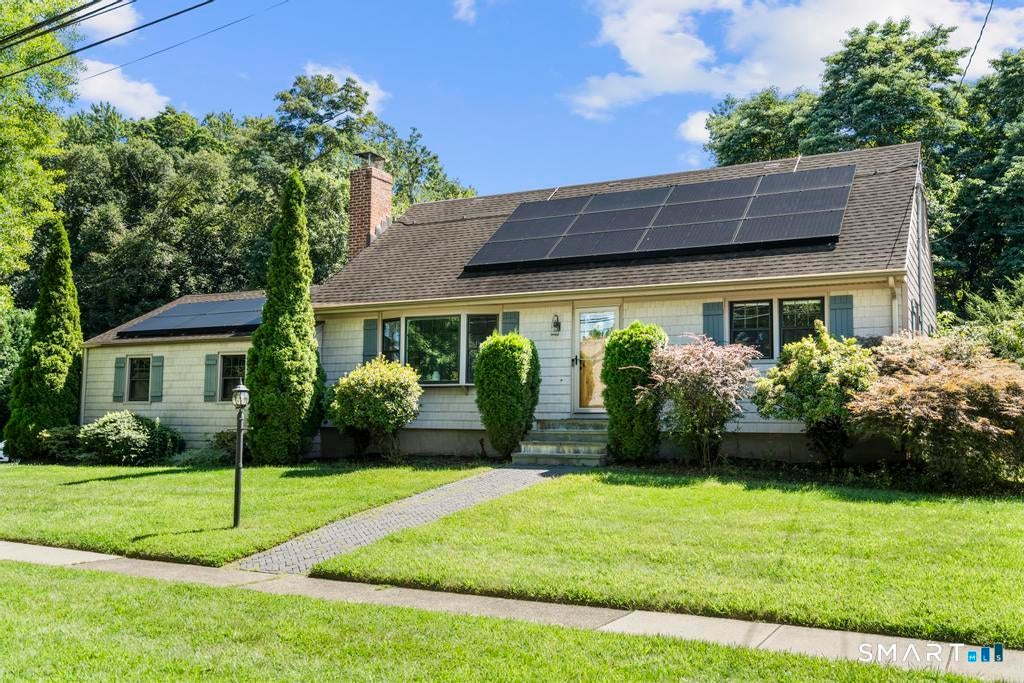
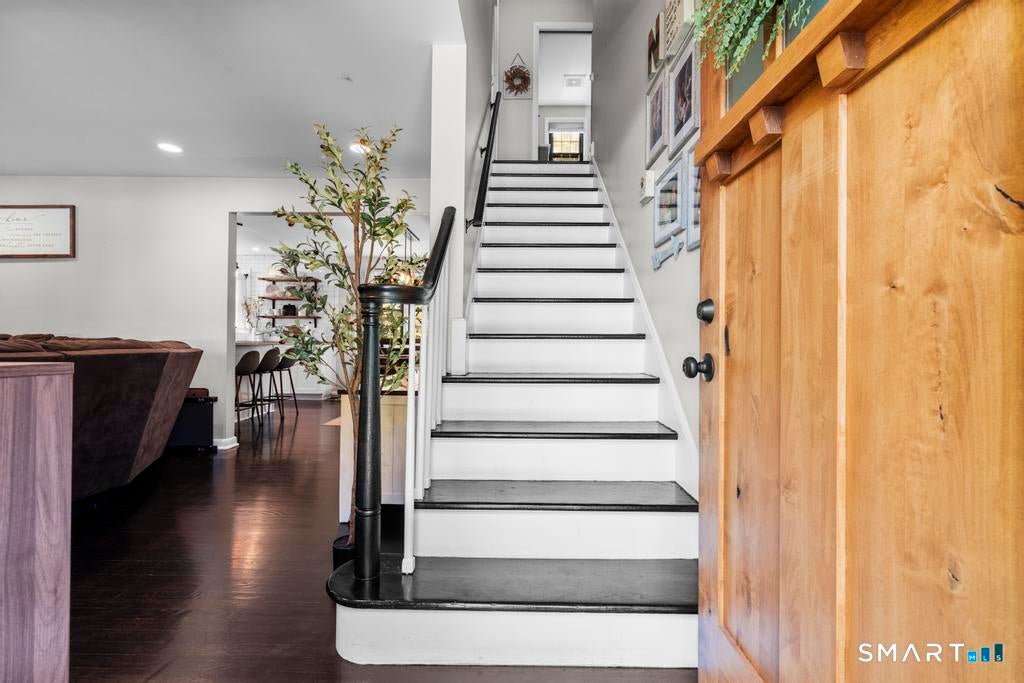
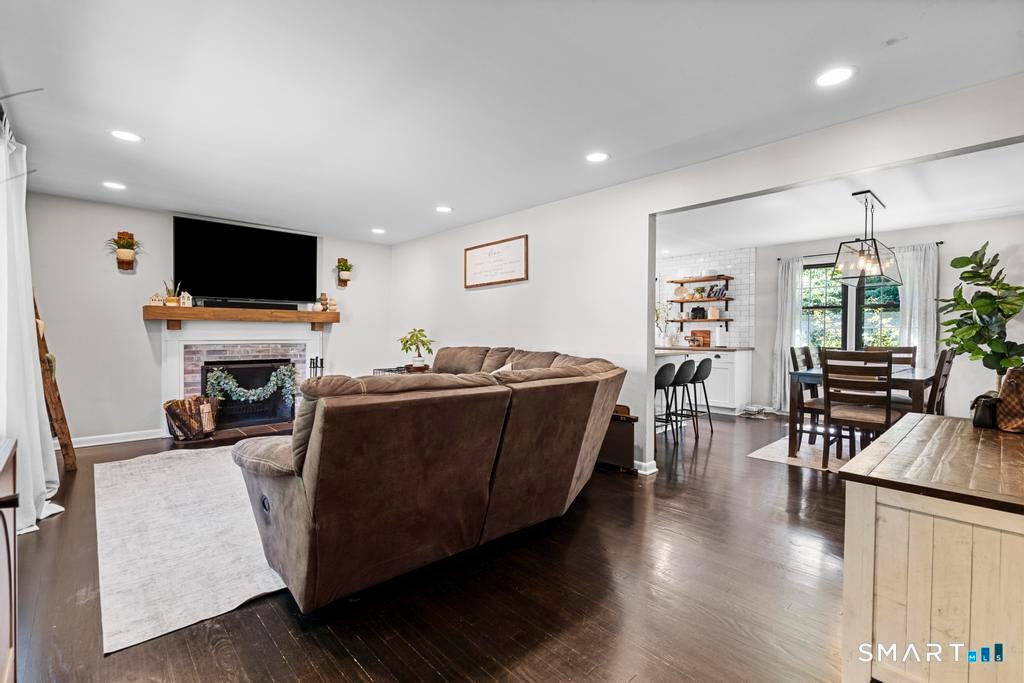
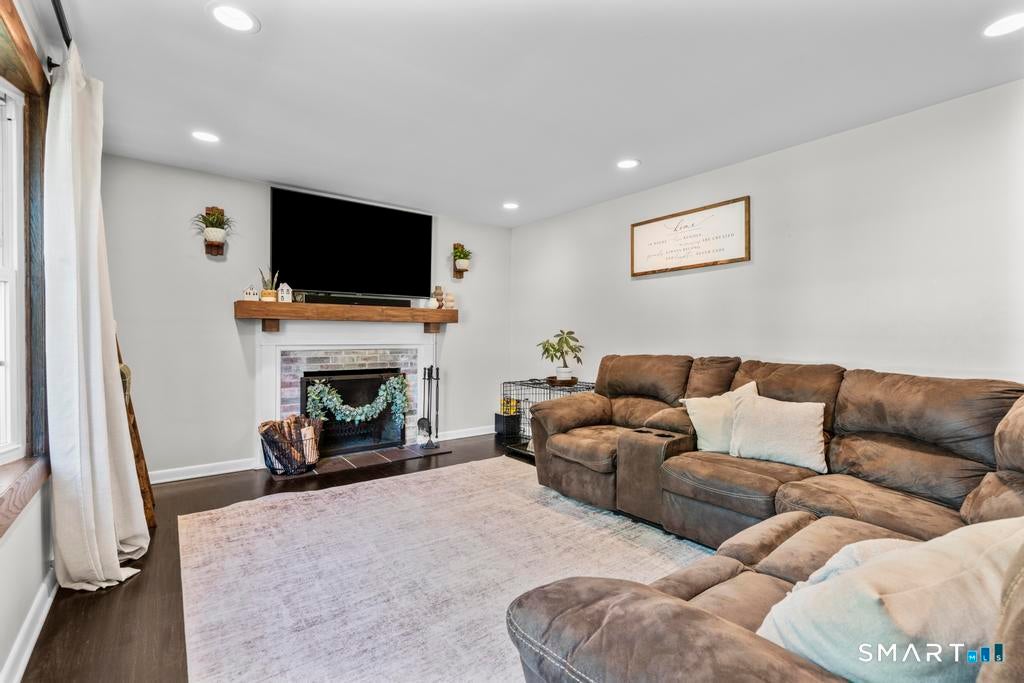
Tucked away on a quiet North End cul-de-sac, 50 Bulmer Drive offers four bedrooms, two full bathrooms, and many updates throughout. The main living area is filled with natural light and features a wood-burning fireplace, an adjoining dining space, and a beautifully designed kitchen with white shaker cabinetry, stainless steel appliances, a pot filler, farmhouse sink, concrete-style quartz countertops, and peninsula seating. Two bedrooms and a tiled full bathroom are conveniently located on the first floor. The second level offers two more bedrooms, including the primary with generous closet space, plus a stylish bathroom featuring a whitewashed cedar accent wall, rain showerhead, quartz vanity, and barn-style pocket door. The unfinished basement provides excellent storage, future finishing potential, and direct access to the attached two-car garage. Outside, the level yard is enhanced by mature perennial gardens, a newly paved driveway, herringbone paver walkway, custom garage lighting, back deck, and fire pit area. Located minutes from shopping, dining, parks, Metro-North, Route 8, and the Merritt Parkway. Beautifully maintained, move-in ready, and waiting for its next owner!
| 7 hours ago | Listing updated with changes from the MLS® | |
| 9 hours ago | Listing first seen on site |

The data relating to real estate for sale on this website appears in part through the SMARTMLS Internet Data Exchange program, a voluntary cooperative exchange of property listing data between licensed real estate brokerage firms, and is provided by SMARTMLS through a licensing agreement. Listing information is from various brokers who participate in the SMARTMLS IDX program and not all listings may be visible on the site. The property information being provided on or through the website is for the personal, non-commercial use of consumers and such information may not be used for any purpose other than to identify prospective properties consumers may be interested in purchasing. Some properties which appear for sale on the website may no longer be available because they are for instance, under contract, sold or are no longer being offered for sale. Property information displayed is deemed reliable but is not guaranteed. Copyright 2026 SmartMLS, Inc.
Last checked: 2026-09-02 03:52 AM UTC.
Did you know? You can invite friends and family to your search. They can join your search, rate and discuss listings with you.