
29 Hillcrest TerraceMeriden, CT 06450
Due to the health concerns created by Coronavirus we are offering personal 1-1 online video walkthough tours where possible.
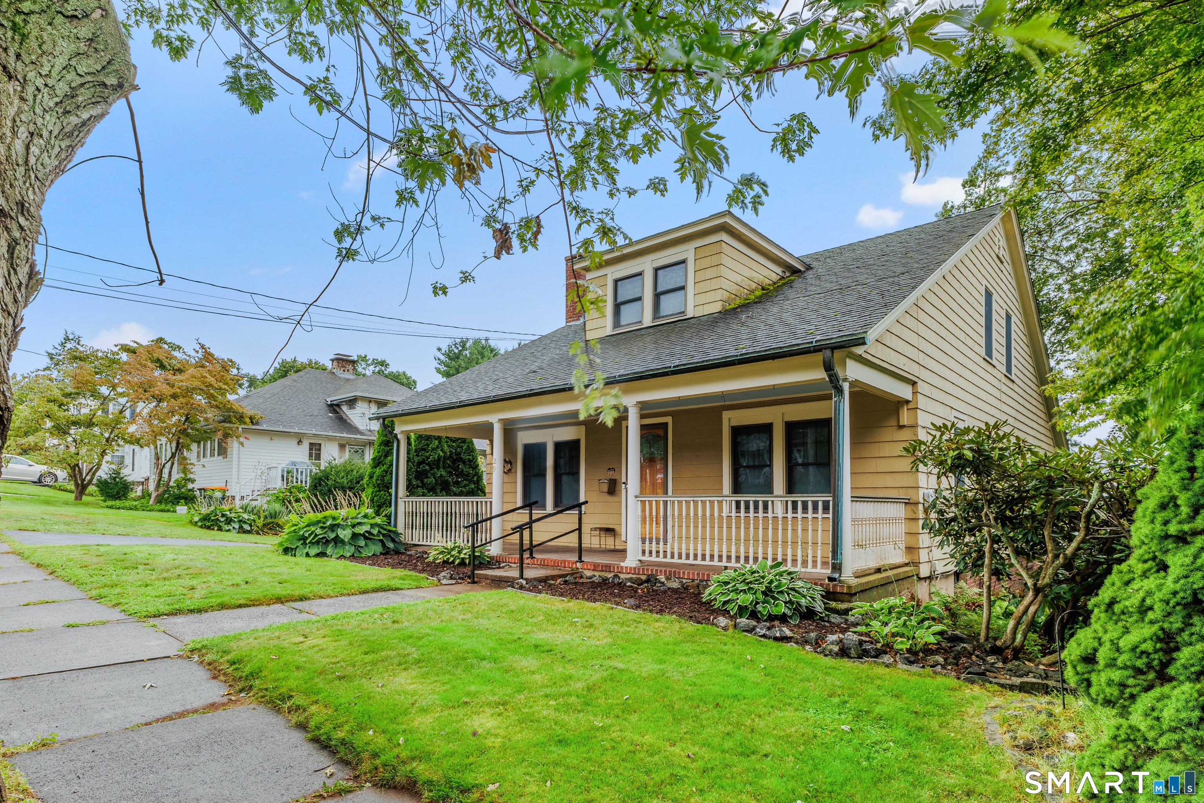
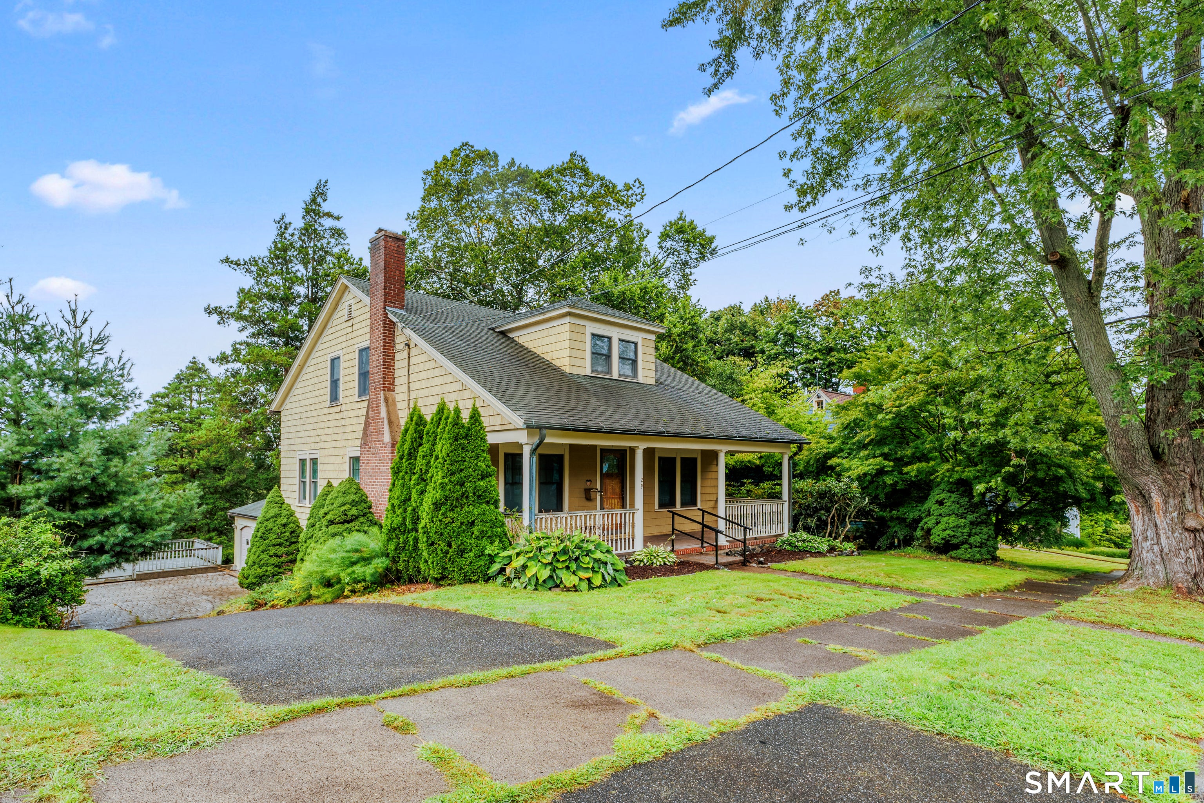
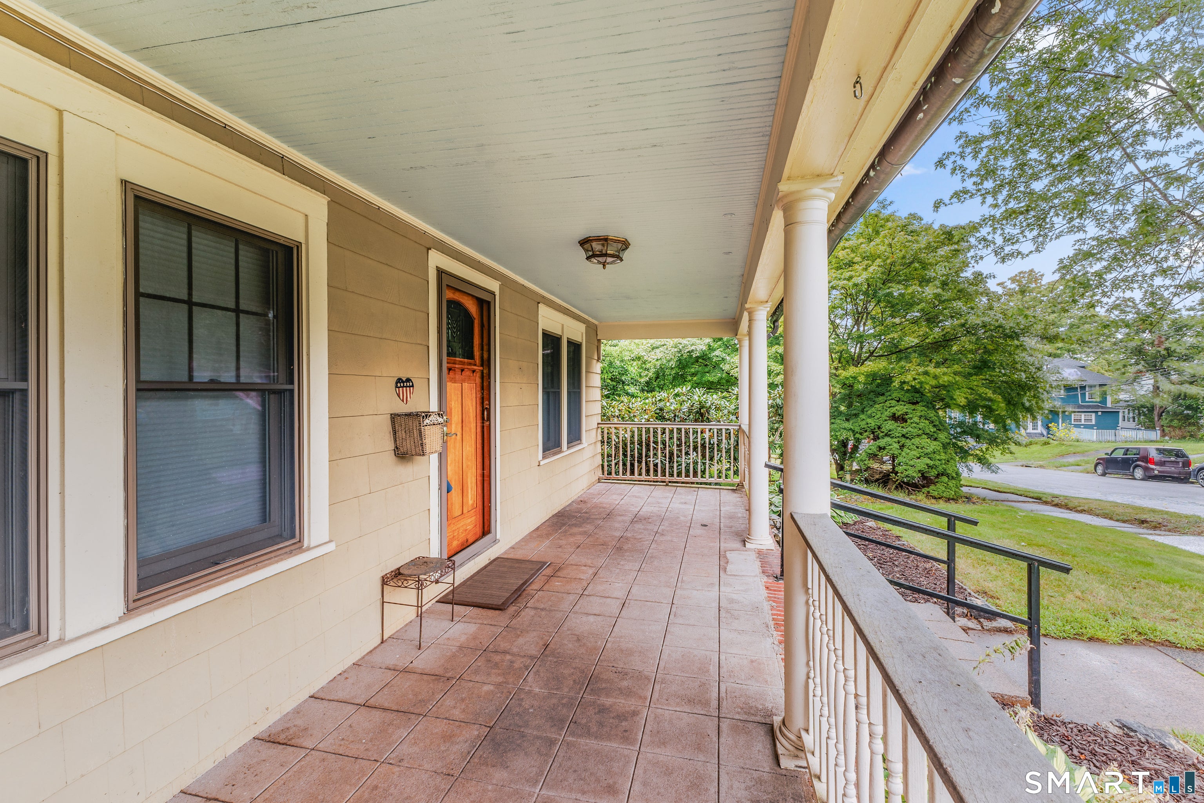
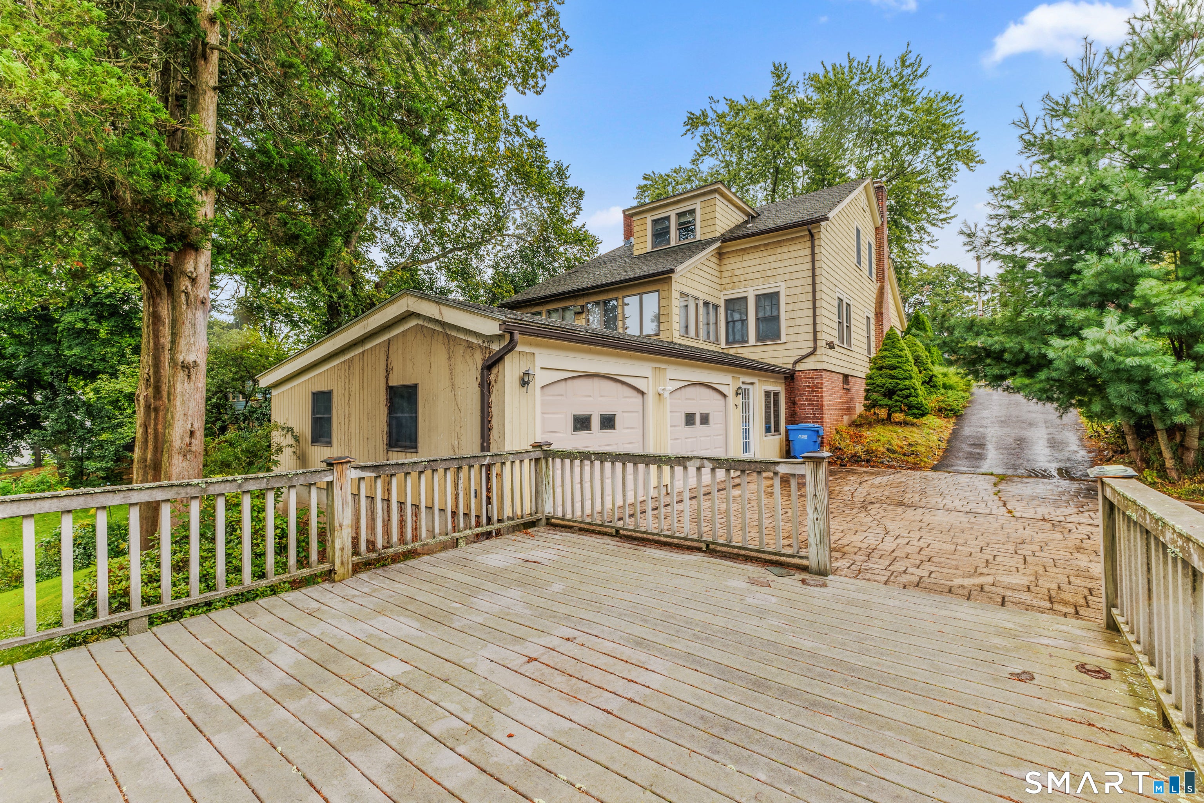
Deceiving from the front and surprisingly spacious inside! This charming 1925 bungalow offers over 2,000 sq. ft. of living space with 3-4 bedrooms, including a flexible room that could easily serve as a home office. A former three-season porch has been thoughtfully converted to year-round living space, adding valuable versatility to the home. The main living areas feature beautiful hardwood floors, with additional hardwood flooring beneath the existing carpeting. Upstairs, you'll find three generously sized bedrooms, each with a walk-in closet, plus a full bathroom on each level. The full walk-out basement provides excellent storage and utility space, along with an oversized two-car garage. Nestled on a quiet cul-de-sac street, this home offers character, space, and versatility in a peaceful setting. Come see for yourself-this home is much larger than it appears from the front!
| 2 weeks ago | Listing updated with changes from the MLS | |
| 2 weeks ago | Status changed to Pending | |
| a month ago | Price changed to $369,900 | |
| 2 months ago | Listing first seen on site |

The data relating to real estate for sale on this website appears in part through the SMARTMLS Internet Data Exchange program, a voluntary cooperative exchange of property listing data between licensed real estate brokerage firms, and is provided by SMARTMLS through a licensing agreement. Listing information is from various brokers who participate in the SMARTMLS IDX program and not all listings may be visible on the site. The property information being provided on or through the website is for the personal, non-commercial use of consumers and such information may not be used for any purpose other than to identify prospective properties consumers may be interested in purchasing. Some properties which appear for sale on the website may no longer be available because they are for instance, under contract, sold or are no longer being offered for sale. Property information displayed is deemed reliable but is not guaranteed. Copyright 2026 SmartMLS, Inc.
Last checked: 2026-11-08 12:48 AM UTC.