
River Run Condo at the Mill12 Glenville Street 108Greenwich, CT 06831
Due to the health concerns created by Coronavirus we are offering personal 1-1 online video walkthough tours where possible.
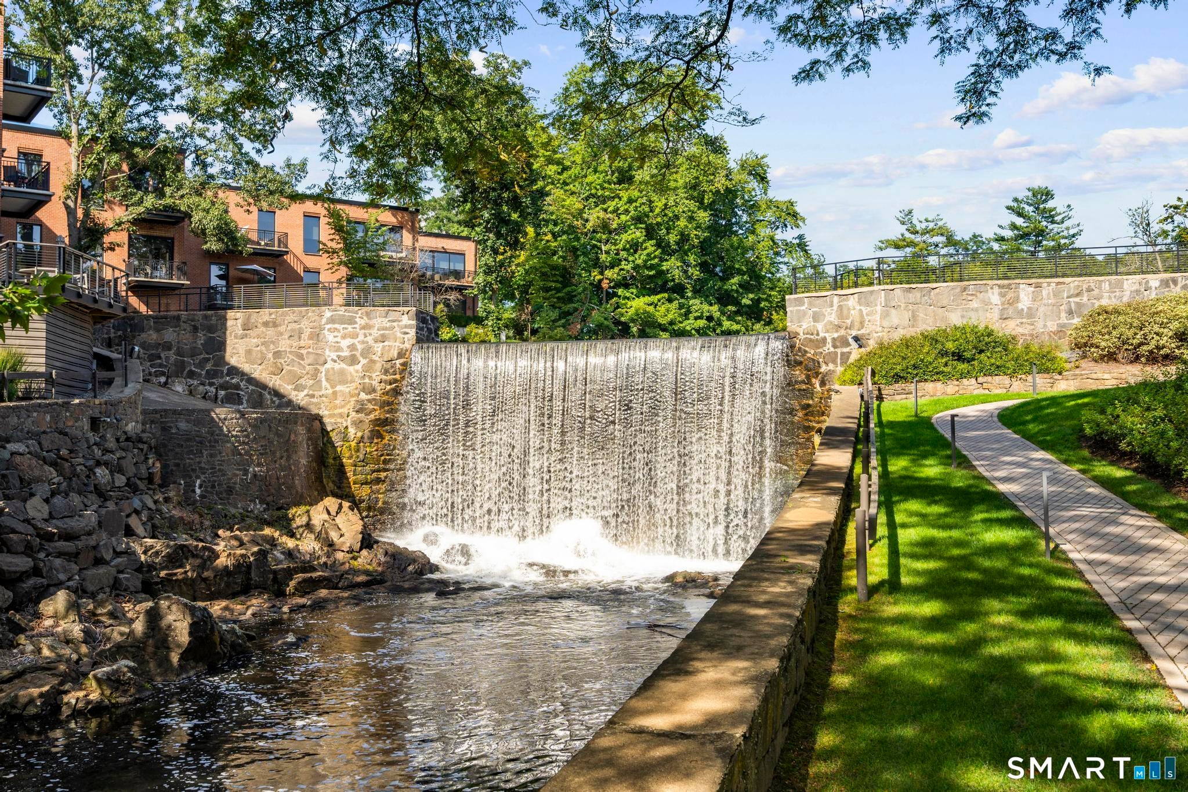
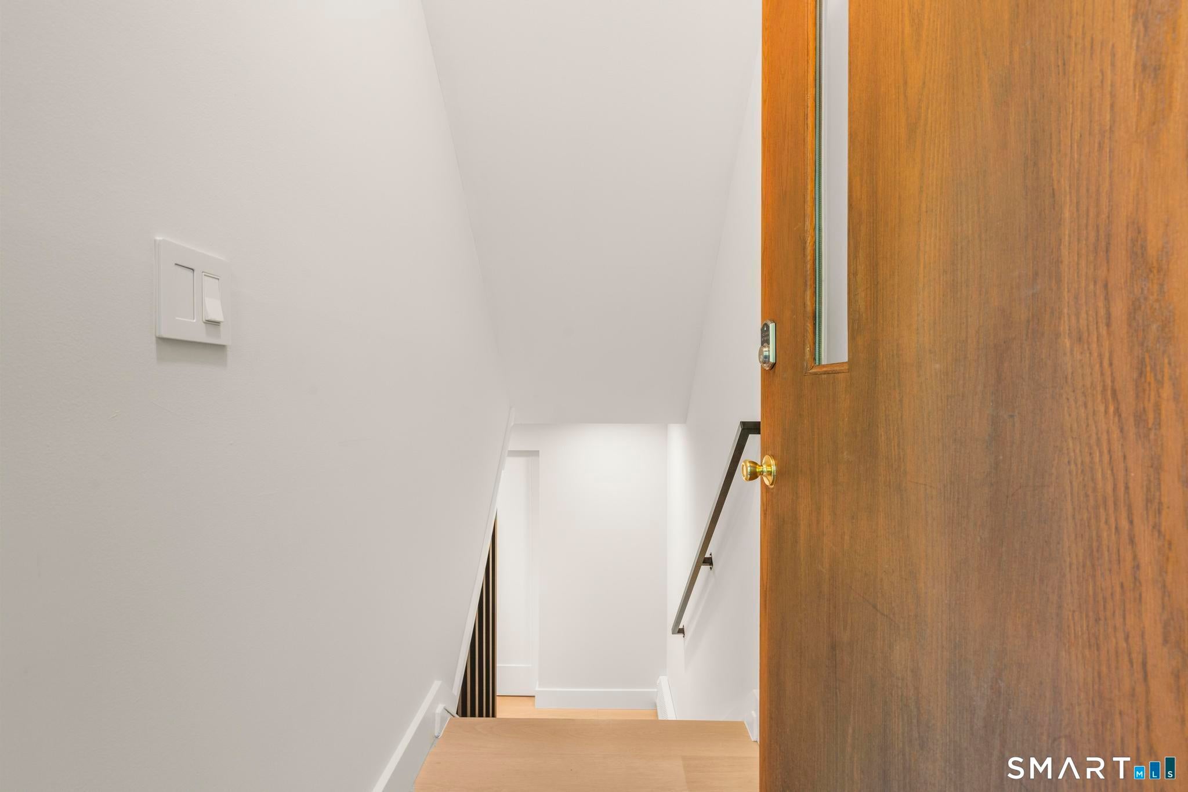
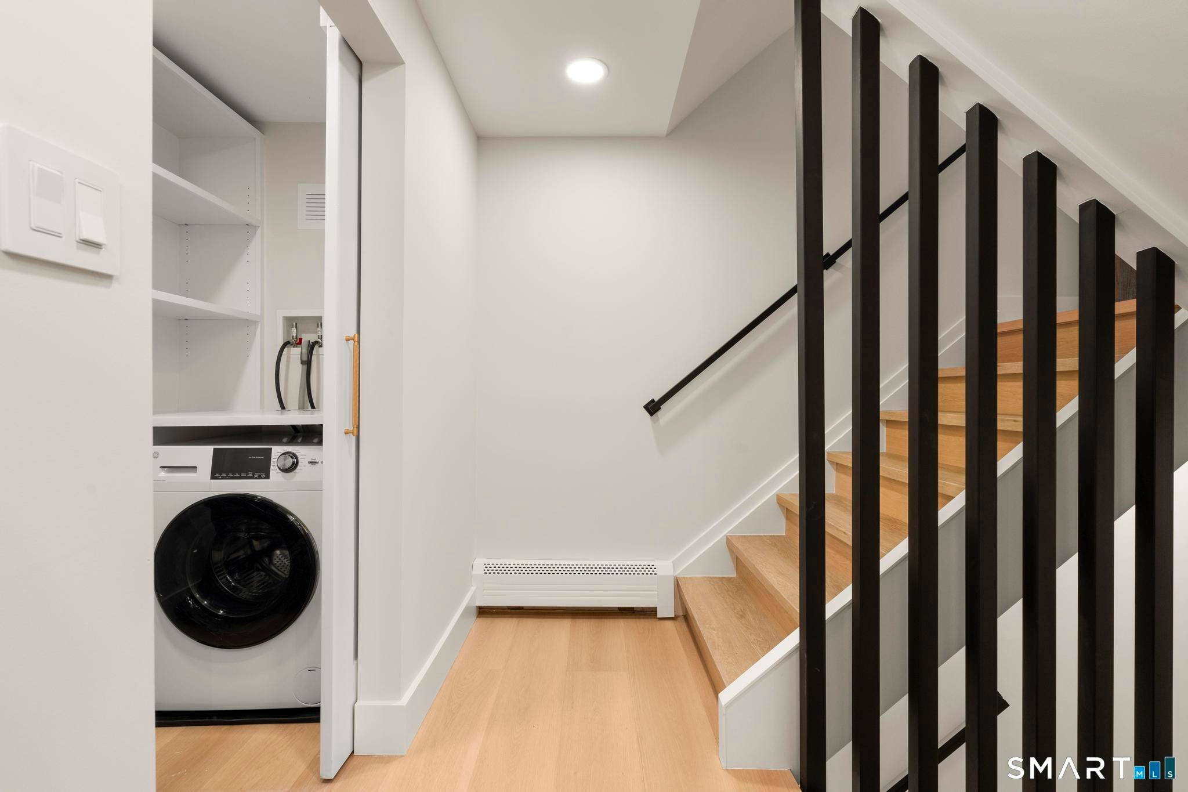
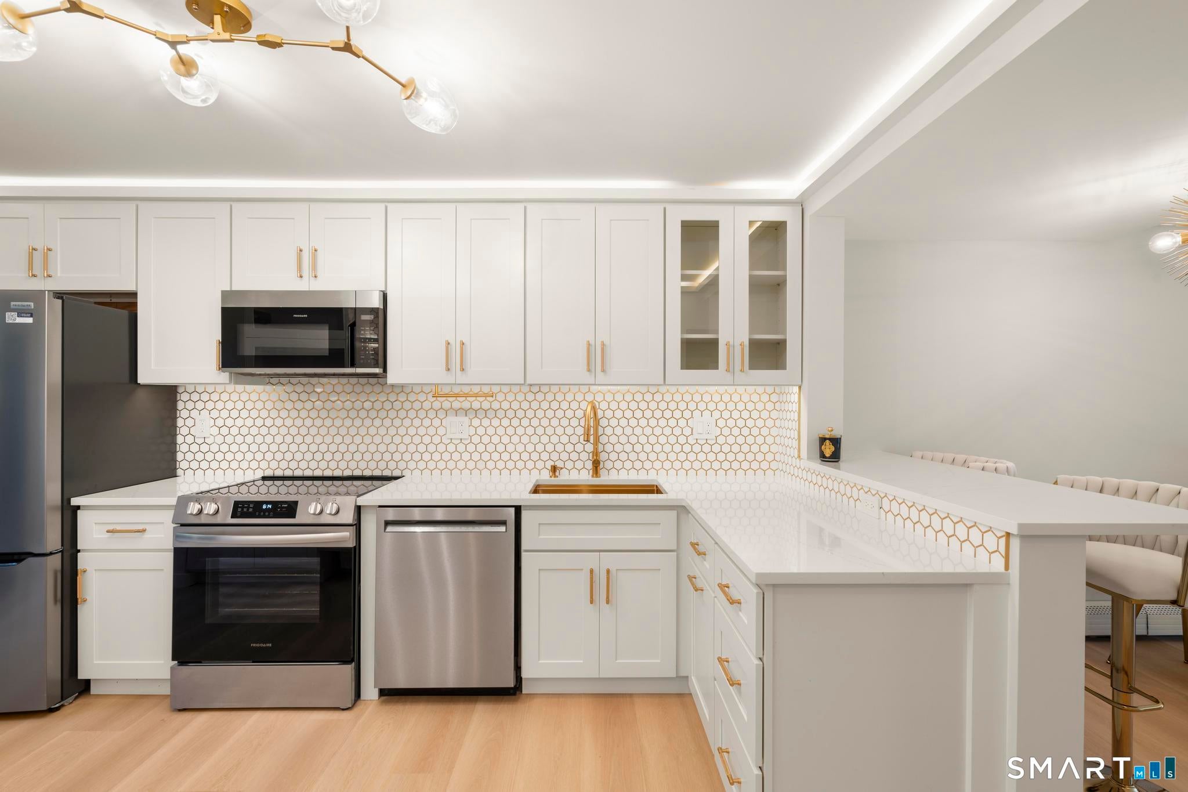
*OPEN HOUSES CANCELLED* This might be the only home in Greenwich where every level brings you closer to a waterfall! Located in Glenville, this fully staged 2-bedroom, 2.5-bath townhouse offers approximately 1,800 SF across three beautifully transformed levels. Nearly every area has been redesigned and made brand new. The open main level features a new kitchen with custom cabinetry, under-cabinet lighting, new countertops, backsplash, storage, and stainless-steel appliances, plus a dining area, fireplace, TV wall, new half bath, and concealed in-unit laundry. The primary suite overlooks the waterfall and features a wet bar with refrigeration, fireplace, custom closet, and a fully renovated bath with heated floors, glass-enclosed shower, floating vanity, heated anti-fog mirror, and electric toilet. The flexible lower level can serve as a guest room, gym, or office and includes a renovated bath, large closet, and patio access. Built-in speakers, brand-new windows and exterior doors, outdoor spaces, Greenwich Public Schools, and easy access to downtown complete this exceptional home.
| yesterday | Listing updated with changes from the MLS® | |
| yesterday | Status changed to Pending | |
| a week ago | Listing first seen on site |

The data relating to real estate for sale on this website appears in part through the SMARTMLS Internet Data Exchange program, a voluntary cooperative exchange of property listing data between licensed real estate brokerage firms, and is provided by SMARTMLS through a licensing agreement. Listing information is from various brokers who participate in the SMARTMLS IDX program and not all listings may be visible on the site. The property information being provided on or through the website is for the personal, non-commercial use of consumers and such information may not be used for any purpose other than to identify prospective properties consumers may be interested in purchasing. Some properties which appear for sale on the website may no longer be available because they are for instance, under contract, sold or are no longer being offered for sale. Property information displayed is deemed reliable but is not guaranteed. Copyright 2026 SmartMLS, Inc.
Last checked: 2026-09-18 03:04 AM UTC.
Did you know? You can invite friends and family to your search. They can join your search, rate and discuss listings with you.