
29 Second AvenueBranford, CT 06405
Due to the health concerns created by Coronavirus we are offering personal 1-1 online video walkthough tours where possible.
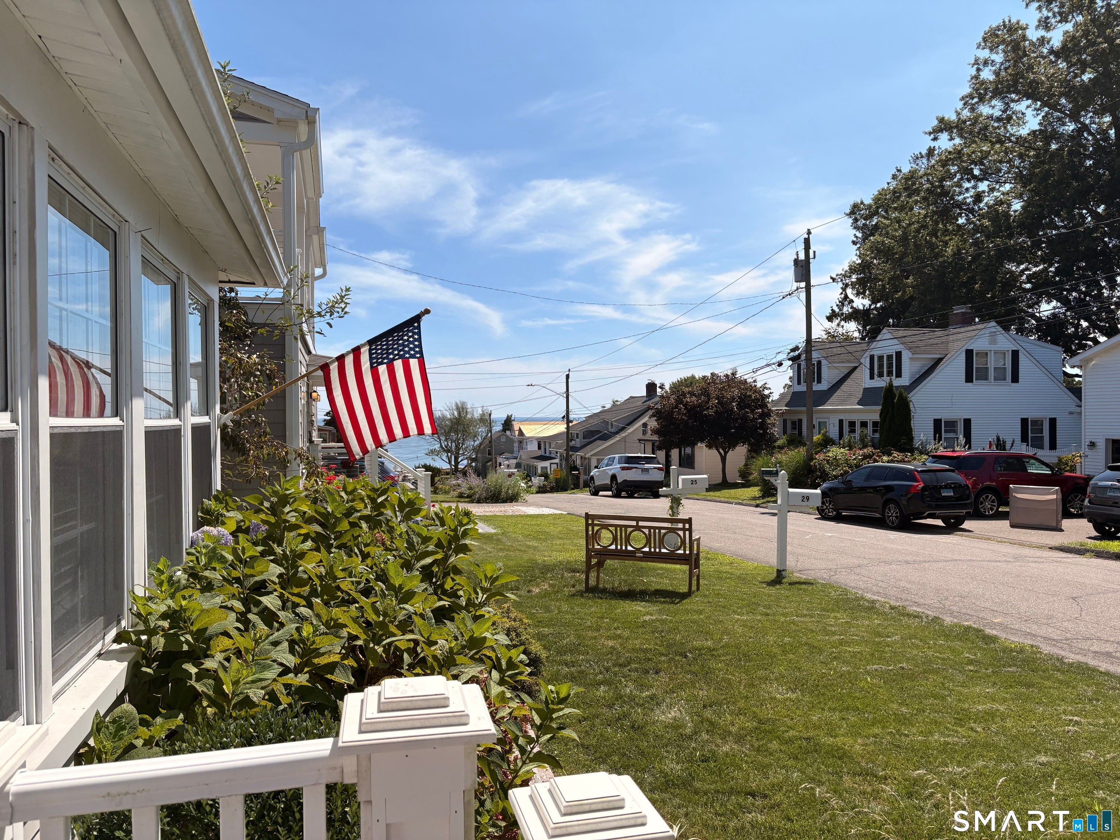
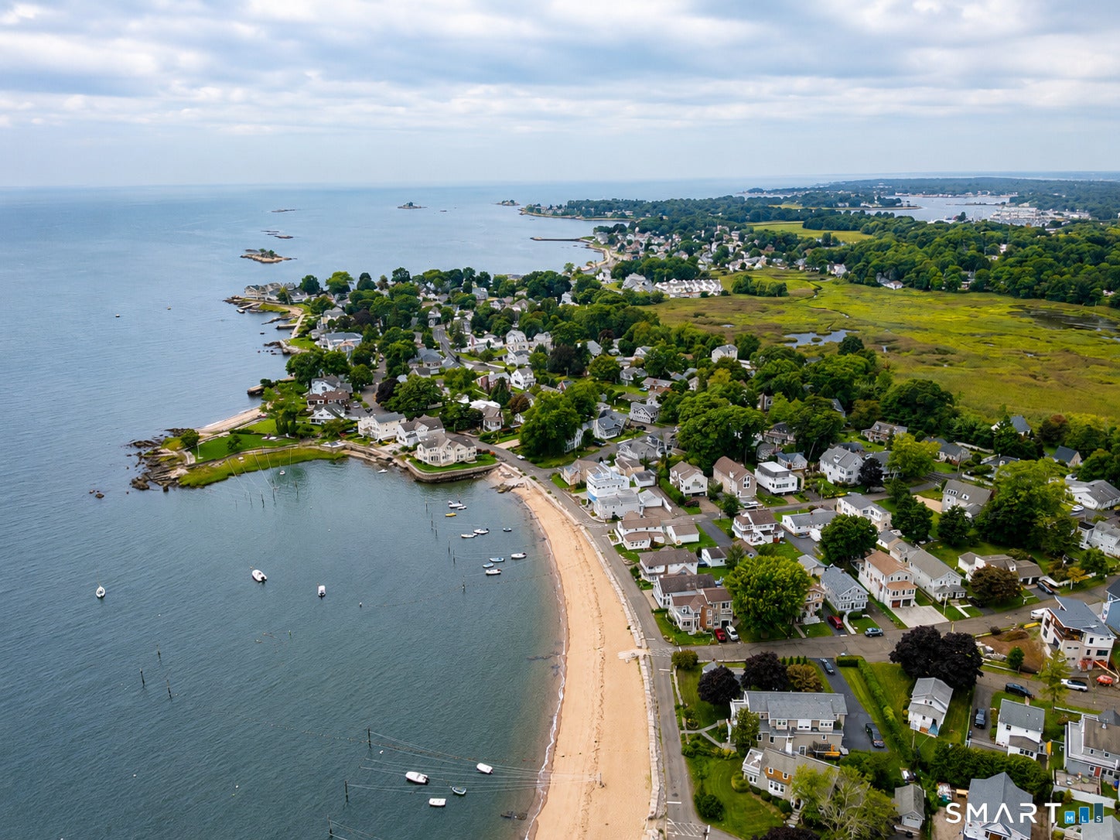
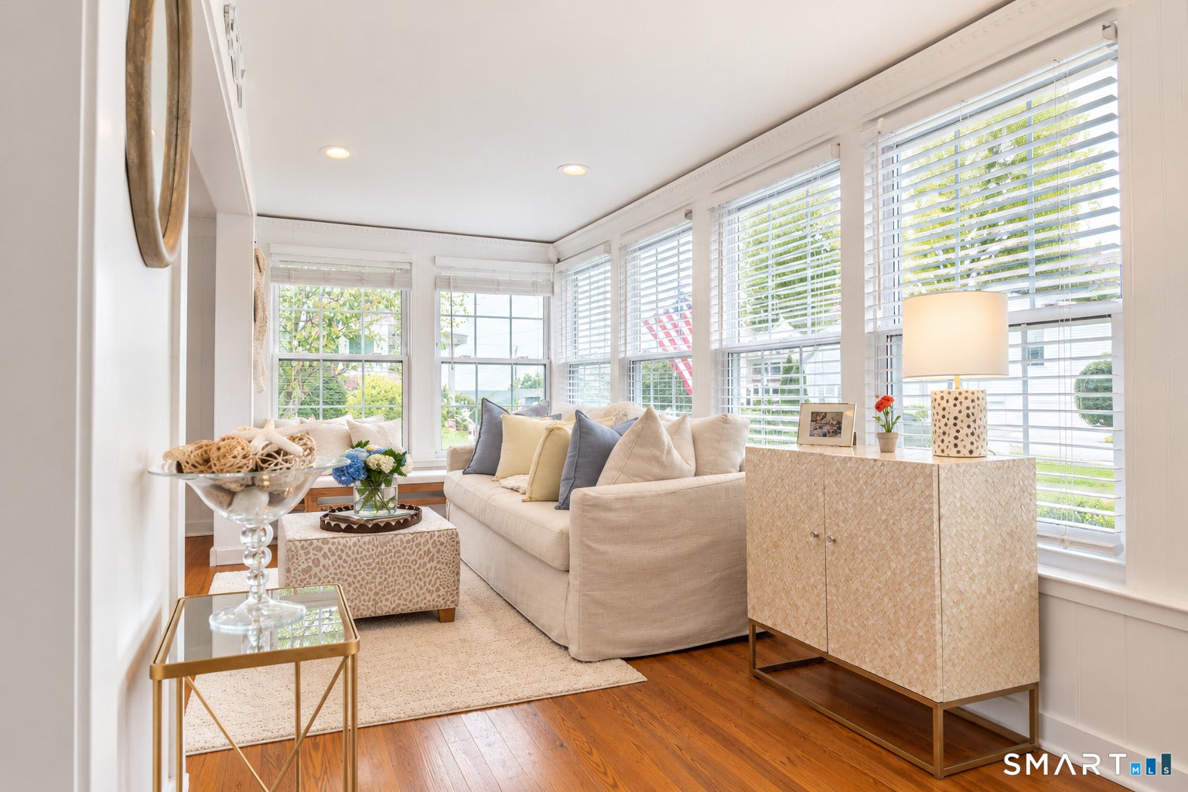
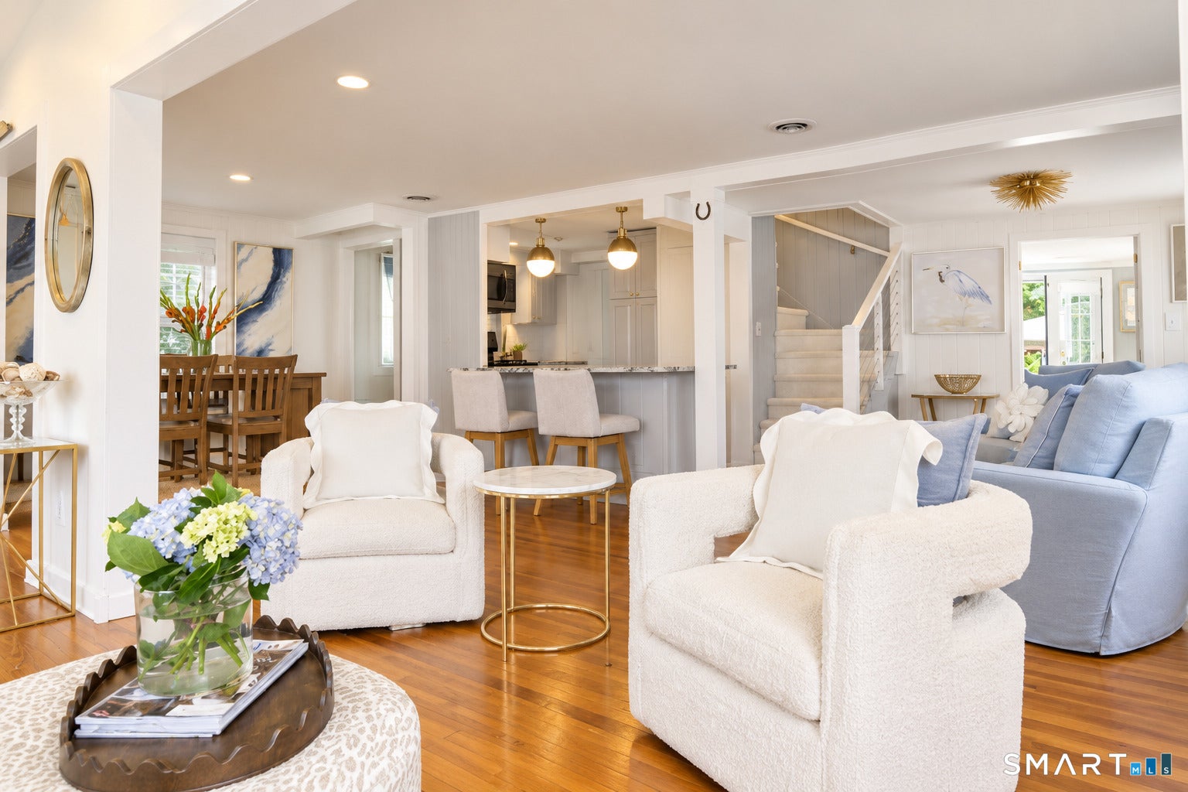
Everyone dreams of having a beach house...well, dreams do come true! Located in the private community of Hotchkiss Grove, residents have felt the pull of the sea for generations and homes tend to be passed down. This is an unique opportunity to purchase a stunning 1928 residence that has been thoughtfully reimagined, from top to bottom, perfectly balancing the original vintage look with the clean finishes of today. Turning onto Second Avenue the first thing you see is the private sandy association beach and the shimmering water of Long Island Sound. Nearby is the boat launch, moorings and the association owned peninsula which is used for Hotchkiss Grove Day, weddings and other social events. Located 7 houses from the water, 29 Second Avenue is a true beach house, but with a modern updated feel. The open floor plan incorporating the living room with its gas fireplace, dining room and updated kitchen is perfect for entertaining. There is a first floor bedroom with ensuite that also be can be used as a sitting room or office. Upstairs two additional bedrooms offer a peaceful retreat, sharing a bathroom with a vintage deep soaking clawfoot tub. The outside living area is as comfortable as the inside. With easy access from either the kitchen or sitting room the trek deck (with a doggie door) and outdoor shower leading to a large pavilion covering the stone paver patio. You can invite everyone over to watch "the game" on the outdoor tv while cooking on the grill. Attached to this area is an oversized one car garage with the special bonus of having a "she shed" room off the back with electricity - and it could easily be converted to make it year round. The garage is wired for a plug-in generator, which comes with the sale. This home has been lovingly cared for and offers a peaceful sanctuary in a private community that has many great traditions that will be carried on for generations to come. Don't you want a house at the beach?
| 3 weeks ago | Listing updated with changes from the MLS® | |
| 4 weeks ago | Status changed to Active Under Contract | |
| 4 weeks ago | Listing first seen on site |

The data relating to real estate for sale on this website appears in part through the SMARTMLS Internet Data Exchange program, a voluntary cooperative exchange of property listing data between licensed real estate brokerage firms, and is provided by SMARTMLS through a licensing agreement. Listing information is from various brokers who participate in the SMARTMLS IDX program and not all listings may be visible on the site. The property information being provided on or through the website is for the personal, non-commercial use of consumers and such information may not be used for any purpose other than to identify prospective properties consumers may be interested in purchasing. Some properties which appear for sale on the website may no longer be available because they are for instance, under contract, sold or are no longer being offered for sale. Property information displayed is deemed reliable but is not guaranteed. Copyright 2026 SmartMLS, Inc.
Last checked: 2026-10-02 04:00 AM UTC.