
Ridgeview Estates1985 West Street 43Southington, CT 06489
Due to the health concerns created by Coronavirus we are offering personal 1-1 online video walkthough tours where possible.
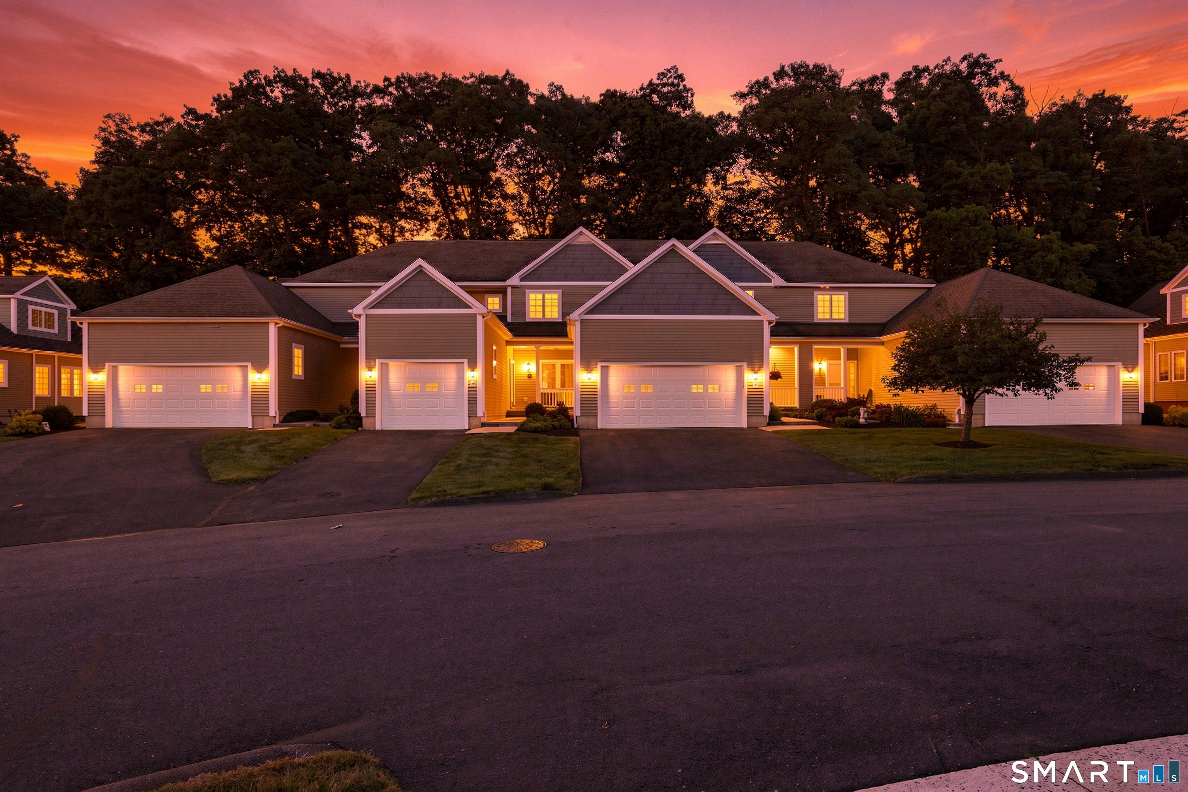
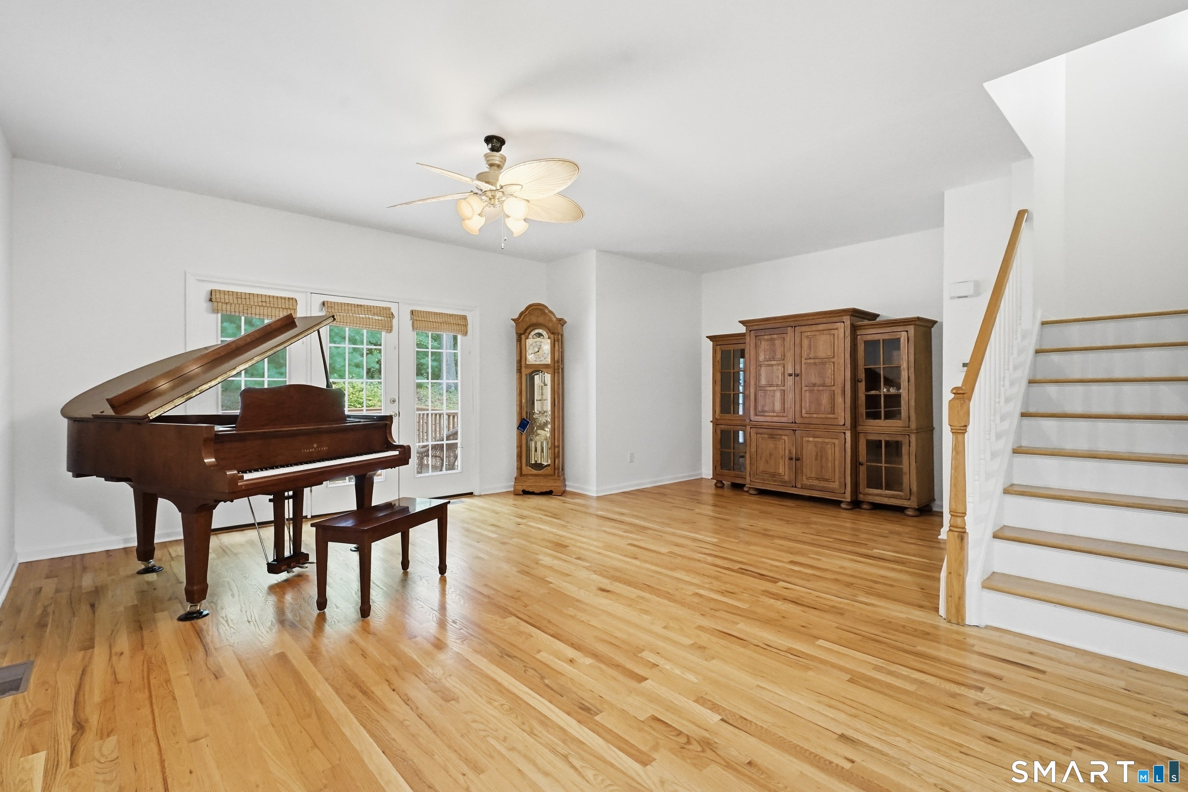
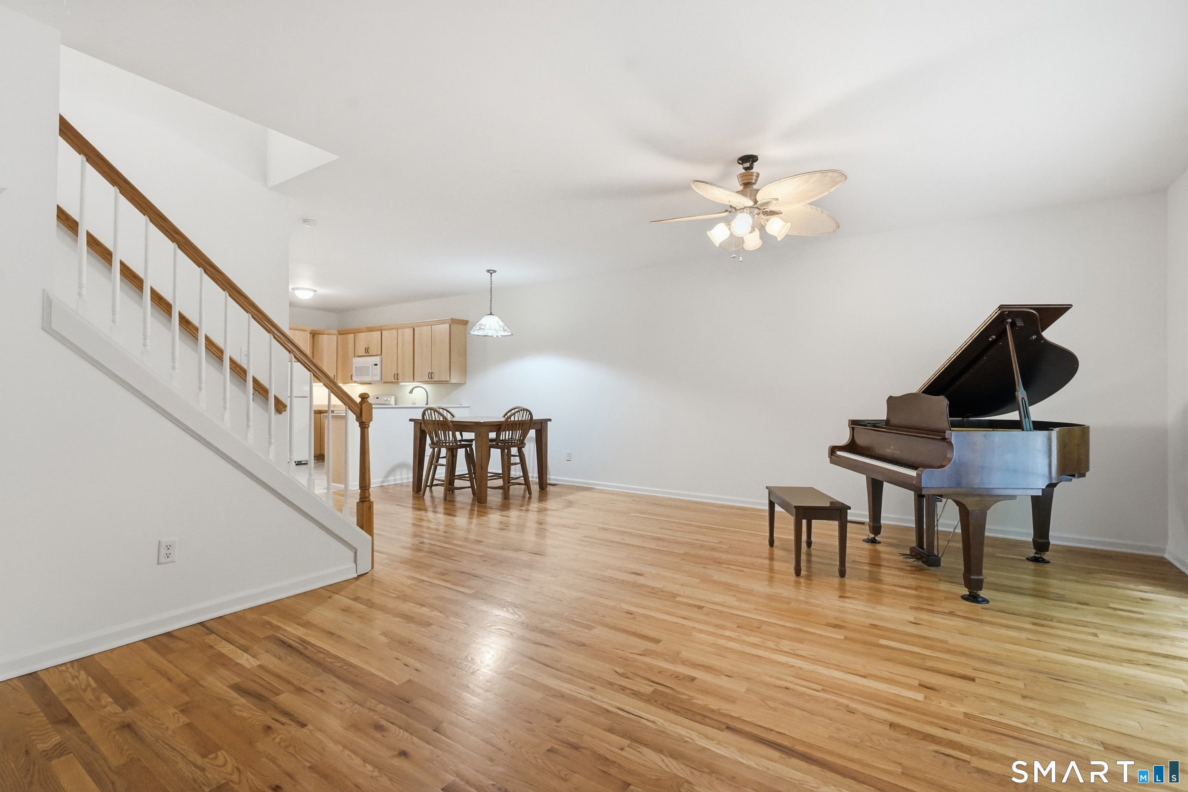
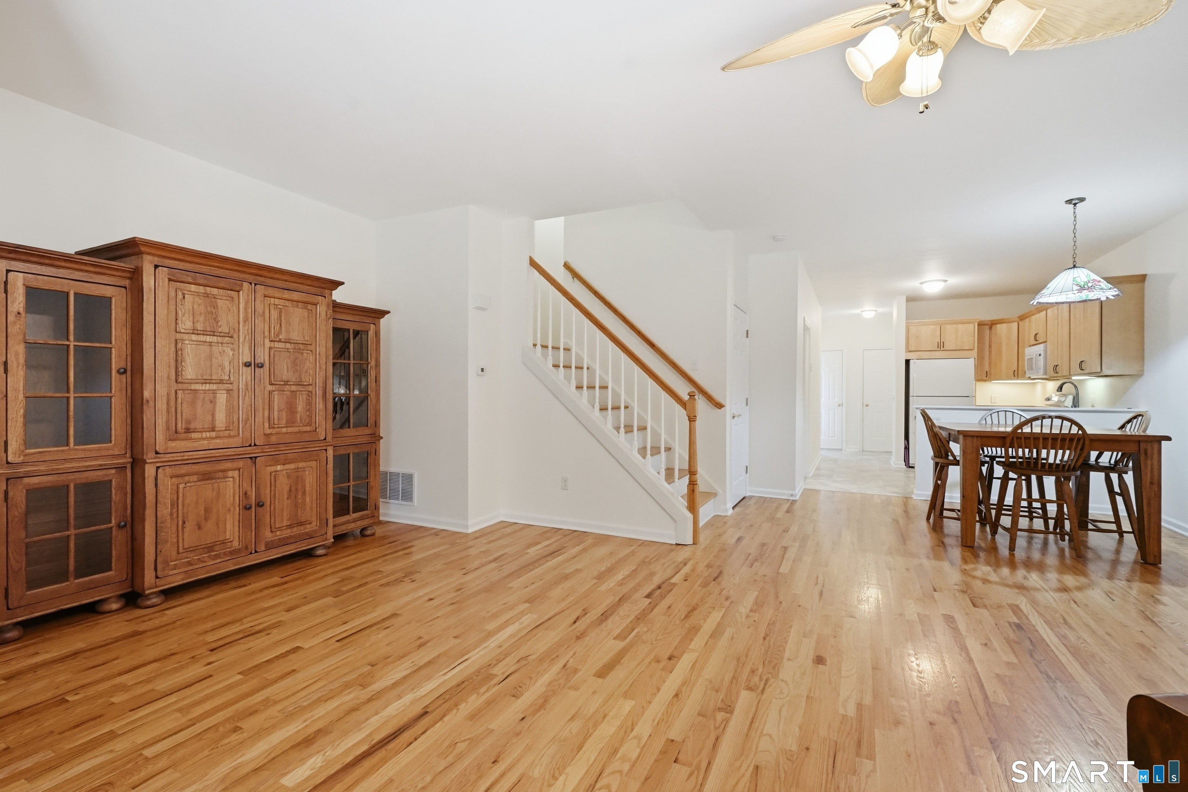
Welcome to Ridgeview Estates, a desirable 55+ community offering spacious, low-maintenance living in an exceptionally convenient Southington location. With 1,882 sq. ft. above grade plus an additional 789 sq. ft. of finished, heated lower-level space, this distinctive residence provides approximately 2,671 sq. ft. of finished space across three levels, creating exceptional flexibility for today's lifestyle. The main level welcomes you with an open-concept living and dining area, 9-foot ceilings and hardwood flooring, creating a bright, spacious setting for everyday living and entertaining. The kitchen features tile flooring and flows naturally into the main living space, while the living room opens directly to a private balcony-perfect for relaxing outdoors. A generously sized first-floor bedroom suite with private full bath provides the convenience and flexibility of main-level living. Hardwood stairs lead to the upper level, where the spacious primary suite features a large walk-in closet and private bath with both a soaking tub and separate shower. An additional oversized room with its own walk-in closet offers tremendous versatility as a home office, den, hobby room, guest space or other use to suit your needs. And there is even more space downstairs. The 789 sq. ft. finished and heated lower level expands the possibilities with two large open areas plus an additional flexible room with French doors-ideal for a private home office, recreation room, hobby space, exercise area or whatever best complements your lifestyle. This valuable additional space creates a true three-level living experience rarely found in traditional condominium living. Located in Ridgeview Estates, this condo combines the benefits of a 55+ community with convenient access to shopping, dining, recreation and everyday necessities. I-84 is easily accessible via Exit 31, while ESPN's Bristol campus is just minutes away, providing an excellent location for travel throughout Central Connecticut. Space, flexibility and location come together at 1985 West Street, Unit 43. With approximately 2,671 sq. ft. of finished space across three levels, multiple flexible-use rooms, two private bedroom suites and a finished heated lower level, this is 55+ living without compromising the space to live, work, entertain and enjoy life on your terms.
| 2 weeks ago | Listing updated with changes from the MLS® | |
| 3 weeks ago | Listing first seen on site |

The data relating to real estate for sale on this website appears in part through the SMARTMLS Internet Data Exchange program, a voluntary cooperative exchange of property listing data between licensed real estate brokerage firms, and is provided by SMARTMLS through a licensing agreement. Listing information is from various brokers who participate in the SMARTMLS IDX program and not all listings may be visible on the site. The property information being provided on or through the website is for the personal, non-commercial use of consumers and such information may not be used for any purpose other than to identify prospective properties consumers may be interested in purchasing. Some properties which appear for sale on the website may no longer be available because they are for instance, under contract, sold or are no longer being offered for sale. Property information displayed is deemed reliable but is not guaranteed. Copyright 2026 SmartMLS, Inc.
Last checked: 2026-09-21 06:19 AM UTC.