
172 Fifth StreetStamford, CT 06905
Due to the health concerns created by Coronavirus we are offering personal 1-1 online video walkthough tours where possible.
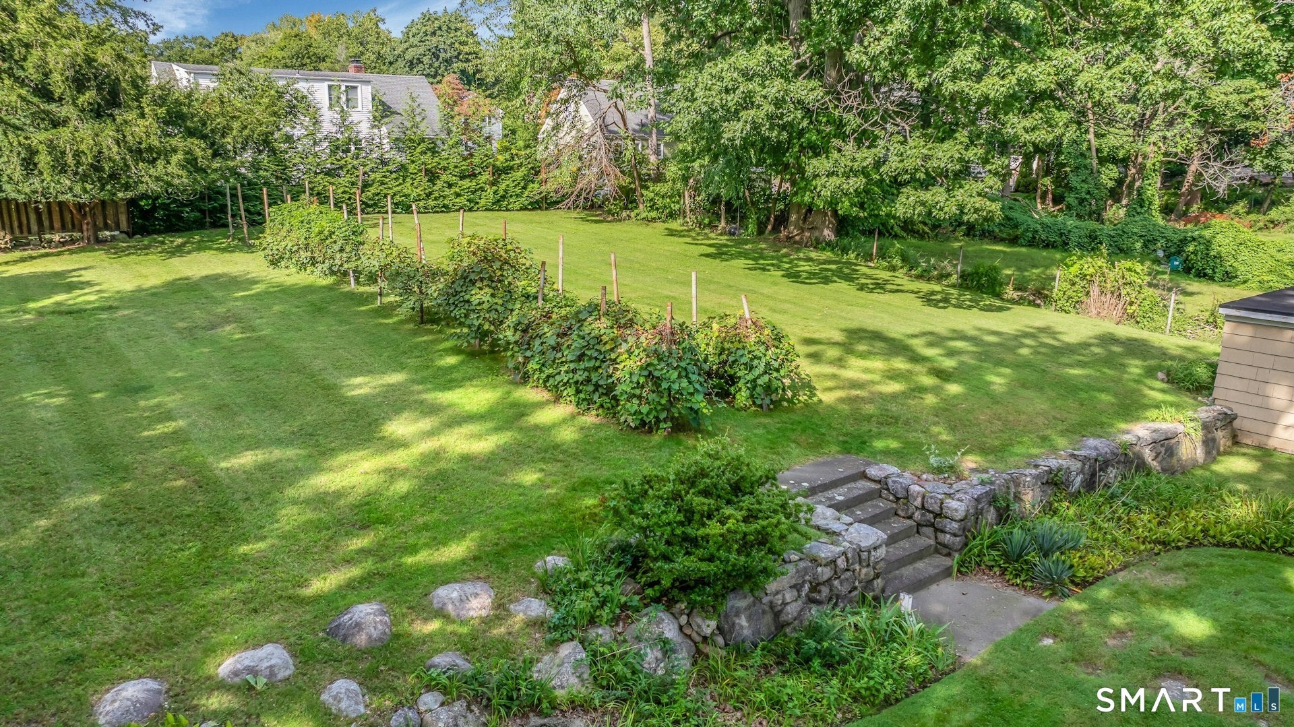
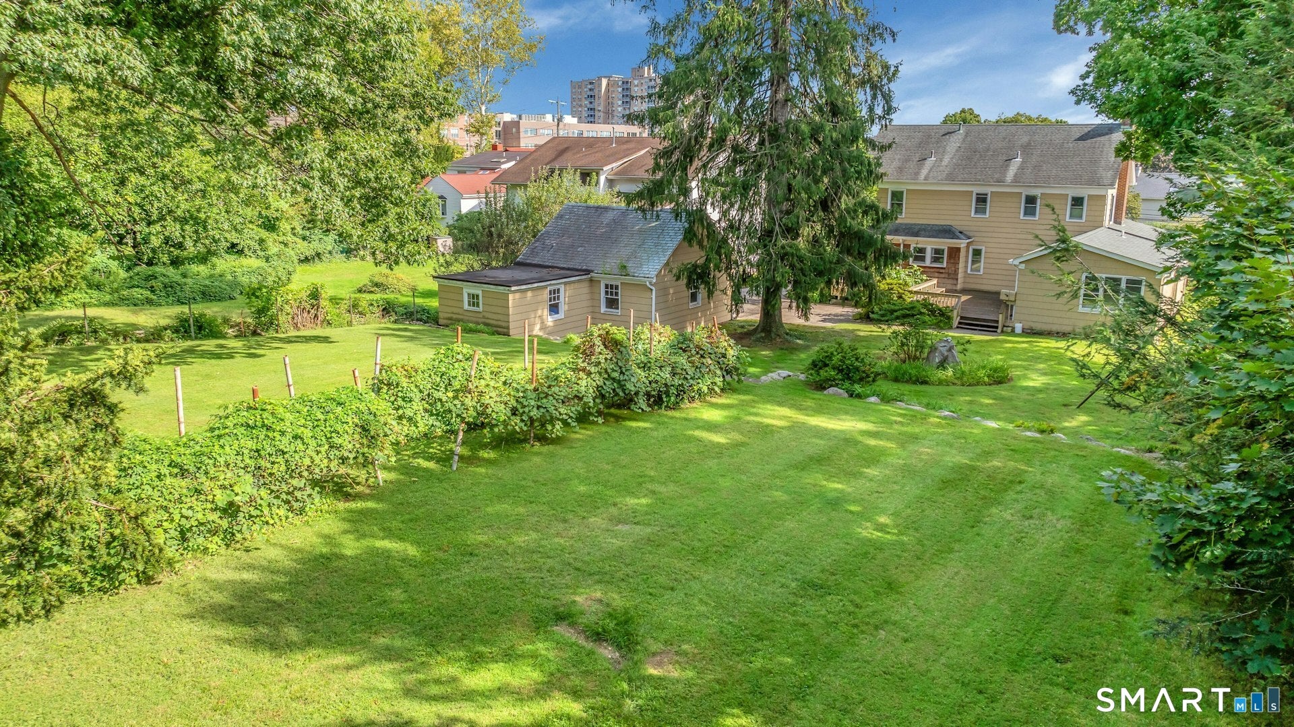
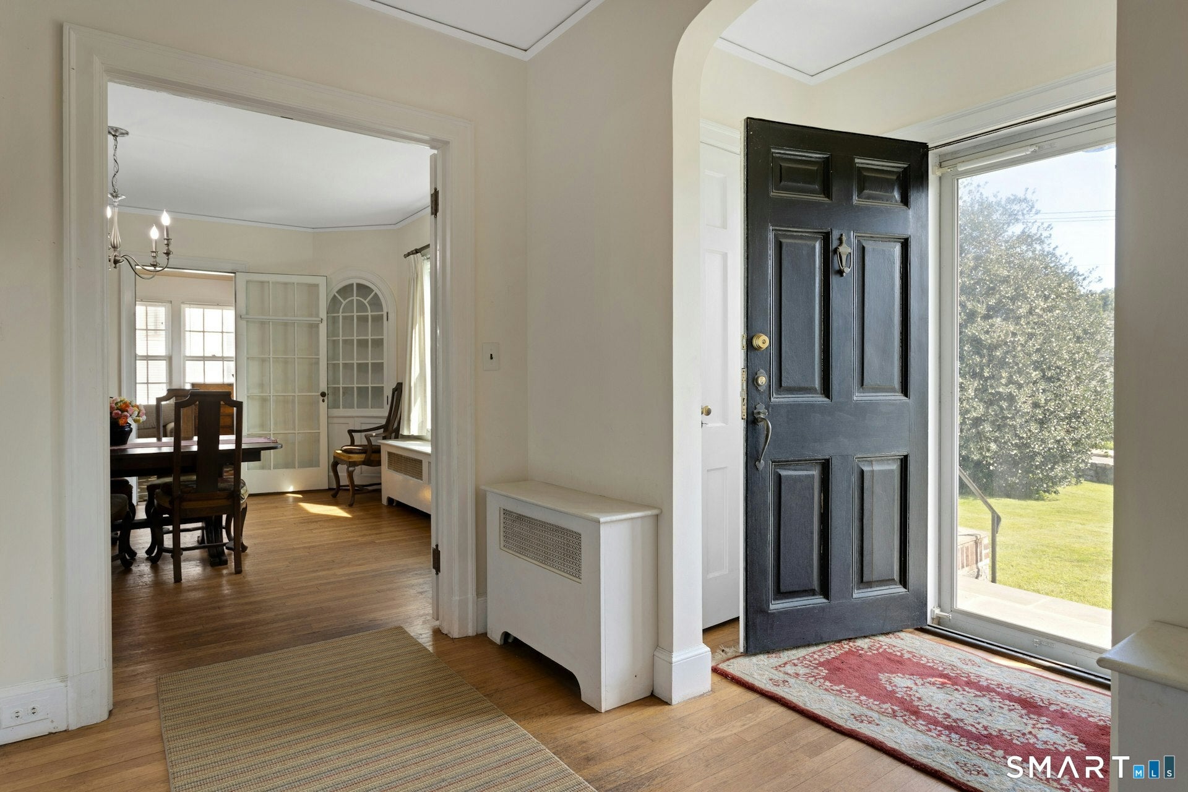
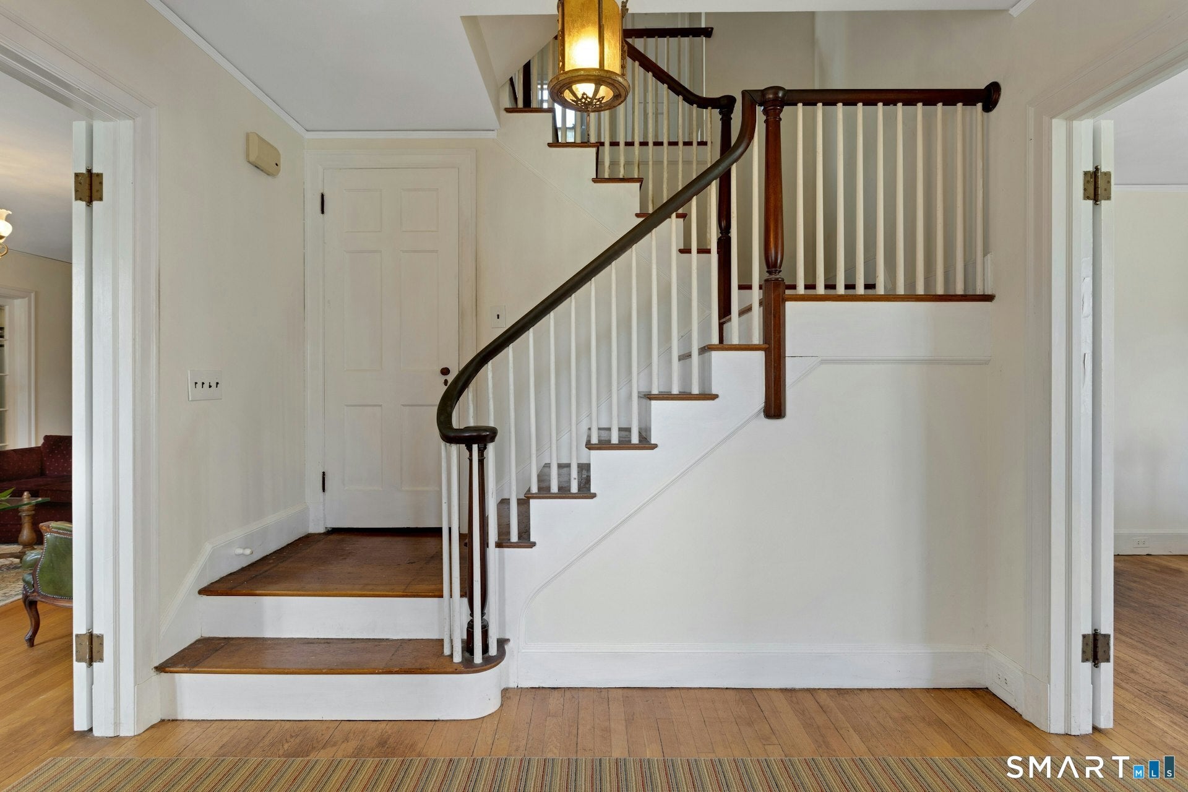
Perched on an incline overlooking downtown Stamford sits this wooden clad classical Georgian home on an oversized lot in the heart of town. The home features 3 bedrooms, 2 full and 2 half baths, spacious living room with fireplace, formal dining room with a side windowed porch, eat -in kitchen, and a spacious first floor office that can be turned into a primary bedroom suite. While the home requires updating it features a classical entry way & staircase. The property also has a detached 2 car garage with ample storage. In addition the house has an attic for expansion purposes and is sited on a generous .65 acre lot providing a buyer with not only a spacious front yard but also a private large back yard complete with its own grape arbor. In short this is a rare opportunity near Tully Center and convenient to downtown.
| yesterday | Listing updated with changes from the MLS® | |
| 3 days ago | Listing first seen on site |

The data relating to real estate for sale on this website appears in part through the SMARTMLS Internet Data Exchange program, a voluntary cooperative exchange of property listing data between licensed real estate brokerage firms, and is provided by SMARTMLS through a licensing agreement. Listing information is from various brokers who participate in the SMARTMLS IDX program and not all listings may be visible on the site. The property information being provided on or through the website is for the personal, non-commercial use of consumers and such information may not be used for any purpose other than to identify prospective properties consumers may be interested in purchasing. Some properties which appear for sale on the website may no longer be available because they are for instance, under contract, sold or are no longer being offered for sale. Property information displayed is deemed reliable but is not guaranteed. Copyright 2026 SmartMLS, Inc.
Last checked: 2026-09-13 04:37 PM UTC.
Did you know? You can invite friends and family to your search. They can join your search, rate and discuss listings with you.