
42 Windy Ridge LaneWatertown, CT 06795
Due to the health concerns created by Coronavirus we are offering personal 1-1 online video walkthough tours where possible.
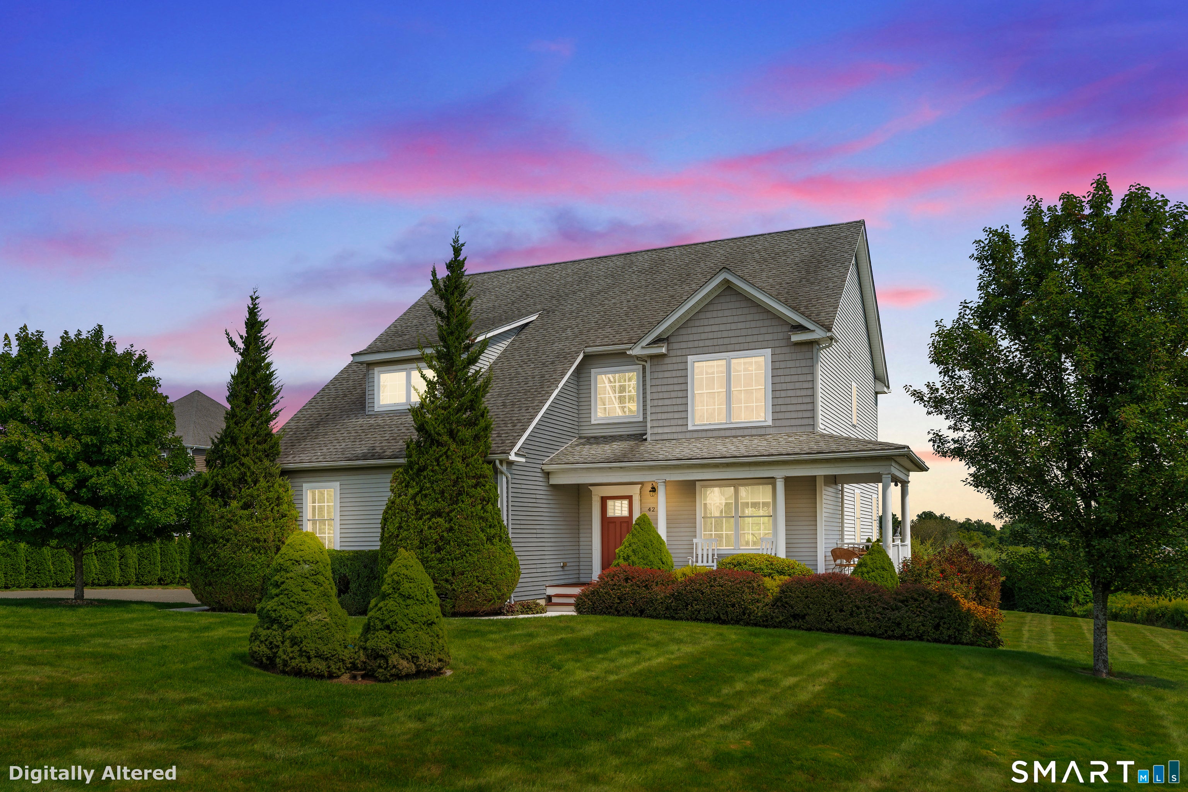
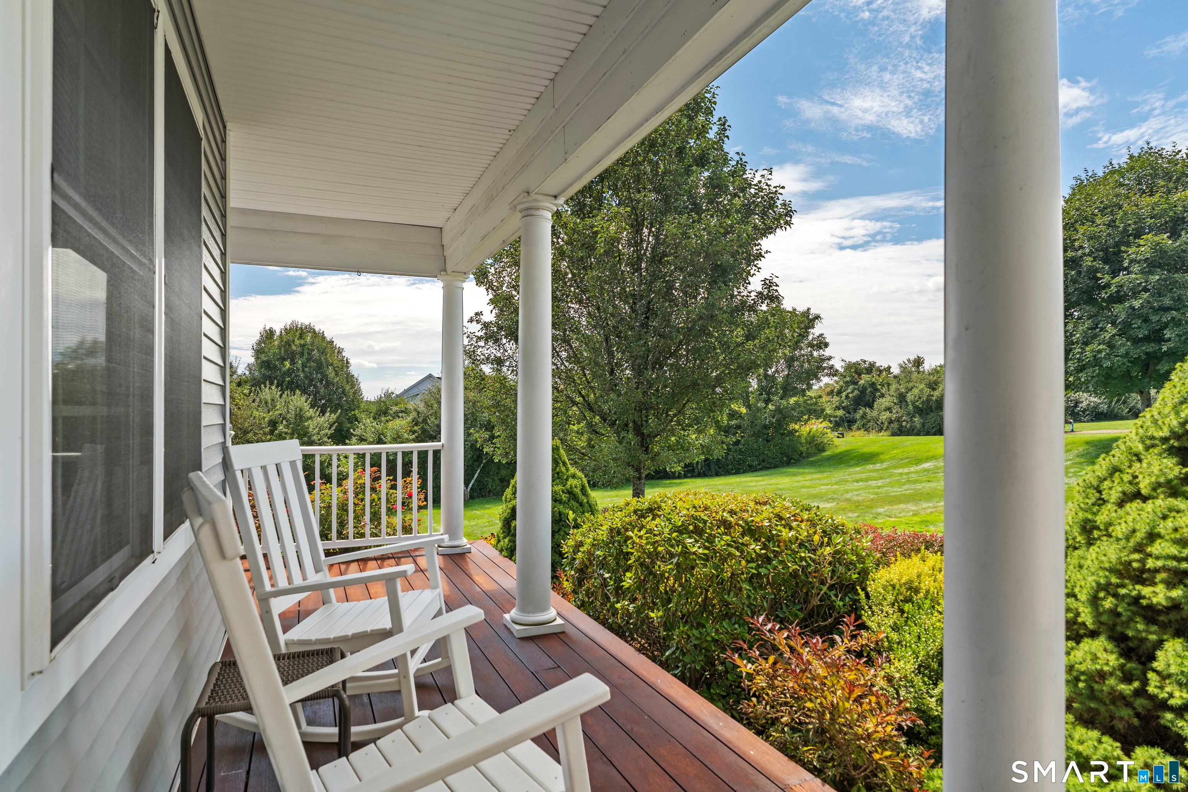
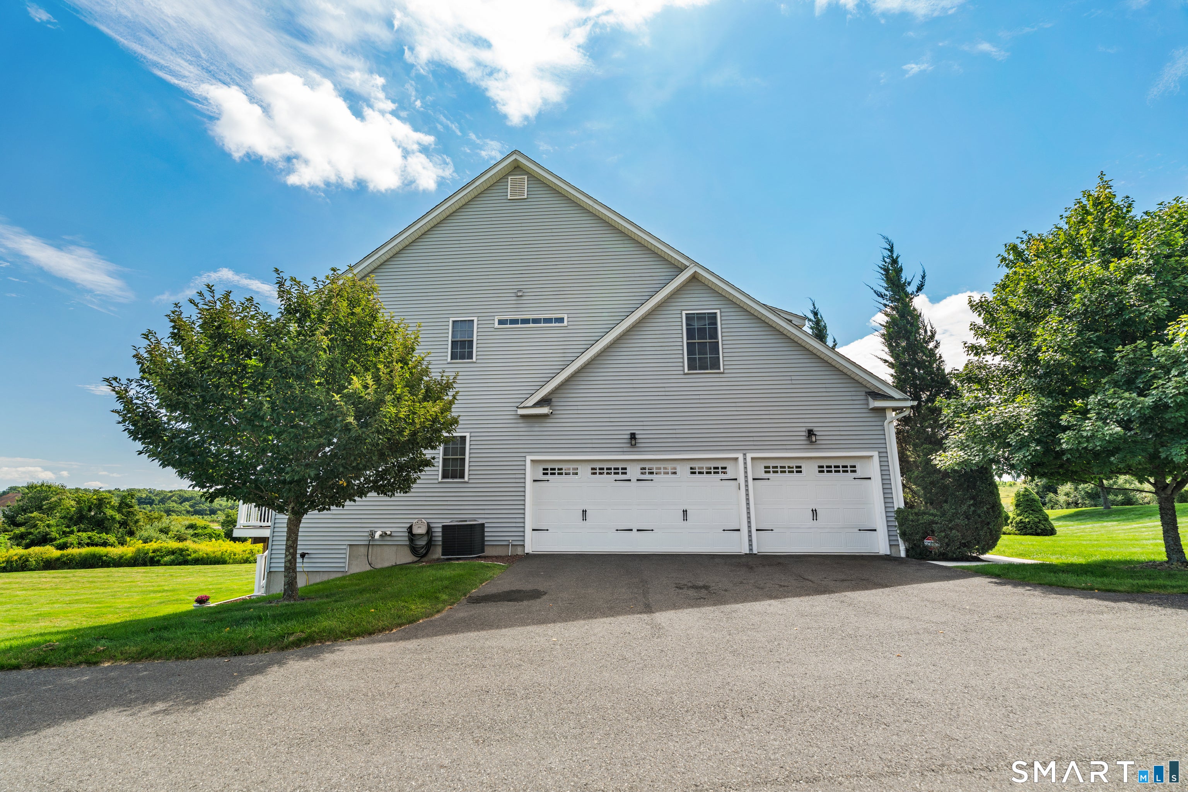
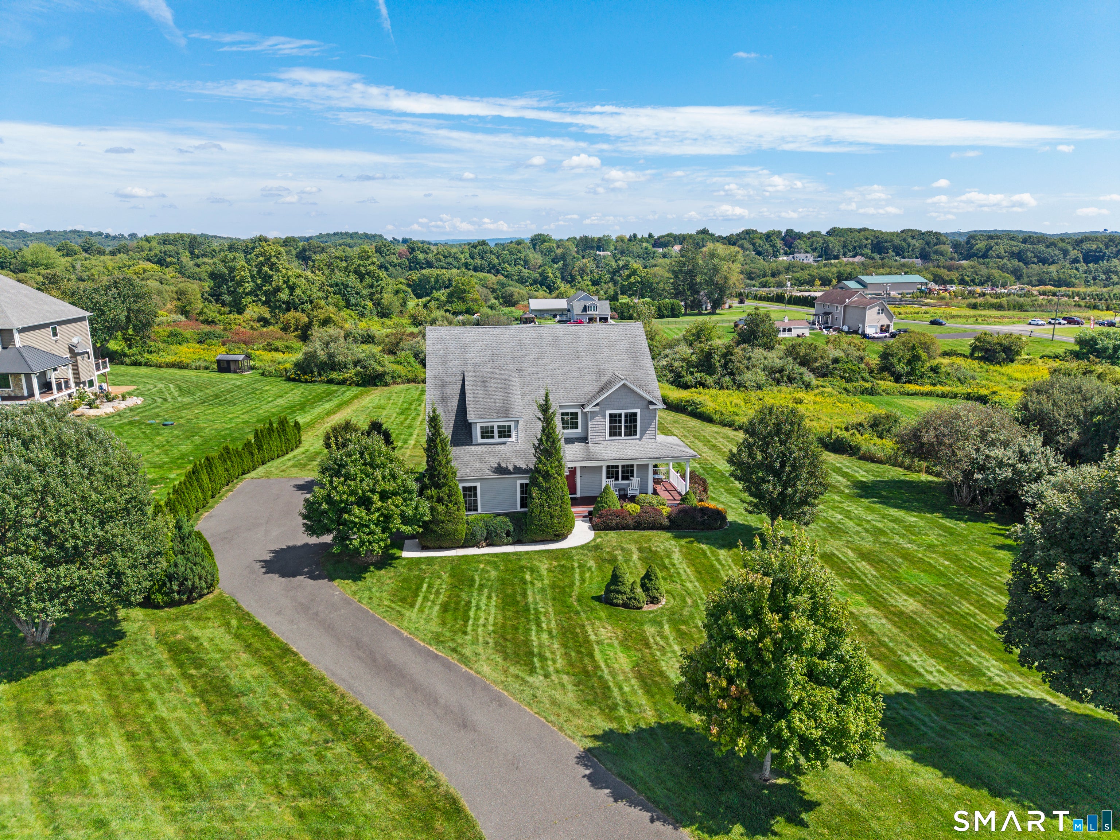
Welcome Home! Set on a spacious 2.92-acre lot overlooking preserved farmland, this one owner, custom built beautifully appointed 4-bedroom, 2.5-bath home offers an exceptional blend of comfort, functionality, and tranquil surroundings. Enjoy both beautiful sunrise and sunset views and peaceful rolling hills from this thoughtfully designed property. The open-concept first floor features hardwood flooring throughout and a stunning kitchen with solid wood cabinetry, granite countertops, stainless steel appliances, and a convenient pantry. The kitchen flows seamlessly into the living room, complete with a gas-insert fireplace, smart thermostats for comfort and surround-sound speaker system, creating an inviting space for both everyday living and entertaining. The dining room features an attractive inlaid decorative hardwood border. A convenient mudroom/drop zone and powder room are located just off the oversized 3-car garage, which includes a workbench and built-in storage. An electric vehicle charging station and installed invisible-fence pet containment system add even more versatility. Upstairs, four bedrooms surround a comfortable sitting area overlooking the dramatic two-story foyer. The spacious primary suite features hardwood flooring, a private bath with an updated tiled walk in shower and a large walk-in closet. Two bedrooms feature newer carpet installed approximately one year ago while the 4th bedroom has hard wood and is currently serving as a private home office. The family bath has also been updated with tile and a cast iron tub for soaking and relaxing. A second floor laundry room with space for folding and storage rounds out the functionality of this luxury well appointed home. The large basement offers partially finished living space along with ample storage and a dedicated home gym area. A walk-out patio provides easy access to the outdoors. Step outside onto the oversized Trex deck, conveniently accessed from the open concept living room and kitchen, and take in the peaceful views of preserved farmland and rolling hills. With multiple outdoor living spaces, there's plenty of room to relax, entertain, and enjoy the beauty of the surrounding landscape. Additional features include a whole-home security system, abundant storage, and thoughtful upgrades throughout. This property offers the space, privacy, and amenities you've been looking for-while still providing a warm and welcoming place to call home. Schedule your tour today!
| a week ago | Listing updated with changes from the MLS® | |
| a week ago | Listing first seen on site |

The data relating to real estate for sale on this website appears in part through the SMARTMLS Internet Data Exchange program, a voluntary cooperative exchange of property listing data between licensed real estate brokerage firms, and is provided by SMARTMLS through a licensing agreement. Listing information is from various brokers who participate in the SMARTMLS IDX program and not all listings may be visible on the site. The property information being provided on or through the website is for the personal, non-commercial use of consumers and such information may not be used for any purpose other than to identify prospective properties consumers may be interested in purchasing. Some properties which appear for sale on the website may no longer be available because they are for instance, under contract, sold or are no longer being offered for sale. Property information displayed is deemed reliable but is not guaranteed. Copyright 2026 SmartMLS, Inc.
Last checked: 2026-09-12 02:07 PM UTC.