
3 Robindale DriveProspect, CT 06712
Due to the health concerns created by Coronavirus we are offering personal 1-1 online video walkthough tours where possible.
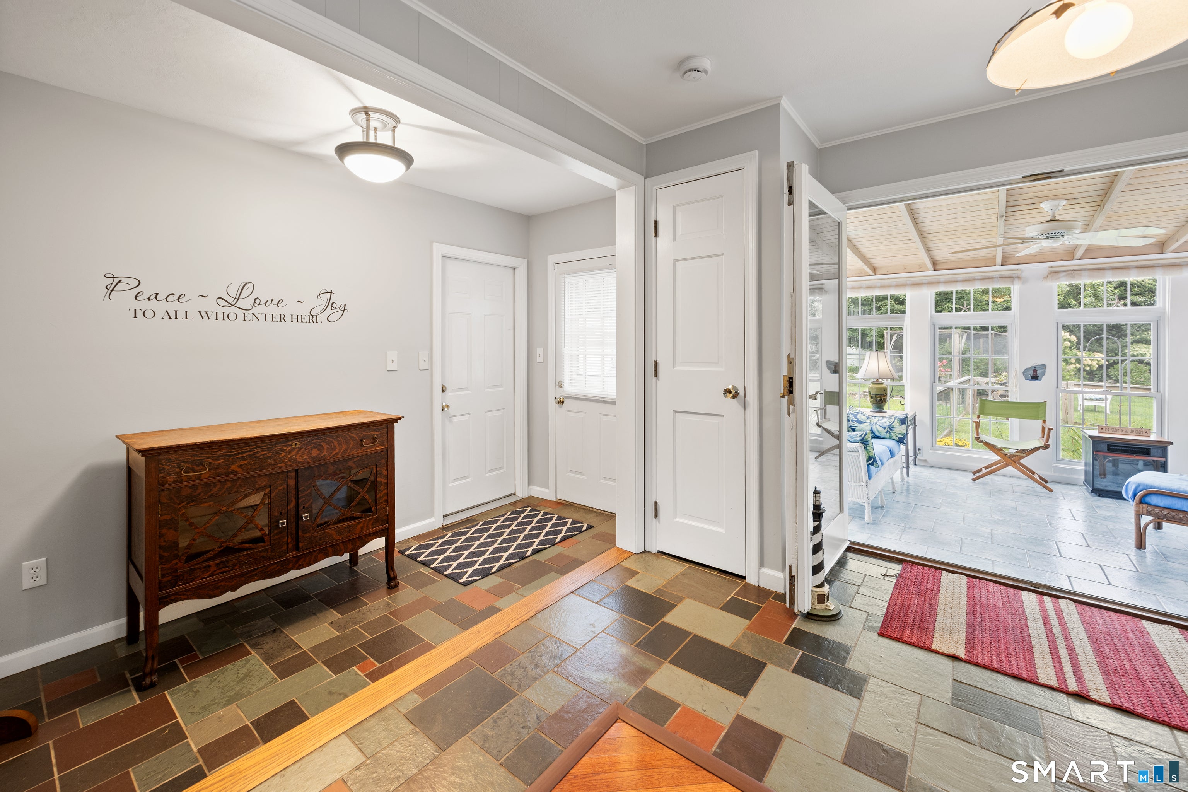
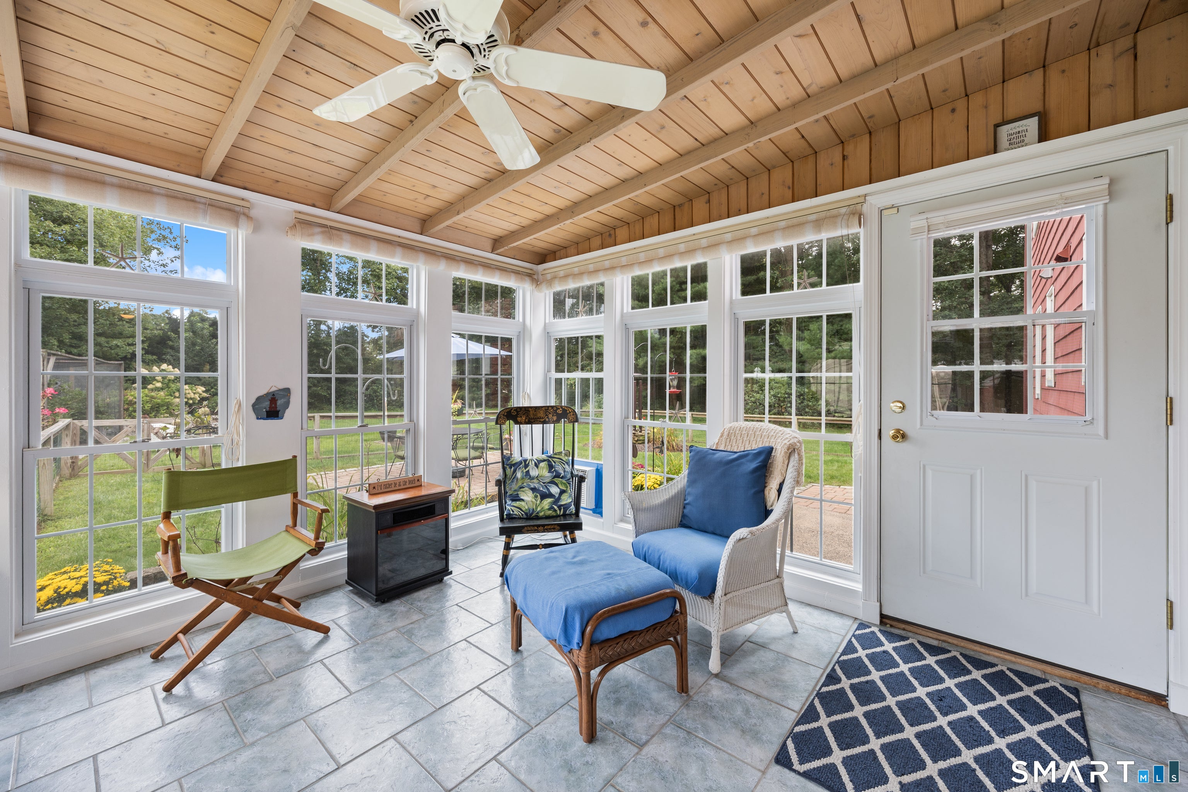
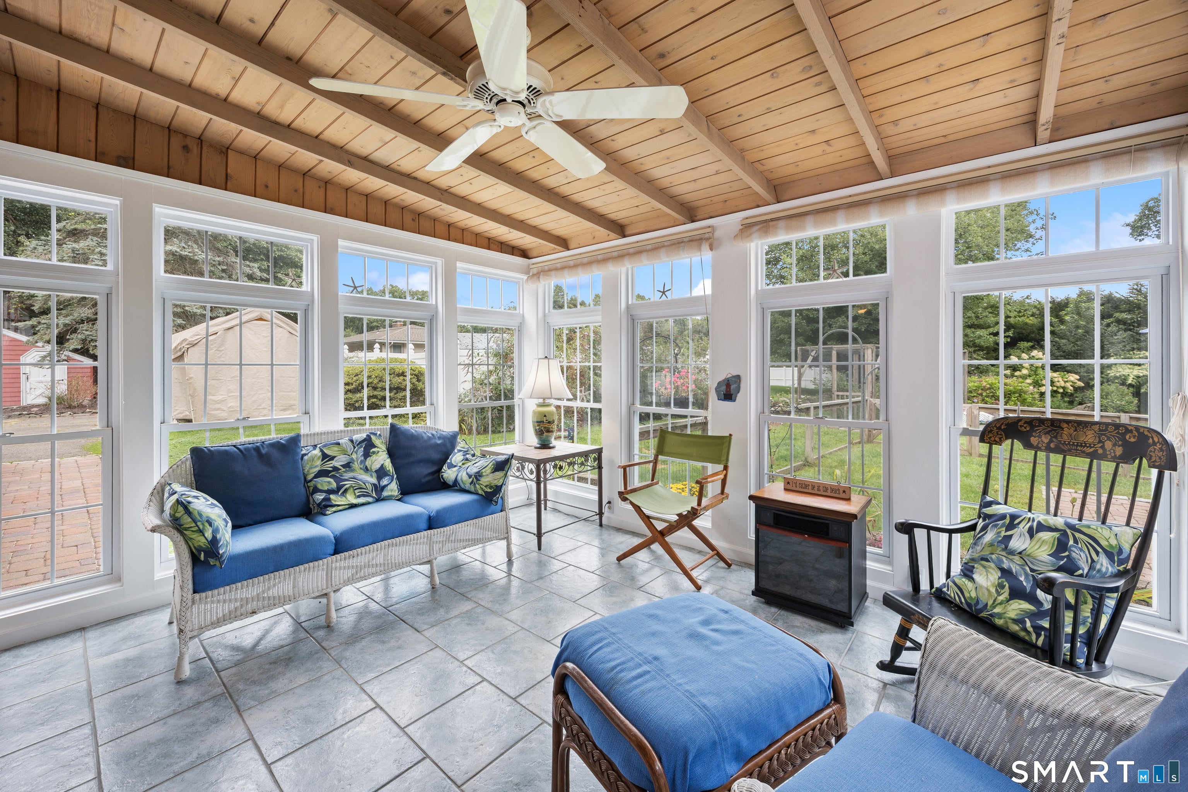
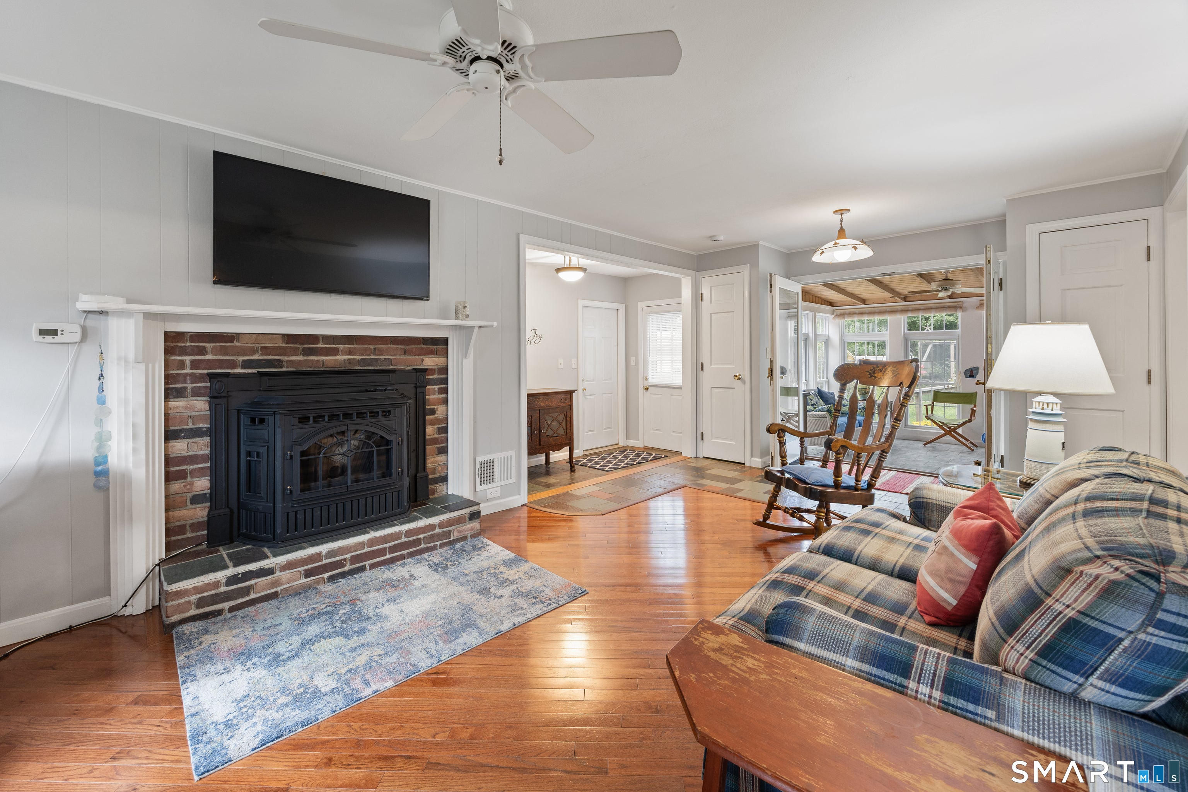
*All highest & best offers due Monday, 9/14/26 by 7pm.* Welcome to this immaculate and lovingly maintained 4-bedroom, 2.5-bath Colonial nestled in the sweet and desirable town of Prospect! Offering a wonderful blend of comfort, functionality, and versatile living space, this beautiful home is ready for its next owners to fall in love. Step inside to a thoughtfully designed floor plan featuring a spacious eat-in kitchen that flows seamlessly into the dining area, making everyday living and entertaining a breeze. The inviting main level also offers a warm and cozy fireplace, a dedicated laundry room, and a charming study complete with an entire wall of built-in cabinetry-an ideal space for a home office, library, or quiet retreat. One of the true highlights of the home is the gorgeous sunken sunroom, offering a peaceful view of the beautifully landscaped grounds. Step outside to enjoy the partially fenced-in yard, mature flowering and blueberry bushes, and inviting paver patio-perfect for relaxing, entertaining, or enjoying your morning coffee. Upstairs, you'll find four generously sized bedrooms, including a spacious primary suite complete with its own full bath. The finished lower level adds even more flexibility, providing a versatile heated living space with a fireplace that can be used as a recreation room, playroom, home gym, media room, or whatever best suits your needs. Two additional storage areas provide plenty of room to keep everything organized. Car enthusiasts, hobbyists, and those needing extra storage will appreciate the attached two-car garage PLUS an impressive detached garage offering over 600 square feet of additional space. Whether you need room for additional vehicles, equipment, a workshop, hobbies, or storage, the possibilities are endless. Set on beautifully landscaped grounds and thoughtfully maintained throughout, this special home offers the space, warmth, and versatility you've been looking for. Come see all that this wonderful Prospect property has to offer and fall in love with the place you'll be proud to call home!
| a month ago | Listing updated with changes from the MLS® | |
| a month ago | Status changed to Active Under Contract | |
| a month ago | Listing first seen on site |

The data relating to real estate for sale on this website appears in part through the SMARTMLS Internet Data Exchange program, a voluntary cooperative exchange of property listing data between licensed real estate brokerage firms, and is provided by SMARTMLS through a licensing agreement. Listing information is from various brokers who participate in the SMARTMLS IDX program and not all listings may be visible on the site. The property information being provided on or through the website is for the personal, non-commercial use of consumers and such information may not be used for any purpose other than to identify prospective properties consumers may be interested in purchasing. Some properties which appear for sale on the website may no longer be available because they are for instance, under contract, sold or are no longer being offered for sale. Property information displayed is deemed reliable but is not guaranteed. Copyright 2026 SmartMLS, Inc.
Last checked: 2026-10-16 03:07 PM UTC.
Did you know? You can invite friends and family to your search. They can join your search, rate and discuss listings with you.