
113 Pilgrim DriveGreenwich, CT 06831
Due to the health concerns created by Coronavirus we are offering personal 1-1 online video walkthough tours where possible.
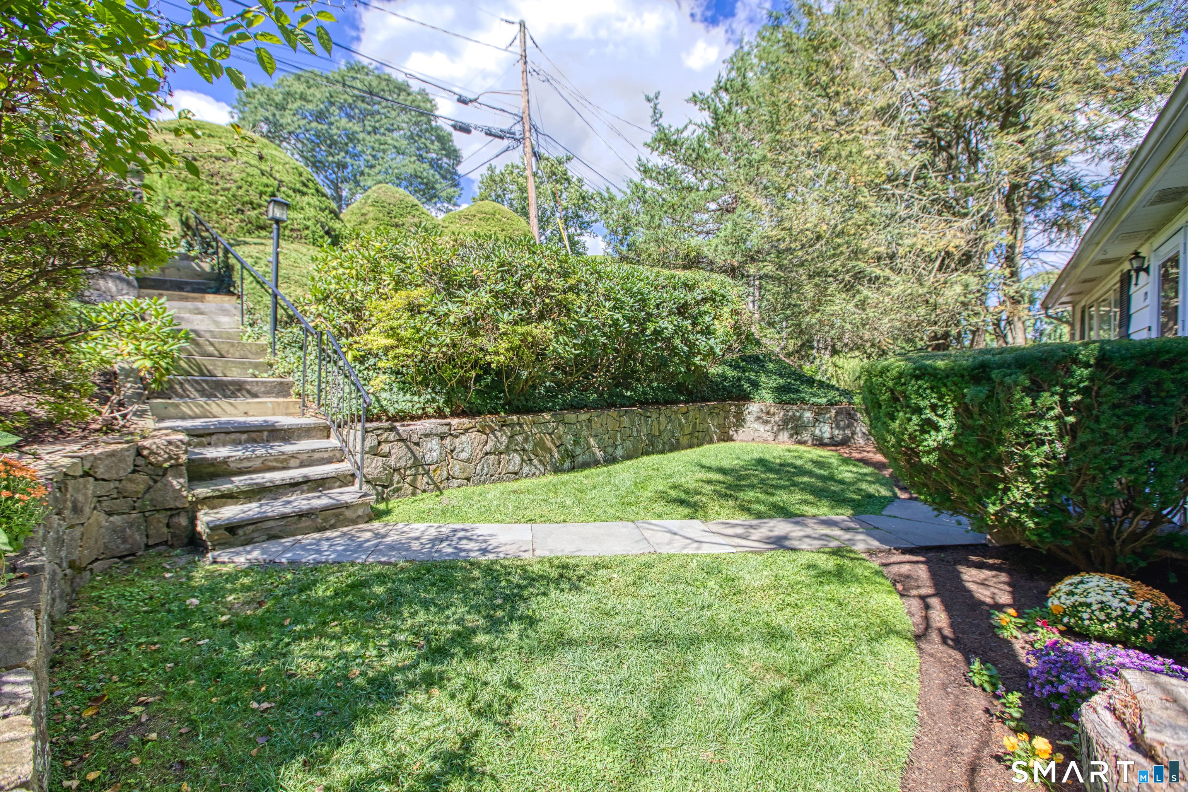
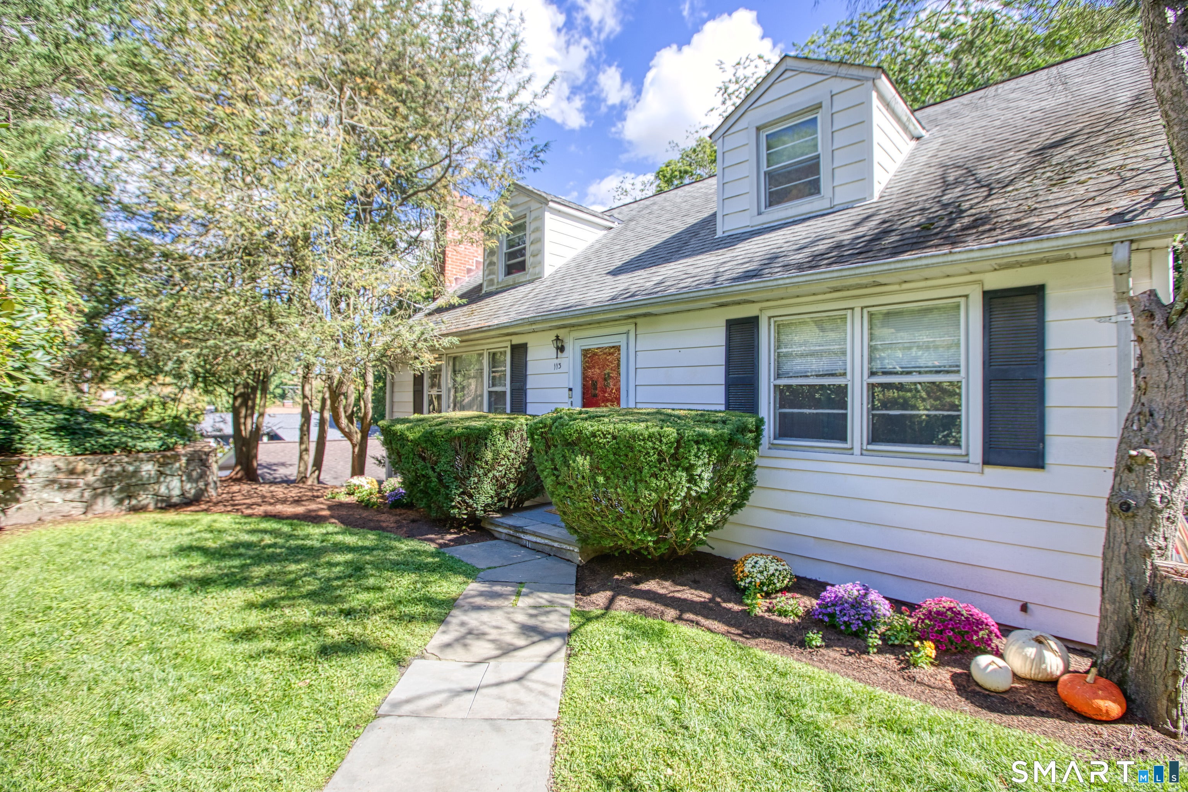
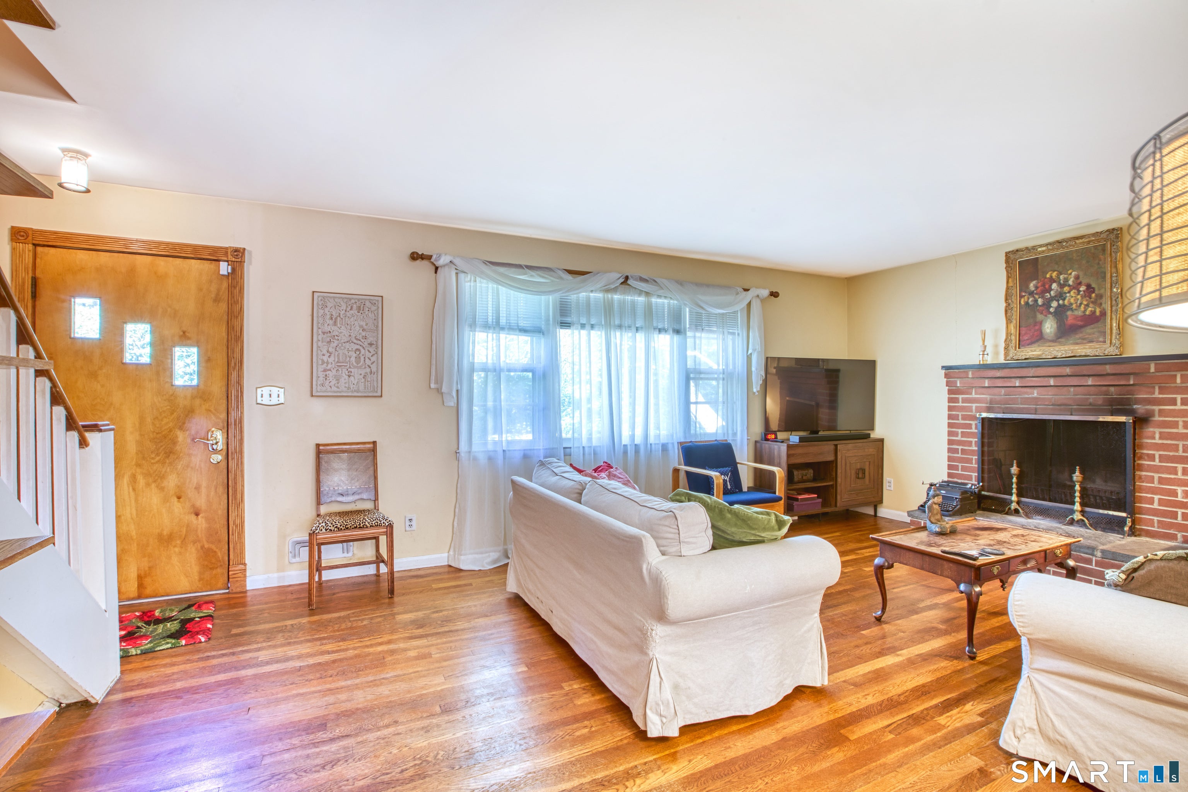
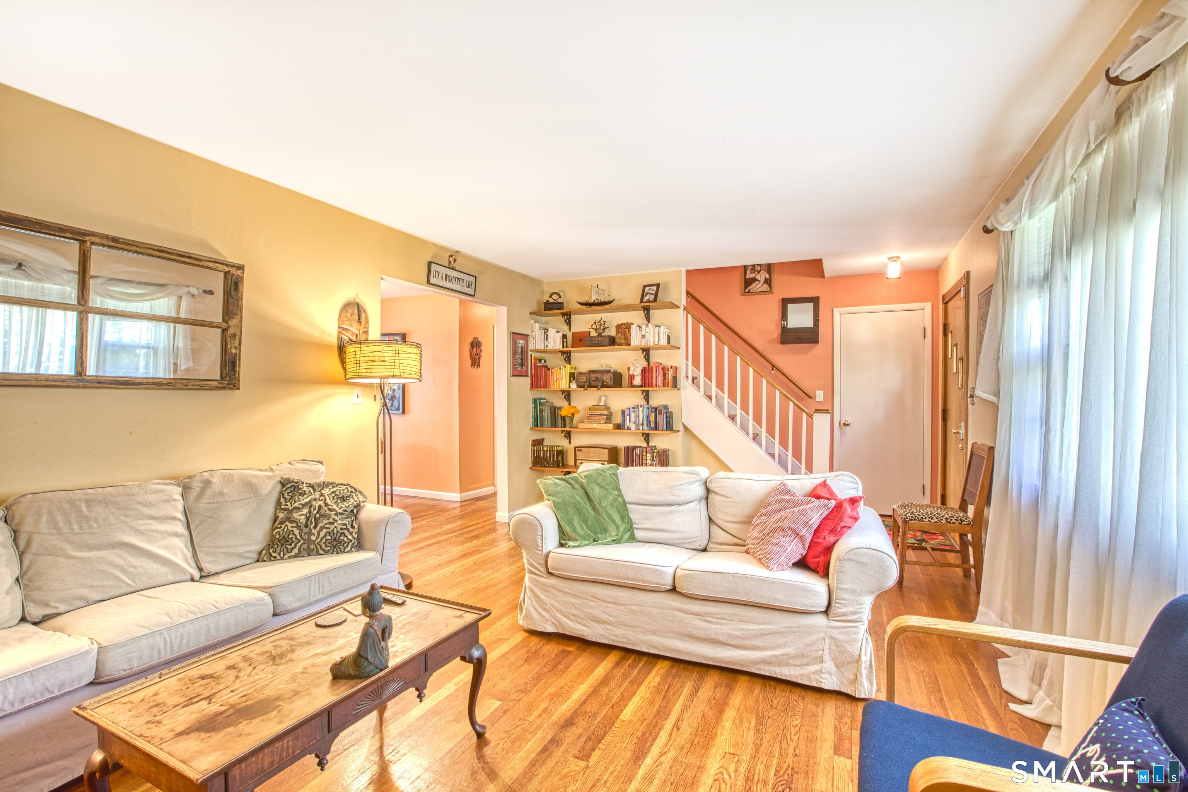
Lovingly cared for by the same family for 30+ years, this well-maintained 4-bed, 2-bath Cape is ideally located in the desirable Glenville School District. The main level offers a welcoming living room with fireplace, dining room, kitchen, 2 beds and one full bath, with 2 additional bedrooms and full bath upstairs. The walk-out lower level provides flexible space for a home office, family room or gym, plus laundry and direct access to a beautiful, private backyard--ideal for relaxing or entertaining. With approximately 2,300 sq. ft. of remaining FAR, there is exceptional potential to expand and customize. A rare opportunity to make this cherished home your own. Situated in a wonderful neighborhood, this home enjoys a prime Greenwich location close to shopping, parks, transportation and just minutes to Westchester.
| 12 hours ago | Listing updated with changes from the MLS® | |
| 23 hours ago | Listing first seen on site |

The data relating to real estate for sale on this website appears in part through the SMARTMLS Internet Data Exchange program, a voluntary cooperative exchange of property listing data between licensed real estate brokerage firms, and is provided by SMARTMLS through a licensing agreement. Listing information is from various brokers who participate in the SMARTMLS IDX program and not all listings may be visible on the site. The property information being provided on or through the website is for the personal, non-commercial use of consumers and such information may not be used for any purpose other than to identify prospective properties consumers may be interested in purchasing. Some properties which appear for sale on the website may no longer be available because they are for instance, under contract, sold or are no longer being offered for sale. Property information displayed is deemed reliable but is not guaranteed. Copyright 2026 SmartMLS, Inc.
Last checked: 2026-09-18 03:04 AM UTC.