
234 Hillcrest AvenueNew Britain, CT 06053
Due to the health concerns created by Coronavirus we are offering personal 1-1 online video walkthough tours where possible.
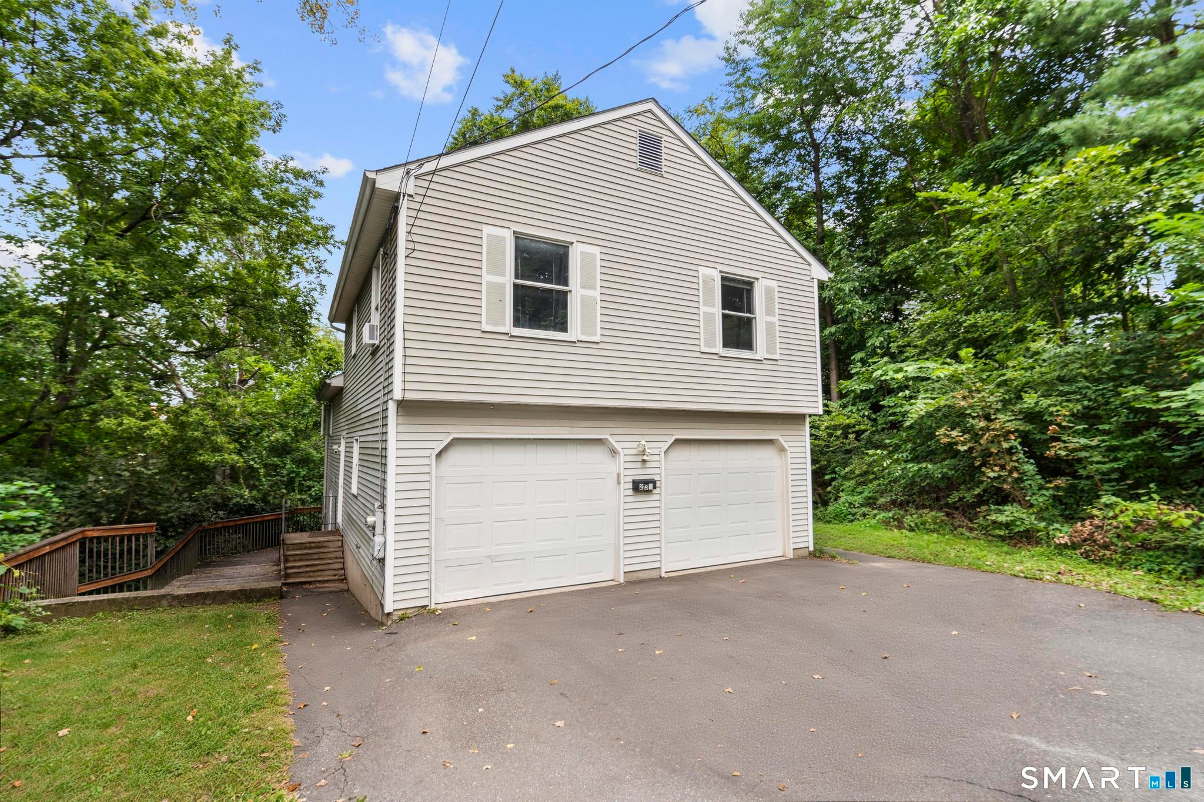
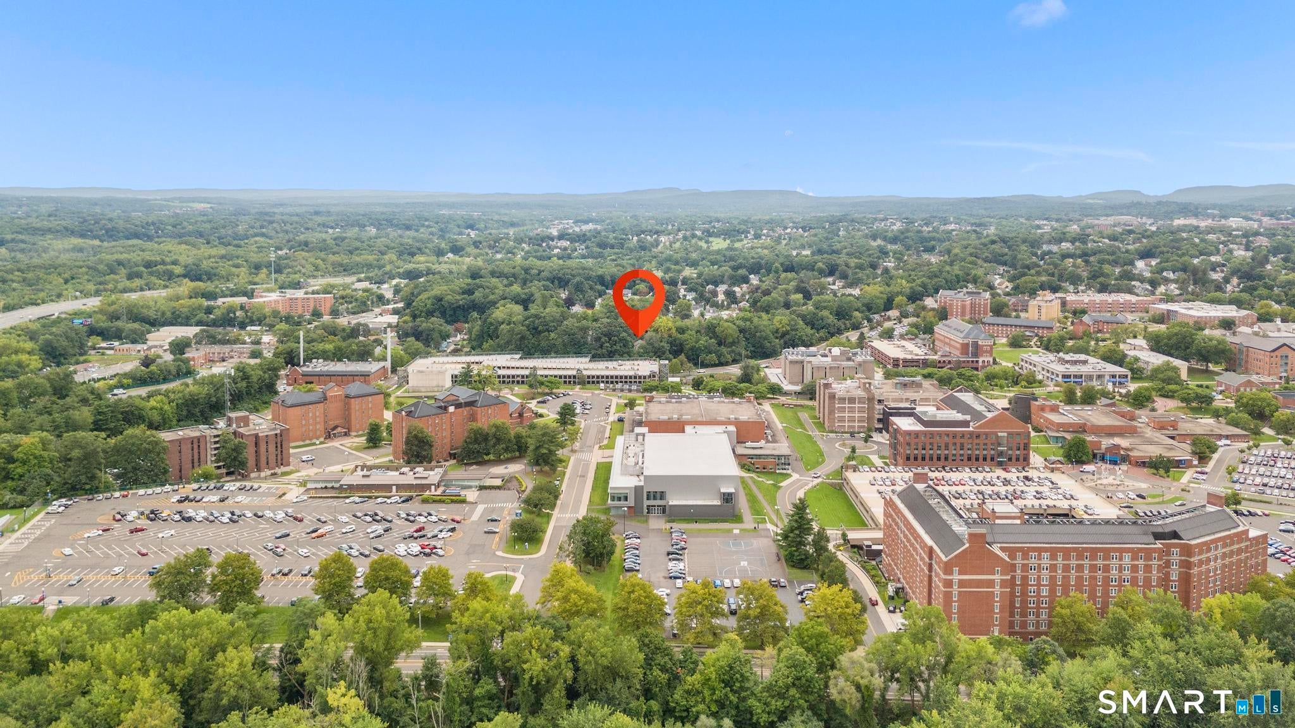
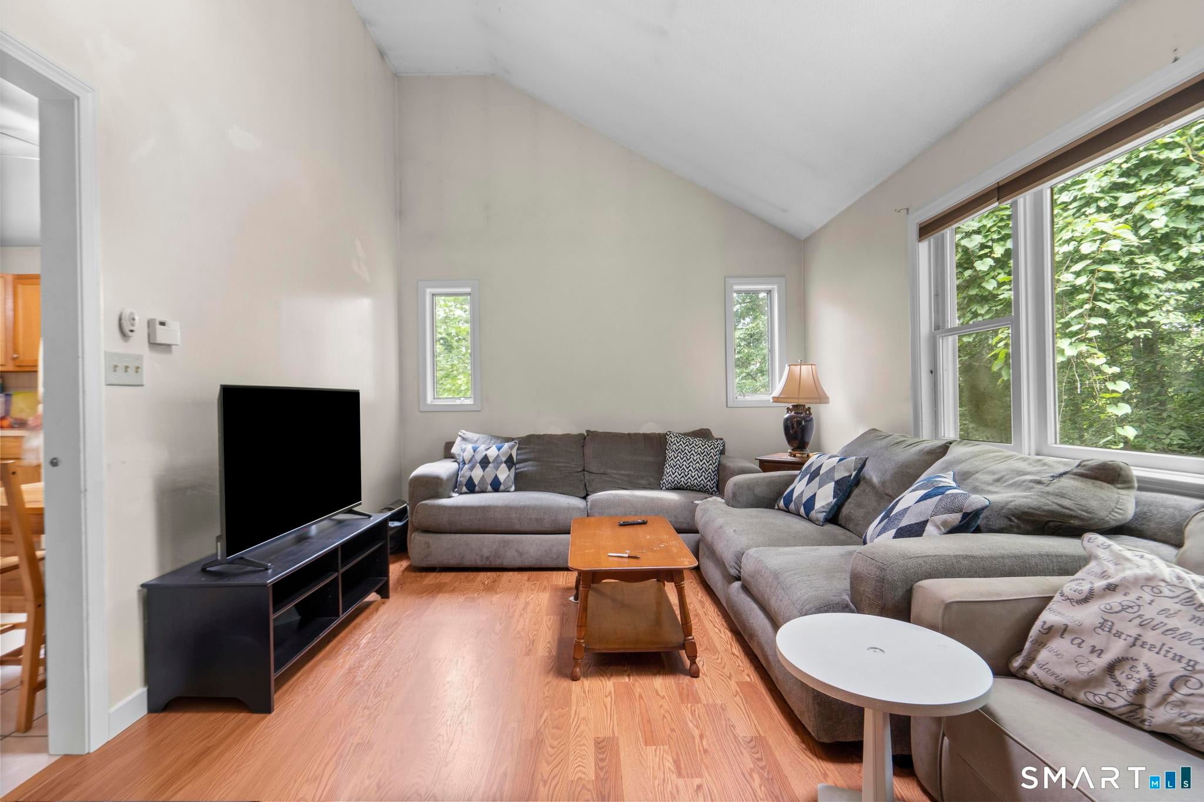
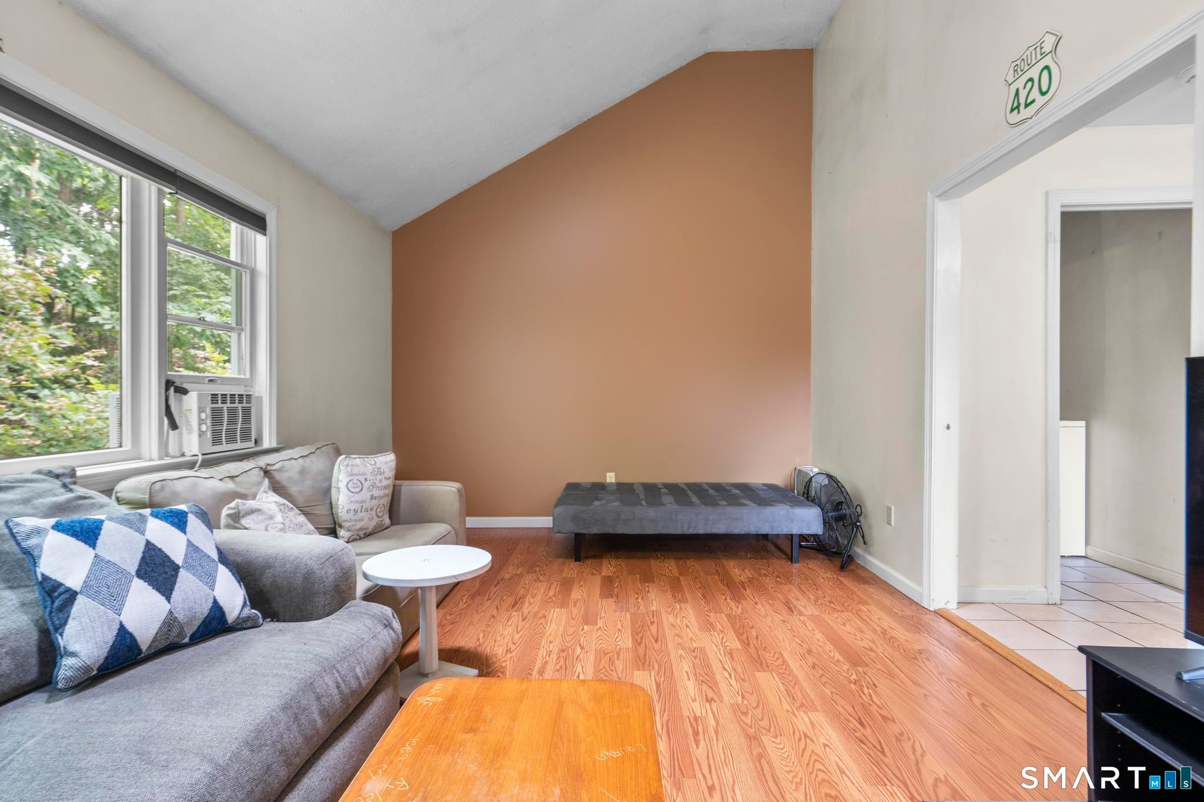
Exceptional investment opportunity located just a short walk to Central Connecticut State University! This spacious split-level home features 4-5 bedrooms, 2 full kitchens, and 2 full bathrooms, offering an ideal setup for CCSU housing or multi-family living. The main level boasts a bright living room with high ceilings, an eat-in kitchen, a full bathroom, and 3 bedrooms, with direct access to a scenic/private wooded deck off the dining area. The lower level includes a second full kitchen, a full bathroom, and 2 additional bedrooms. Outside, the property provides a convenient 2-car attached garage and long driveway for ample parking. With a proven rental history and continuous tenancy since 2014, this property is a reliable income generator in a prime location. Property is being sold as is.
| 2 months ago | Listing updated with changes from the MLS | |
| 2 months ago | Status changed to Active | |
| 2 months ago | Listing first seen on site |

The data relating to real estate for sale on this website appears in part through the SMARTMLS Internet Data Exchange program, a voluntary cooperative exchange of property listing data between licensed real estate brokerage firms, and is provided by SMARTMLS through a licensing agreement. Listing information is from various brokers who participate in the SMARTMLS IDX program and not all listings may be visible on the site. The property information being provided on or through the website is for the personal, non-commercial use of consumers and such information may not be used for any purpose other than to identify prospective properties consumers may be interested in purchasing. Some properties which appear for sale on the website may no longer be available because they are for instance, under contract, sold or are no longer being offered for sale. Property information displayed is deemed reliable but is not guaranteed. Copyright 2026 SmartMLS, Inc.
Last checked: 2026-11-08 06:13 AM UTC.