
29 Pilfershire LaneSimsbury, CT 06092
Due to the health concerns created by Coronavirus we are offering personal 1-1 online video walkthough tours where possible.
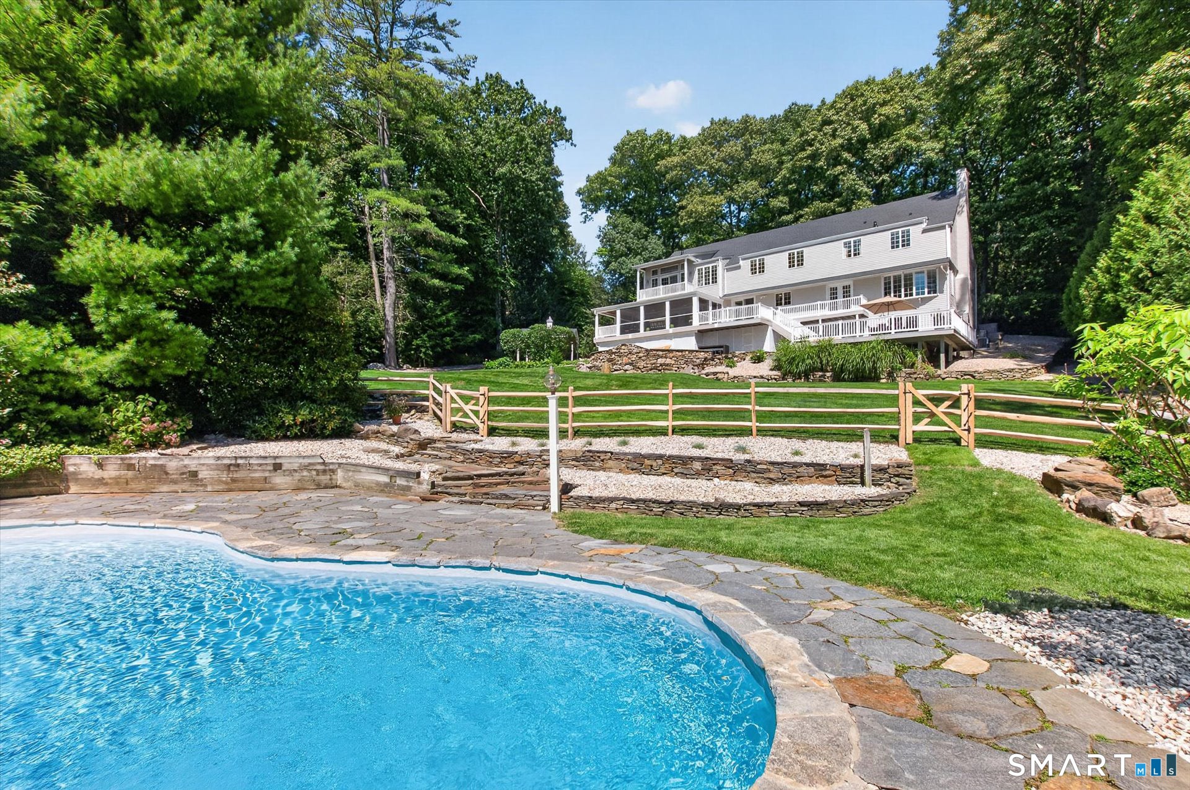
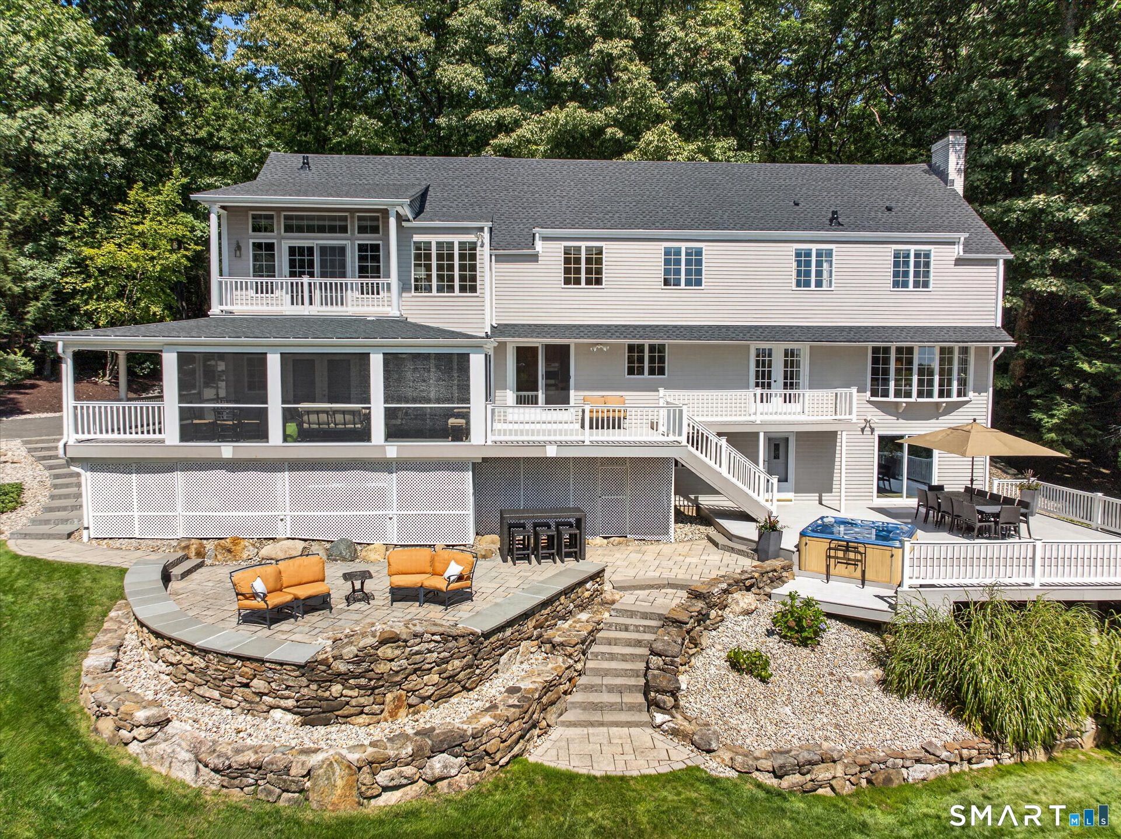
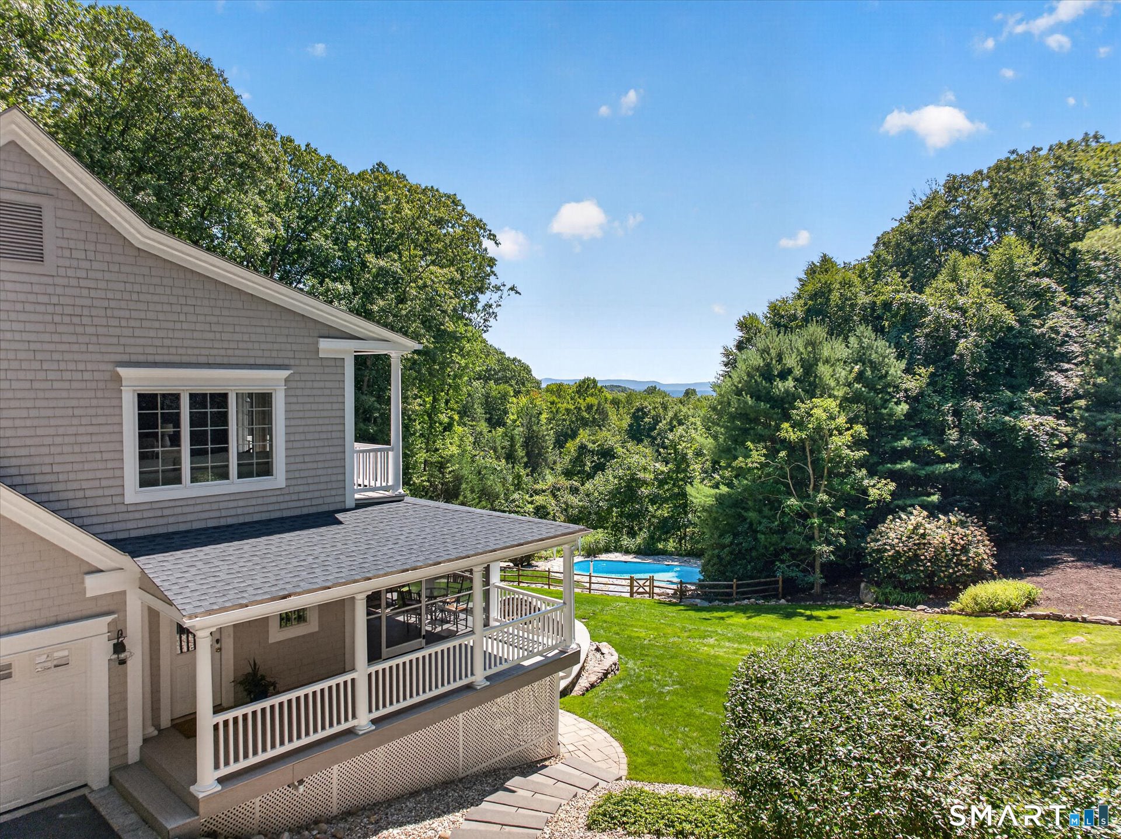
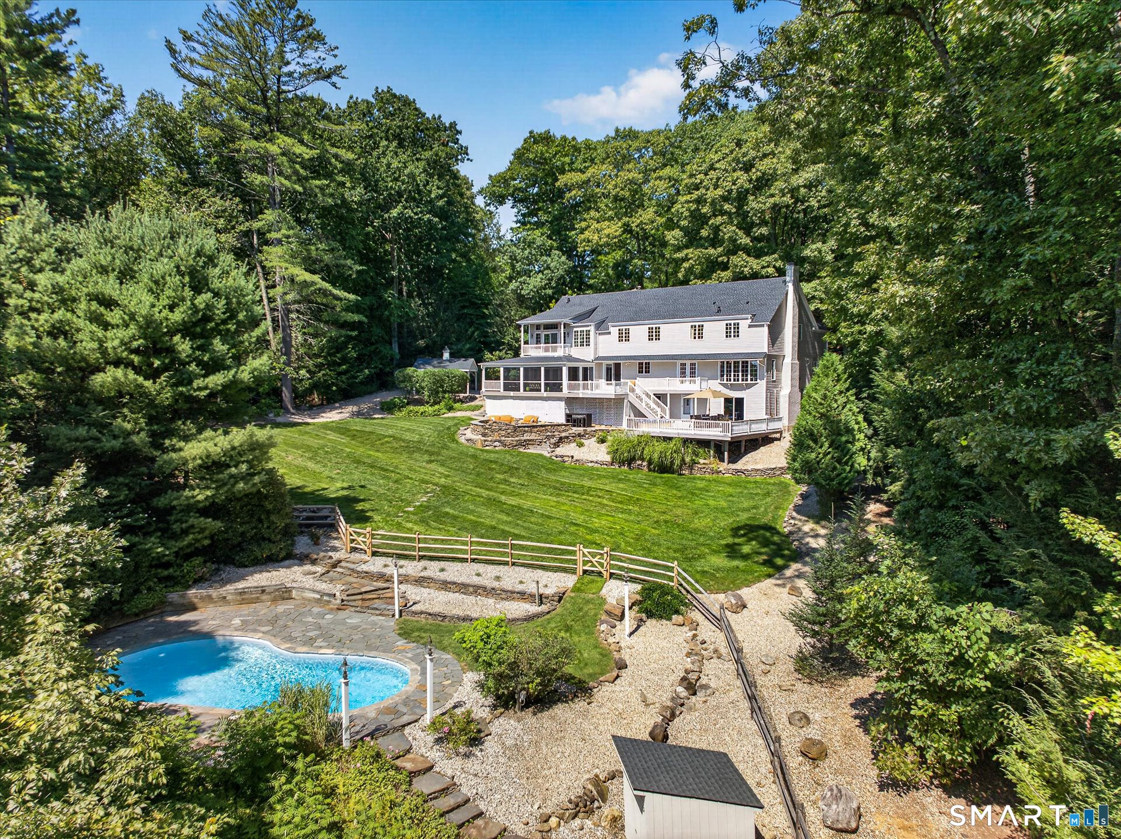
Set against the elevated landscape of West Simsbury on 5 private acres, this distinguished residence captures sweeping views, abundant natural light, and a seamless connection to the outdoors. Tucked at the end of a quiet cul-de-sac, the home balances sophisticated entertaining with comfortable everyday living. Multiple decks, a balcony, and an expansive stone patio embrace the scenic setting and seasonal beauty throughout the year. The sun-filled kitchen and adjacent dining room open to the deck and three-season sunporch, creating a gracious indoor-outdoor flow that expands the living space and makes large-scale entertaining feel effortless. A dramatic bow window in the living room creates an idyllic place for morning coffee while enjoying the views. Upstairs, six bedrooms include an elegant primary suite with a walk-in closet, bespoke storage, and a remodeled bath offering a luxurious escape at the end of the day. A bright sitting room/office opens to a private balcony, while pocket doors connect to an adjoining bedroom for flexible use. The walkout lower level is designed for gathering, anchored by a substantial fieldstone fireplace, a full bar with seating, and direct access to the outdoor spaces. A gunite pool and stone fire pit complete the setting, perfect for summer afternoons and evenings beneath the stars. Thoughtfully designed and meticulously maintained, this remarkable home also features a new roof, new boiler, whole-house generator, and more.
| yesterday | Listing updated with changes from the MLS® | |
| yesterday | Status changed to Pending | |
| 4 weeks ago | Listing first seen on site |

The data relating to real estate for sale on this website appears in part through the SMARTMLS Internet Data Exchange program, a voluntary cooperative exchange of property listing data between licensed real estate brokerage firms, and is provided by SMARTMLS through a licensing agreement. Listing information is from various brokers who participate in the SMARTMLS IDX program and not all listings may be visible on the site. The property information being provided on or through the website is for the personal, non-commercial use of consumers and such information may not be used for any purpose other than to identify prospective properties consumers may be interested in purchasing. Some properties which appear for sale on the website may no longer be available because they are for instance, under contract, sold or are no longer being offered for sale. Property information displayed is deemed reliable but is not guaranteed. Copyright 2026 SmartMLS, Inc.
Last checked: 2026-10-02 05:33 AM UTC.