
161 Marlborough StreetNewington, CT 06111
Due to the health concerns created by Coronavirus we are offering personal 1-1 online video walkthough tours where possible.
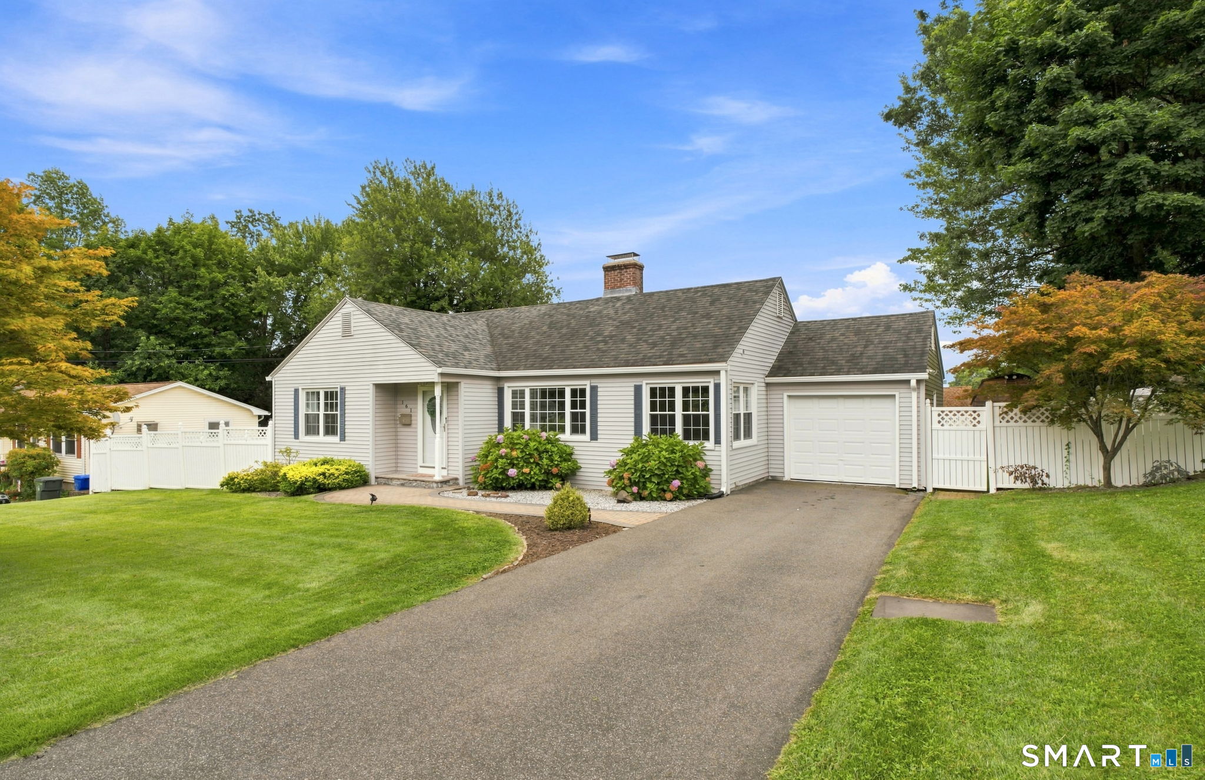
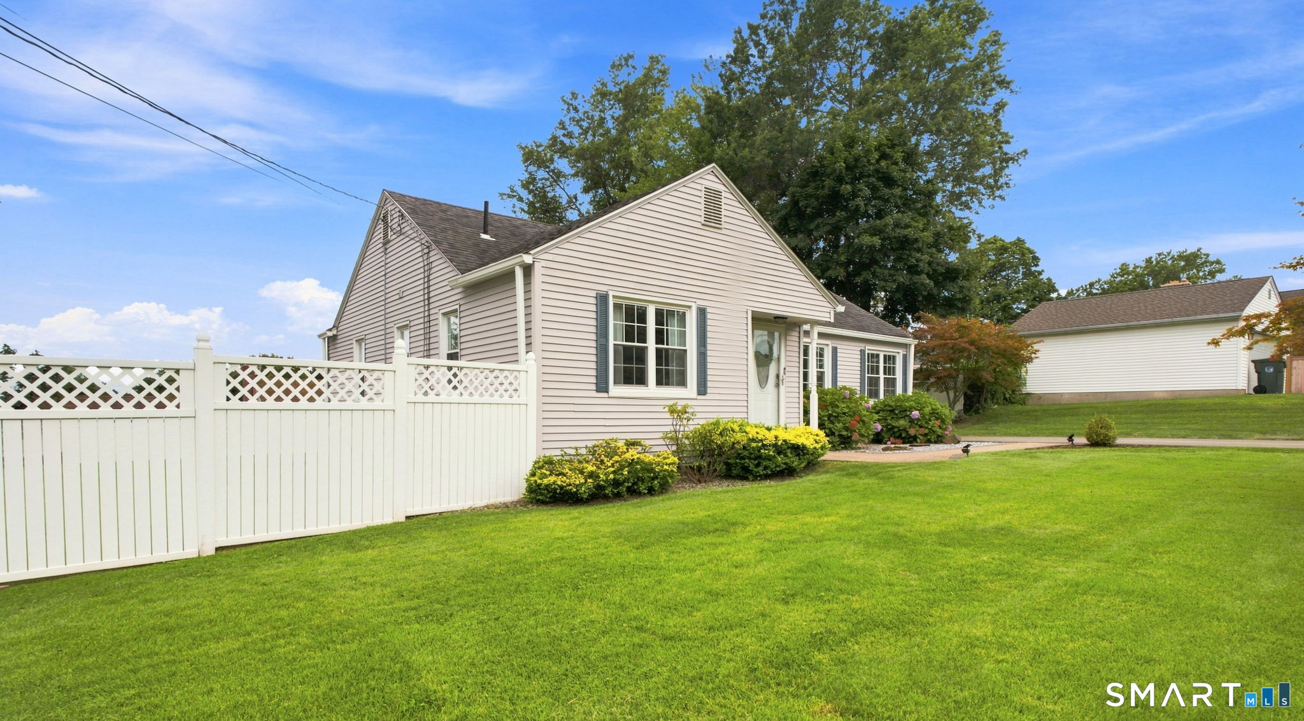
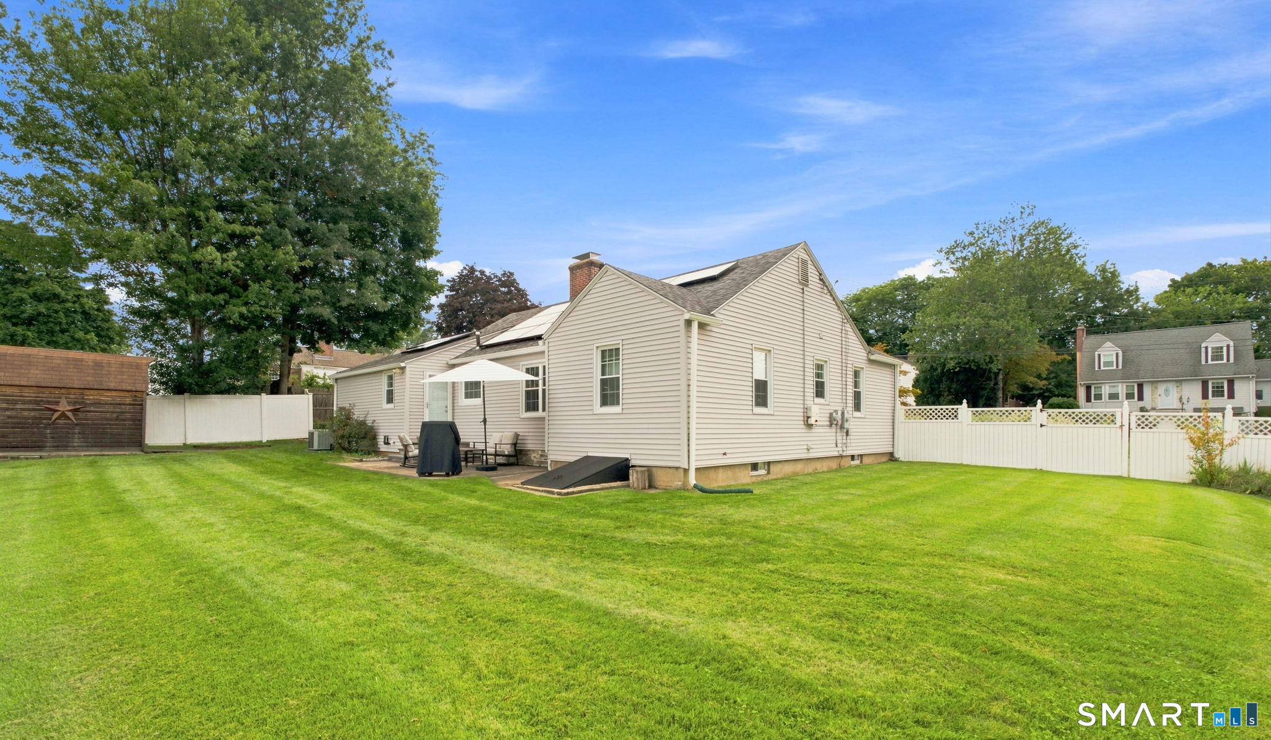
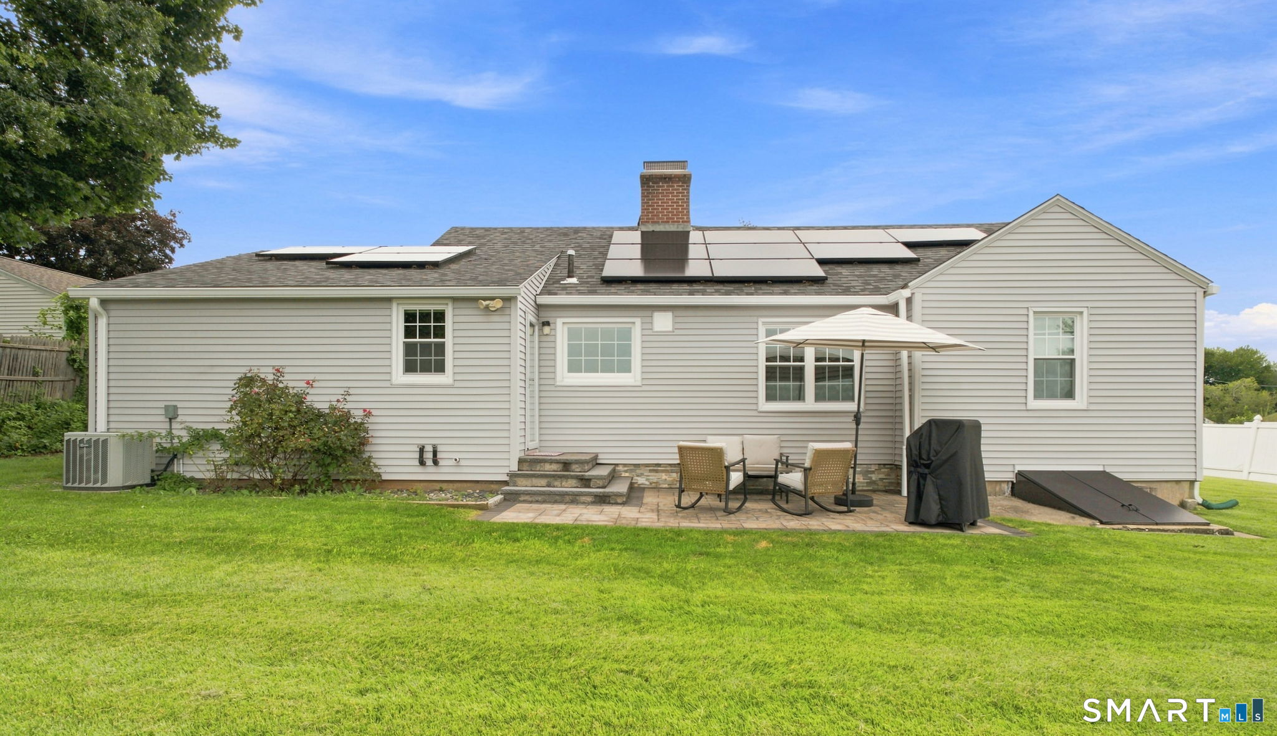
*HIGHEST AND BEST OFFERS DUE 9/15 @ 5PM* Nestled on a quiet, highly desirable cul-de-sac in Newington, this inviting 3-bedroom, 1-bath ranch-style home delivers both comfort and everyday convenience. Perfectly positioned within walking distance to John Paterson Elementary and John Wallace Middle School, and just moments from the Meadow Commons Shopping Center. The property also shines with exceptional modern updates equipped with solar panels paired with an efficient electric heat pump/newer hot water heater, it is designed for effortless, energy-conscious living. Inside, you'll find hardwood floors run throughout an open-concept layout, where a warm and welcoming living room anchored by a stone fireplace flows seamlessly into the dining area and an open kitchen equipped with ample cabinetry and counter space. Step outside to a private, fenced backyard and dedicated patio area, offering an ideal setting for relaxation, weekend entertaining, or play. Additional highlights include a convenient 1-car attached garage, central air conditioning, and a large, versatile basement ready to be customized for extra storage or future living space.
| 4 days ago | Listing updated with changes from the MLS® | |
| 4 days ago | Status changed to Pending | |
| 2 weeks ago | Listing first seen on site |

The data relating to real estate for sale on this website appears in part through the SMARTMLS Internet Data Exchange program, a voluntary cooperative exchange of property listing data between licensed real estate brokerage firms, and is provided by SMARTMLS through a licensing agreement. Listing information is from various brokers who participate in the SMARTMLS IDX program and not all listings may be visible on the site. The property information being provided on or through the website is for the personal, non-commercial use of consumers and such information may not be used for any purpose other than to identify prospective properties consumers may be interested in purchasing. Some properties which appear for sale on the website may no longer be available because they are for instance, under contract, sold or are no longer being offered for sale. Property information displayed is deemed reliable but is not guaranteed. Copyright 2026 SmartMLS, Inc.
Last checked: 2026-09-22 09:25 PM UTC.