
4 Ivy TerraceProspect, CT 06712
Due to the health concerns created by Coronavirus we are offering personal 1-1 online video walkthough tours where possible.
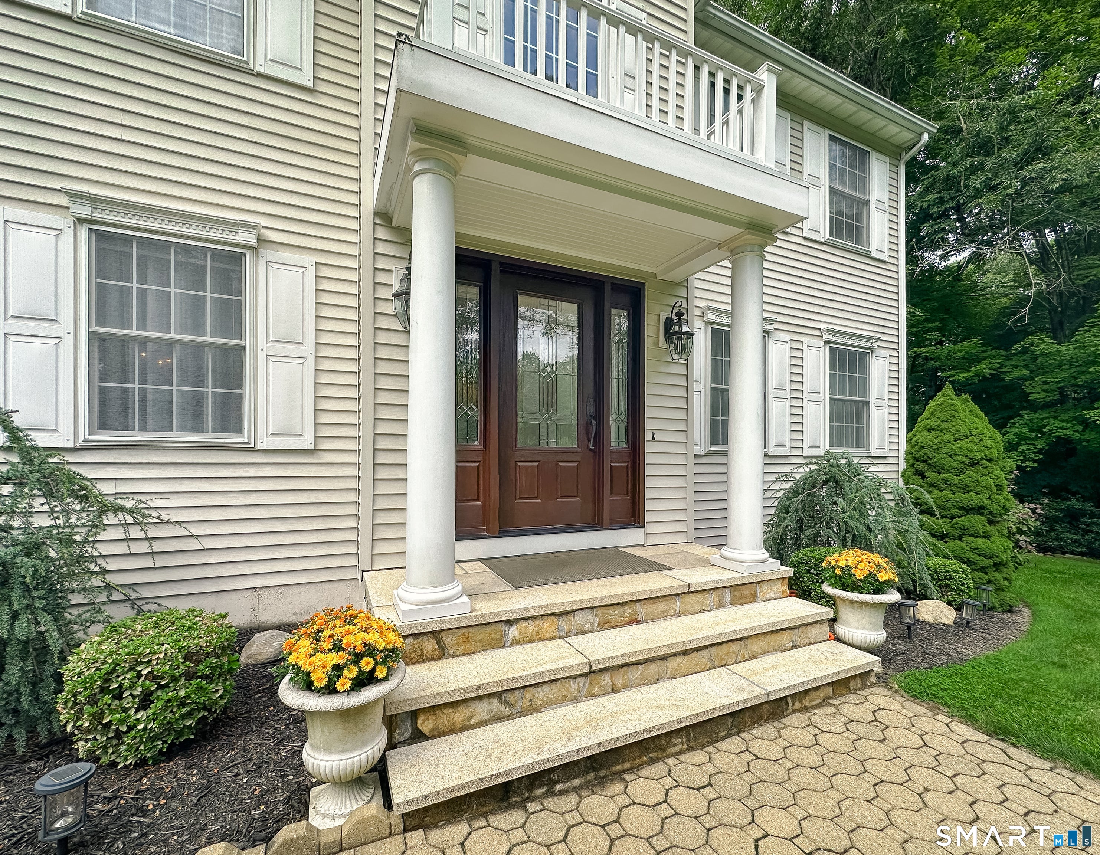
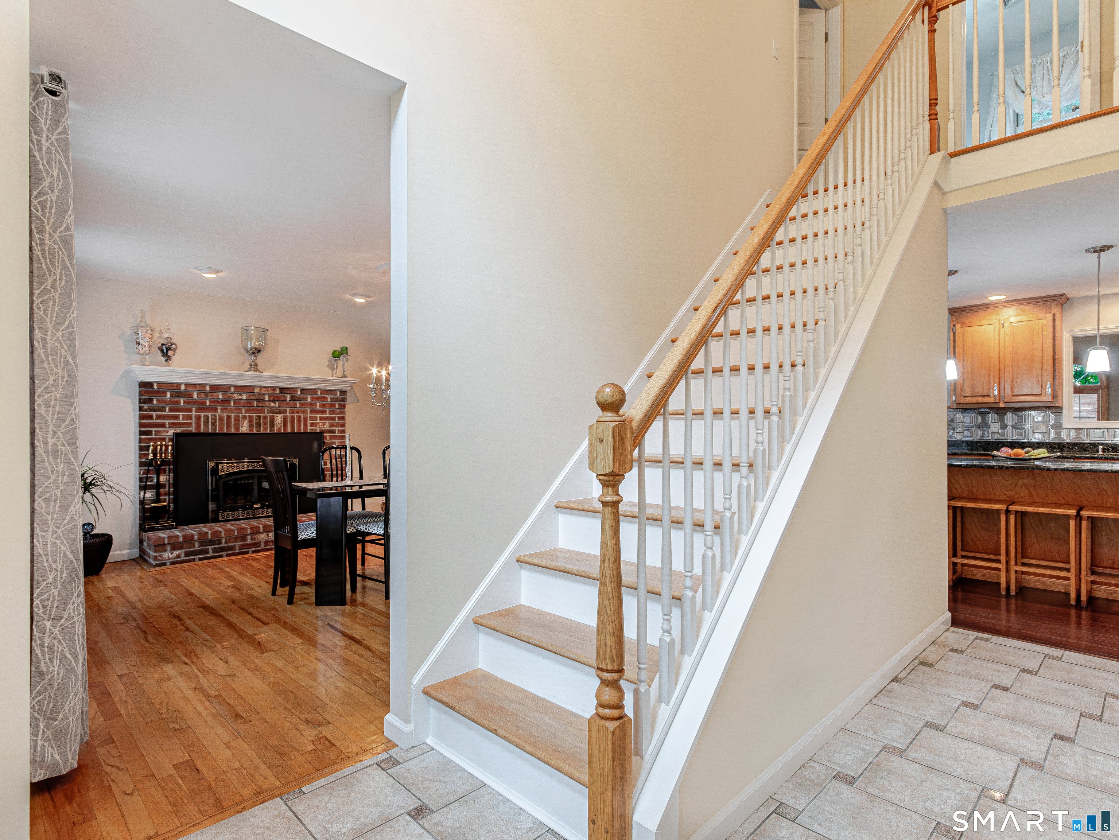
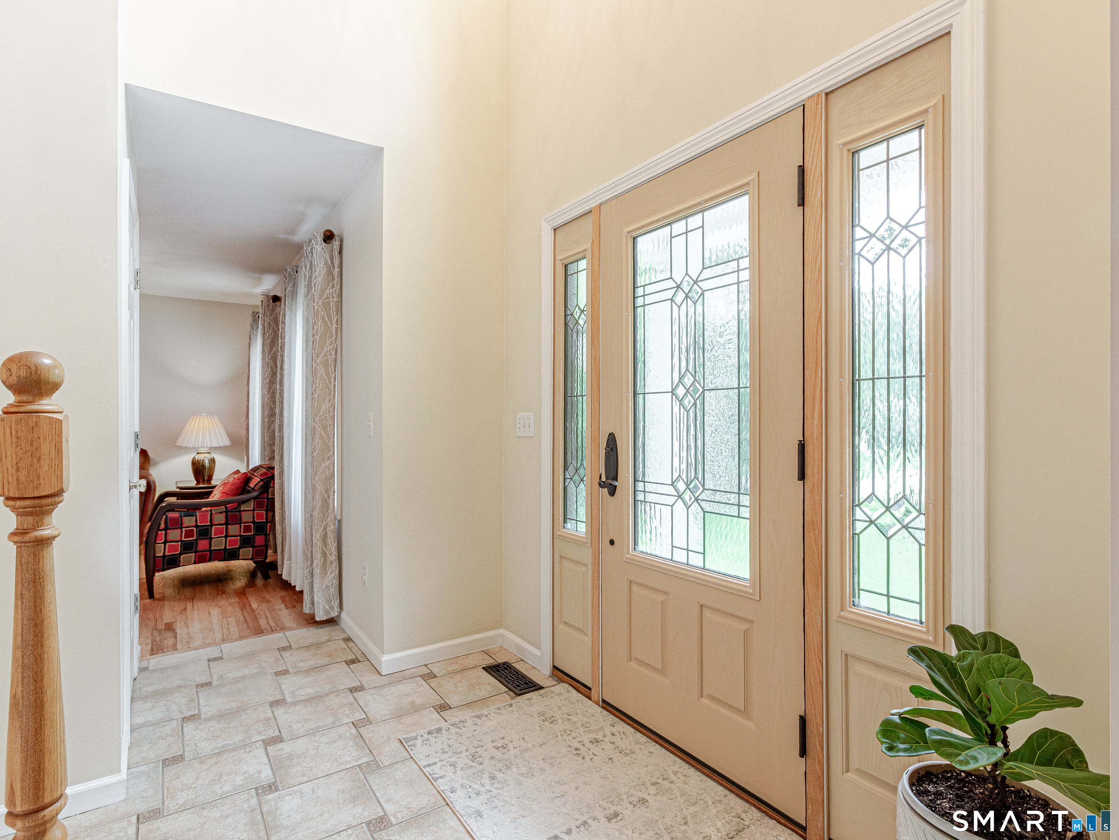
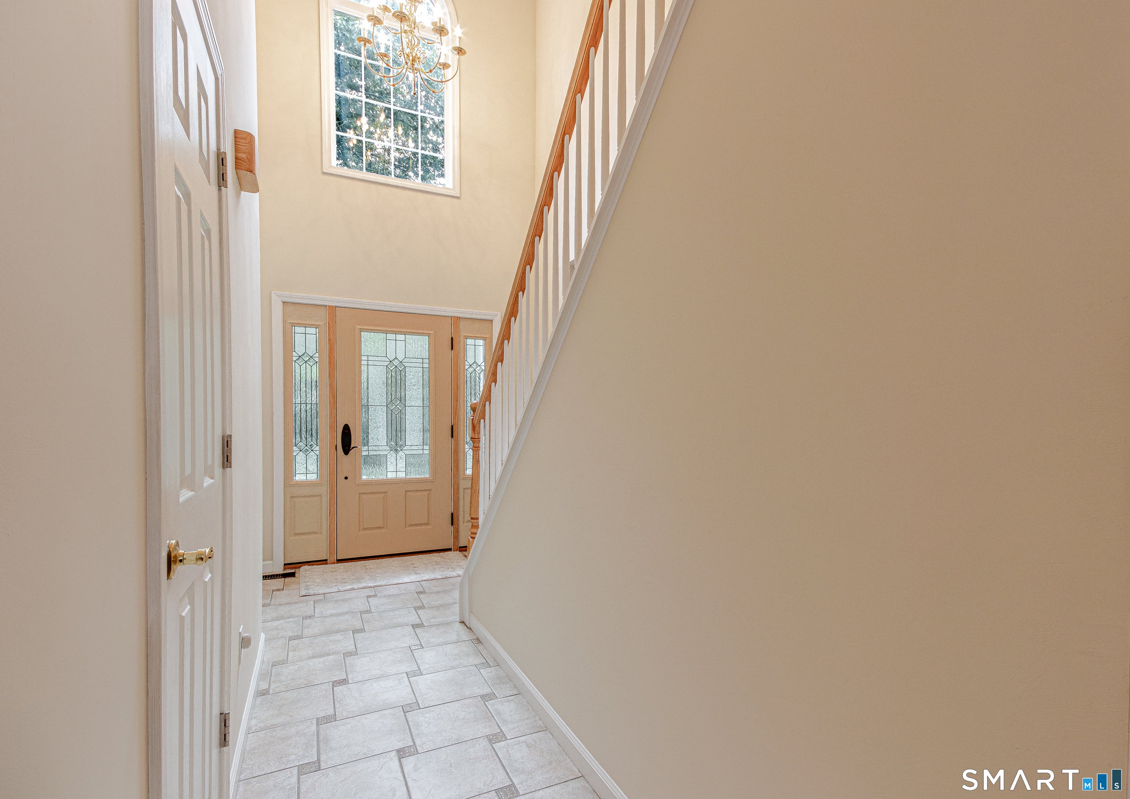
Welcome to your new home in the desirable College Farms neighborhood of Prospect! Pride of ownership is evident throughout this meticulously maintained one-owner home, ideally situated in a tranquil setting. From the moment you arrive, you'll appreciate the numerous improvements the Sellers have made throughout their ownership. Your approach begins with a newer driveway leading to a paver walkway with granite front steps. Step inside to an inviting two-story foyer featuring a newer arched window that fills the space with natural light. The main level offers hardwood flooring & a spacious, thoughtfully designed layout. The eat-in kitchen features a center island, granite countertops, pantry, & recessed lighting, and opens to a generous dining area highlighted by a wood-burning stove insert with blower fan. Just off the kitchen, the impressive family room features vaulted ceilings, a propane fireplace, 3/4-inch Bolivian rosewood flooring, 2x6 construction, abundant natural light, & a slider leading to the stamped concrete patio. The main level also includes a private office with French doors, formal living room, laundry area, & half bath. Upstairs, you'll find newer, prefinished hardwood flooring, 3 generously sized bedrooms, and a full hall bath. The spacious primary suite features a walk-in closet & private full bath with a double-sink vanity, Jacuzzi tub, & separate stand-up shower. And there's more! Please Read Additional Remarks! The finished lower level provides excellent flexibility and is currently arranged with space for a home gym, recreation/game room, and entertaining area. A large unfinished section provides valuable additional storage. Step outside to enjoy the private backyard and peaceful setting. The stamped concrete patio and gazebo create an inviting space for outdoor entertaining or relaxing. Major updates include new heating system and central air (2025), roof (2021), water heater (approximately 5 years), driveway (approximately 6 years), garage doors (approximately 8 years), and fiber optic service. With its spacious layout, numerous updates, beautiful finishes, and peaceful College Farms setting, this home is ready for its next owner to enjoy!
| 3 weeks ago | Listing updated with changes from the MLS® | |
| 3 weeks ago | Status changed to Active Under Contract | |
| 3 weeks ago | Listing first seen on site |

The data relating to real estate for sale on this website appears in part through the SMARTMLS Internet Data Exchange program, a voluntary cooperative exchange of property listing data between licensed real estate brokerage firms, and is provided by SMARTMLS through a licensing agreement. Listing information is from various brokers who participate in the SMARTMLS IDX program and not all listings may be visible on the site. The property information being provided on or through the website is for the personal, non-commercial use of consumers and such information may not be used for any purpose other than to identify prospective properties consumers may be interested in purchasing. Some properties which appear for sale on the website may no longer be available because they are for instance, under contract, sold or are no longer being offered for sale. Property information displayed is deemed reliable but is not guaranteed. Copyright 2026 SmartMLS, Inc.
Last checked: 2026-10-01 09:30 AM UTC.