
750 Foster CourtCheshire, CT 06410
Due to the health concerns created by Coronavirus we are offering personal 1-1 online video walkthough tours where possible.
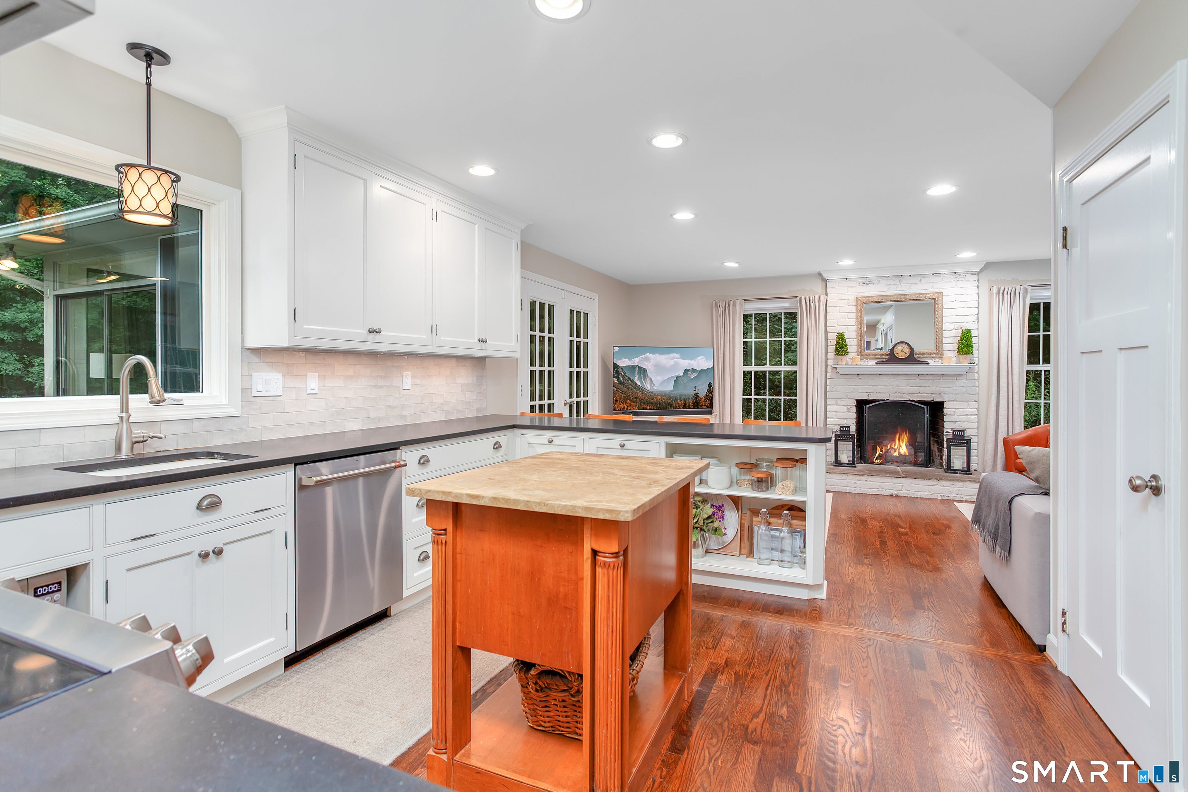
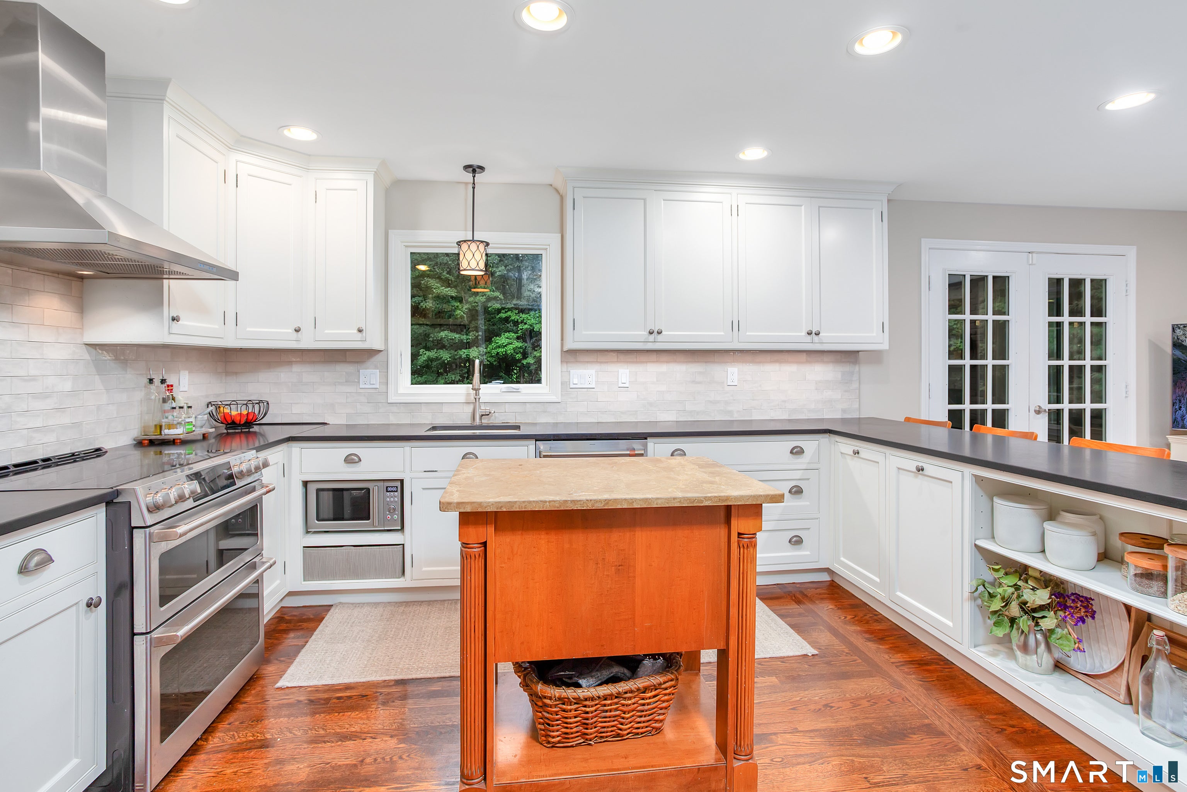
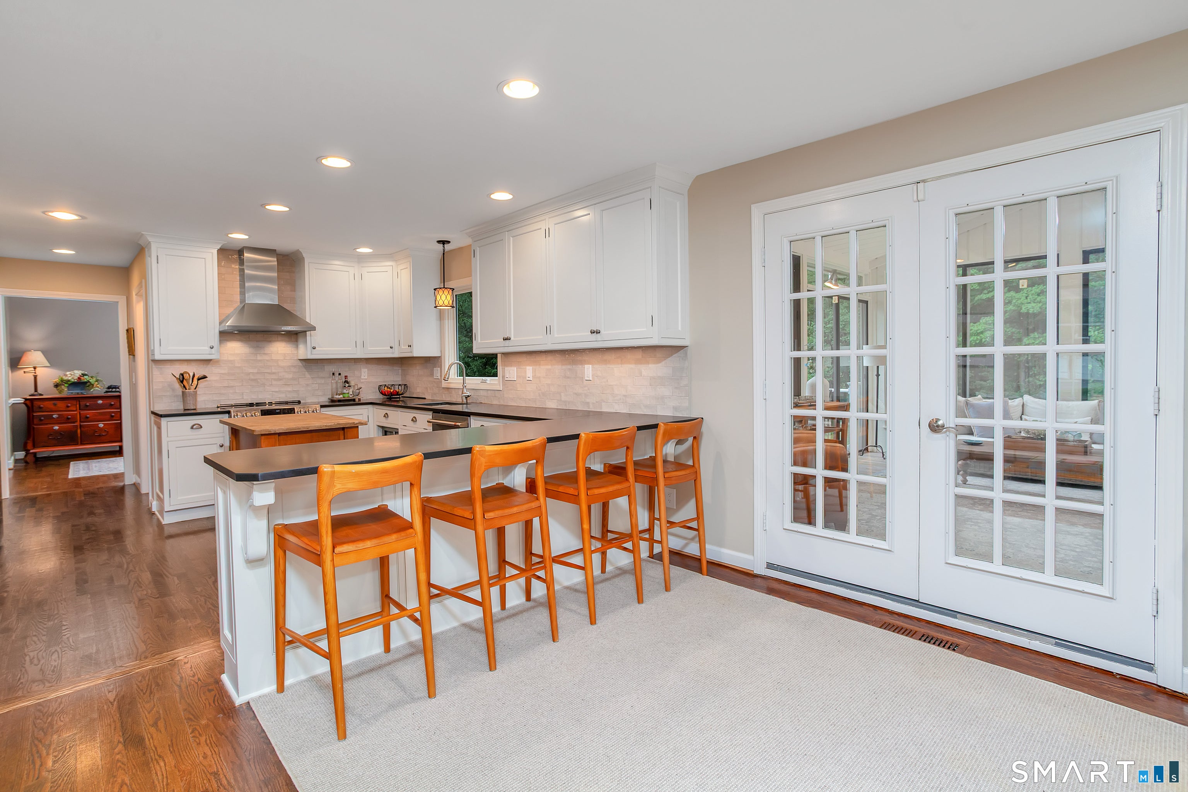
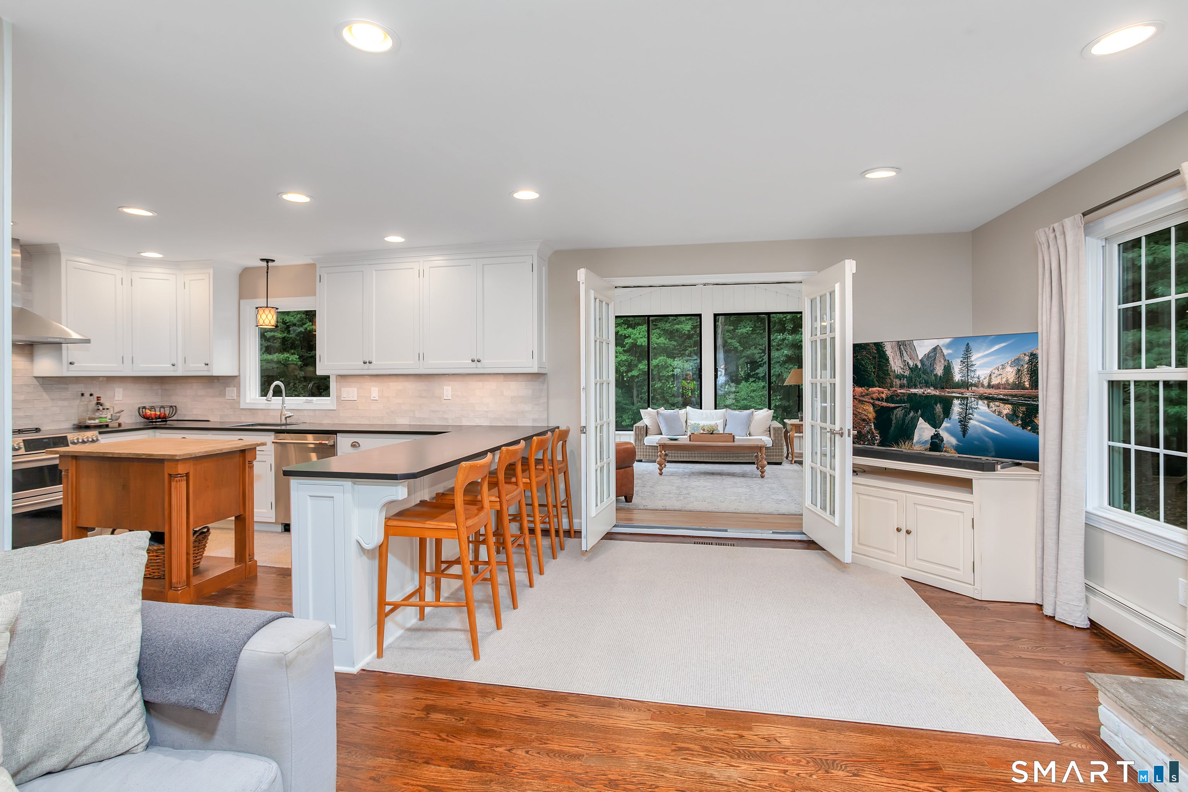
THIS IS A MULTIPLE OFFER SITUATION AND SELLER IS REQUESTING HIGHEST AND BEST OFFERS BY SUNDAY SEPTEMBER 13 at 8:00 PM. Everything you have been looking for is waiting for you in this fabulous home in great neighborhood in the desirable south end of Cheshire and is part of the Roaring Brook Association that offers amazing hiking trails and nature walks. Remodeled custom kitchen and bathrooms, open floor plan that walks out to bright sunroom with electric heat to extend season overlooking private yard with blue-stone patio and firepit. Beautifully decorated with neutral colors makes it easy to see yourself in this lovely home. Kitchen is open to great room with wood burning fireplace, large dining room, first floor office space, and welcoming foyer. Upstairs you have a large Primary suite and three additional bedrooms. Lower level includes a finished office, family room, and workout space. Just pack your boxes and move right in!
| 3 weeks ago | Listing updated with changes from the MLS® | |
| 3 weeks ago | Status changed to Active Under Contract | |
| 4 weeks ago | Listing first seen on site |

The data relating to real estate for sale on this website appears in part through the SMARTMLS Internet Data Exchange program, a voluntary cooperative exchange of property listing data between licensed real estate brokerage firms, and is provided by SMARTMLS through a licensing agreement. Listing information is from various brokers who participate in the SMARTMLS IDX program and not all listings may be visible on the site. The property information being provided on or through the website is for the personal, non-commercial use of consumers and such information may not be used for any purpose other than to identify prospective properties consumers may be interested in purchasing. Some properties which appear for sale on the website may no longer be available because they are for instance, under contract, sold or are no longer being offered for sale. Property information displayed is deemed reliable but is not guaranteed. Copyright 2026 SmartMLS, Inc.
Last checked: 2026-10-02 04:44 AM UTC.