
180 Clubhouse RoadLebanon, CT 06249
Due to the health concerns created by Coronavirus we are offering personal 1-1 online video walkthough tours where possible.
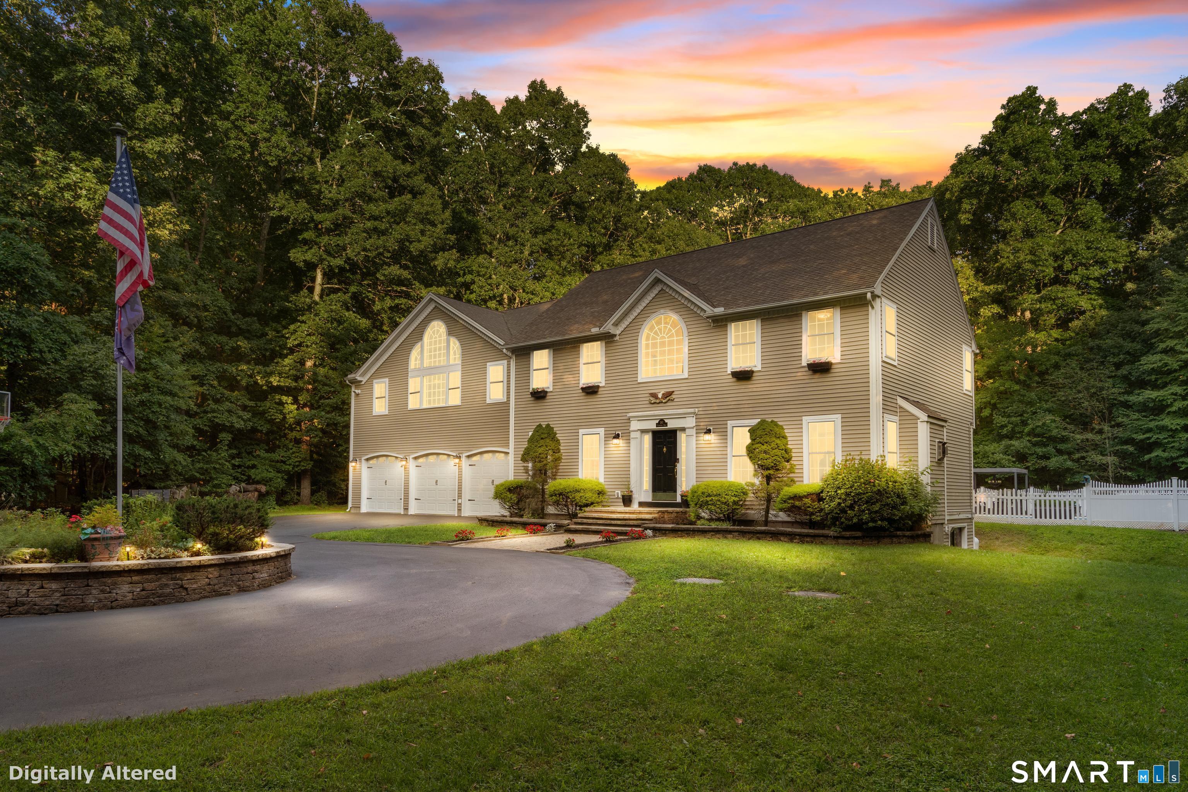
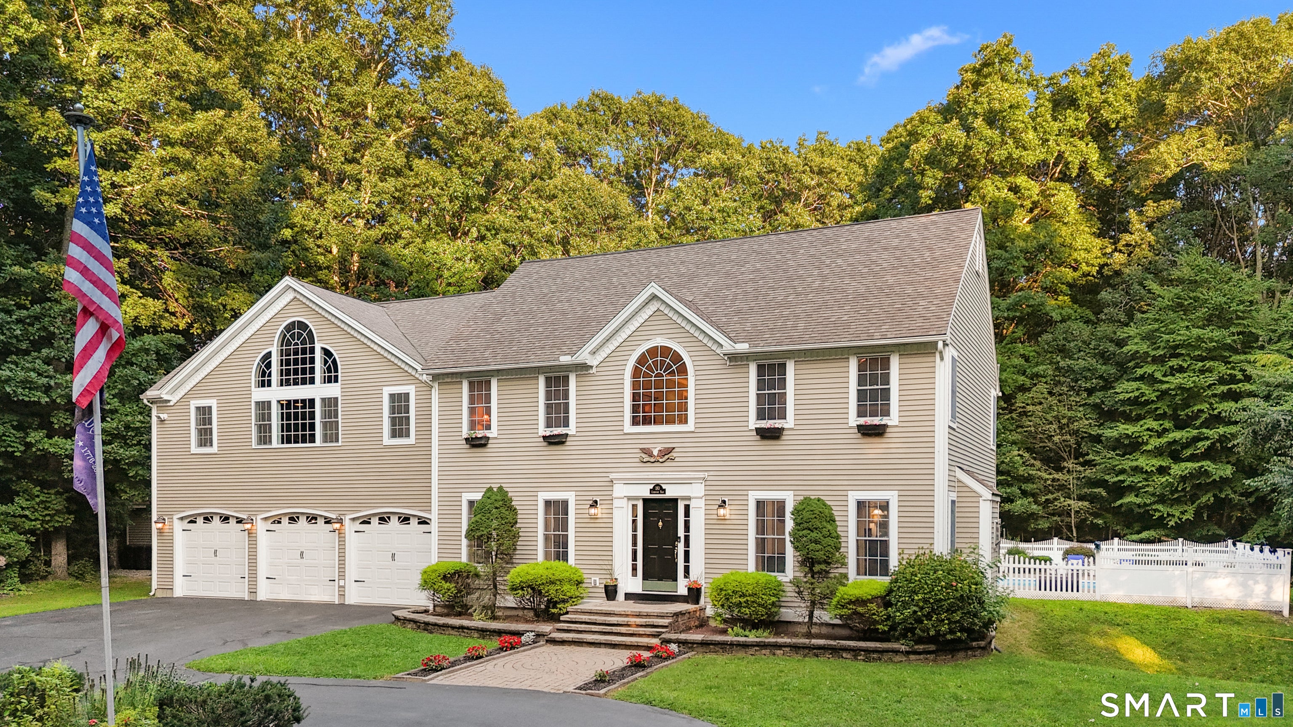
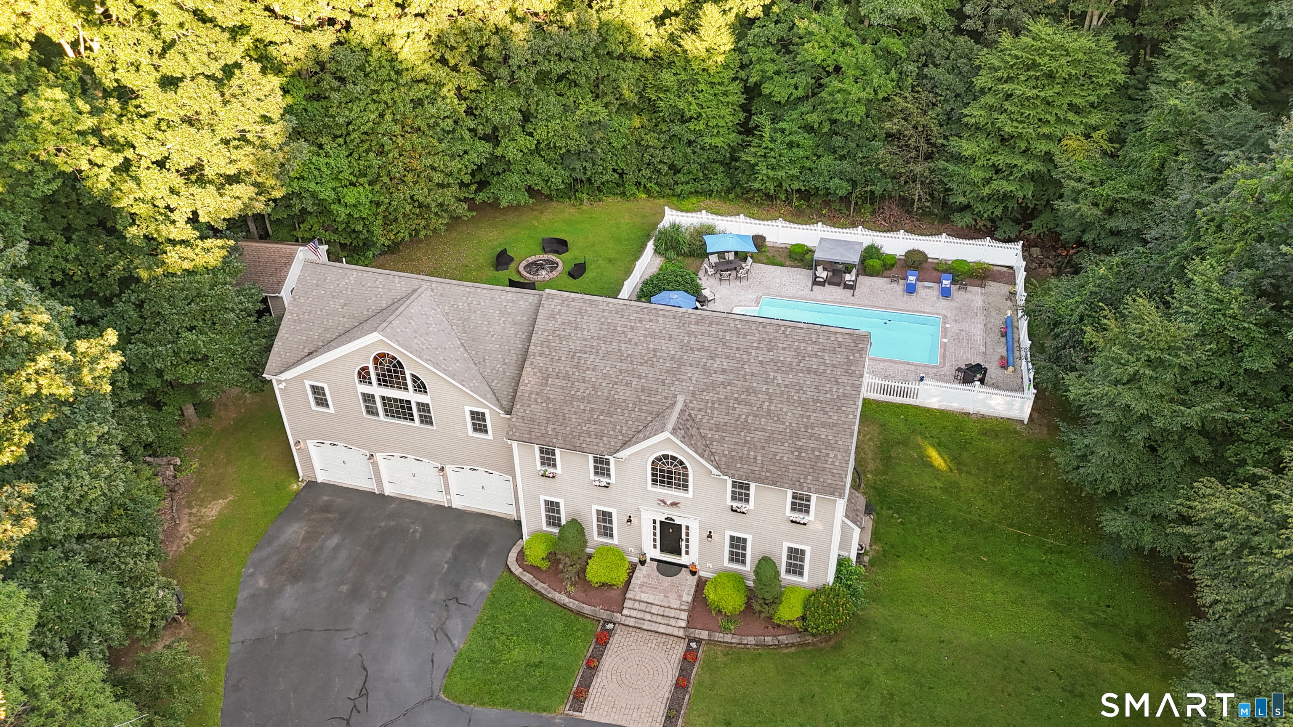
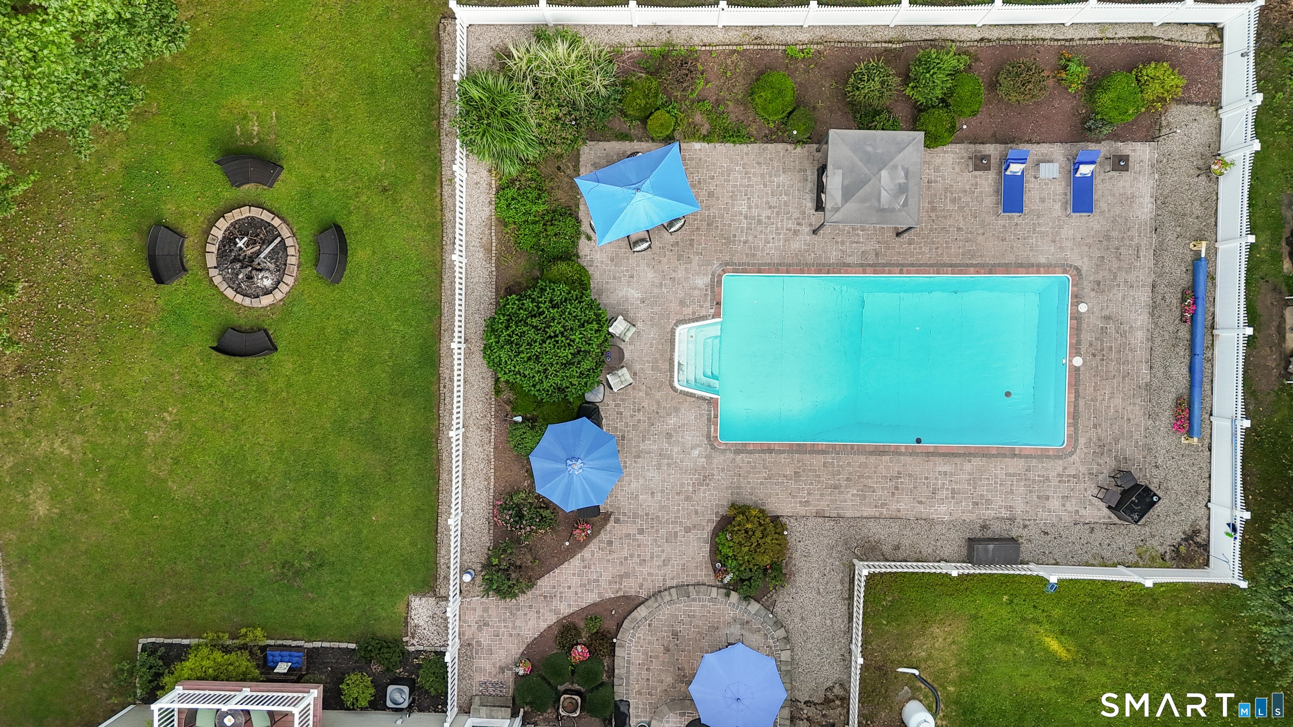
Welcome to your own private hilltop retreat with resort style living! Set atop a long private driveway and surrounded by 2.24 acres of secluded grounds, this home offers an exceptional blend of privacy, elegance, and versatility. This three bed, three and a half baths home provides an inpressive array of amenities designed for both comfortable everyday living and memorable entertaining. From the moment you arrive, the property's elevated private setting makes an impression. Underground electrical service helps preserve the natural beauty of the grounds, while the expansive residence features dramatic arched windows at the front of the home and above the garage, bringing character, natural light, and architectural distinction to the property. The heart of the home is designed with entertaining in mind. The kitchen features a convenient breakfast bar/counter with seating, complemented by a spacious dining area with a full table and chairs positioned directly in front of sliding glass doors overlooking the pool area. A separate formal dining area provides an elegant setting for special occasions and holiday gatherings. The generously sized living room creates a warm and inviting focal point with a gas fireplace and mantle, offering the perfect atmosphere for relaxing or entertaining throughout the year. The primary suite provides a private retreat, featuring a large walk-in closet and luxurious en-suite bathroom with an oversized corner Jacuzzi tub. The additional bedrooms and bathrooms provide flexibility for family, guests, and home office needs. One of the home's most extraordinary spaces is located above the finished 3-door, 2.5-bay garage. This expansive room features a full wet bar and private bathroom, creating an ideal space for entertaining, a recreation room, media room, home office, guest area, or private retreat. The space offers potential for an in-law suite. The garage also includes an EV charger. Outdoor living is truly a centerpiece of the property. A large in-ground swimming pool and fully fenced patio area create a private resort-like setting for summer entertaining, relaxing, and enjoying the peaceful surroundings. The property also includes a fire pit in the yard and a large outbuilding/storage shed. Modern energy and utility features include Tesla solar panels, an outdoor wood furnace, underground electrical service, and EV charging. A walkout basement provides additional flexible space and direct access to the grounds. The combination of a private hilltop setting, distinctive architectural details, multiple entertaining spaces, extraordinary garage and bonus accommodations, pool, solar system, and expansive grounds makes 180 Clubhouse Road a truly special Lebanon property.
| 4 days ago | Listing updated with changes from the MLS® | |
| 3 weeks ago | Status changed to Active | |
| 4 weeks ago | Listing first seen on site |

The data relating to real estate for sale on this website appears in part through the SMARTMLS Internet Data Exchange program, a voluntary cooperative exchange of property listing data between licensed real estate brokerage firms, and is provided by SMARTMLS through a licensing agreement. Listing information is from various brokers who participate in the SMARTMLS IDX program and not all listings may be visible on the site. The property information being provided on or through the website is for the personal, non-commercial use of consumers and such information may not be used for any purpose other than to identify prospective properties consumers may be interested in purchasing. Some properties which appear for sale on the website may no longer be available because they are for instance, under contract, sold or are no longer being offered for sale. Property information displayed is deemed reliable but is not guaranteed. Copyright 2026 SmartMLS, Inc.
Last checked: 2026-10-02 02:00 AM UTC.