
125 Lakemere DriveSouthbury, CT 06488
Due to the health concerns created by Coronavirus we are offering personal 1-1 online video walkthough tours where possible.
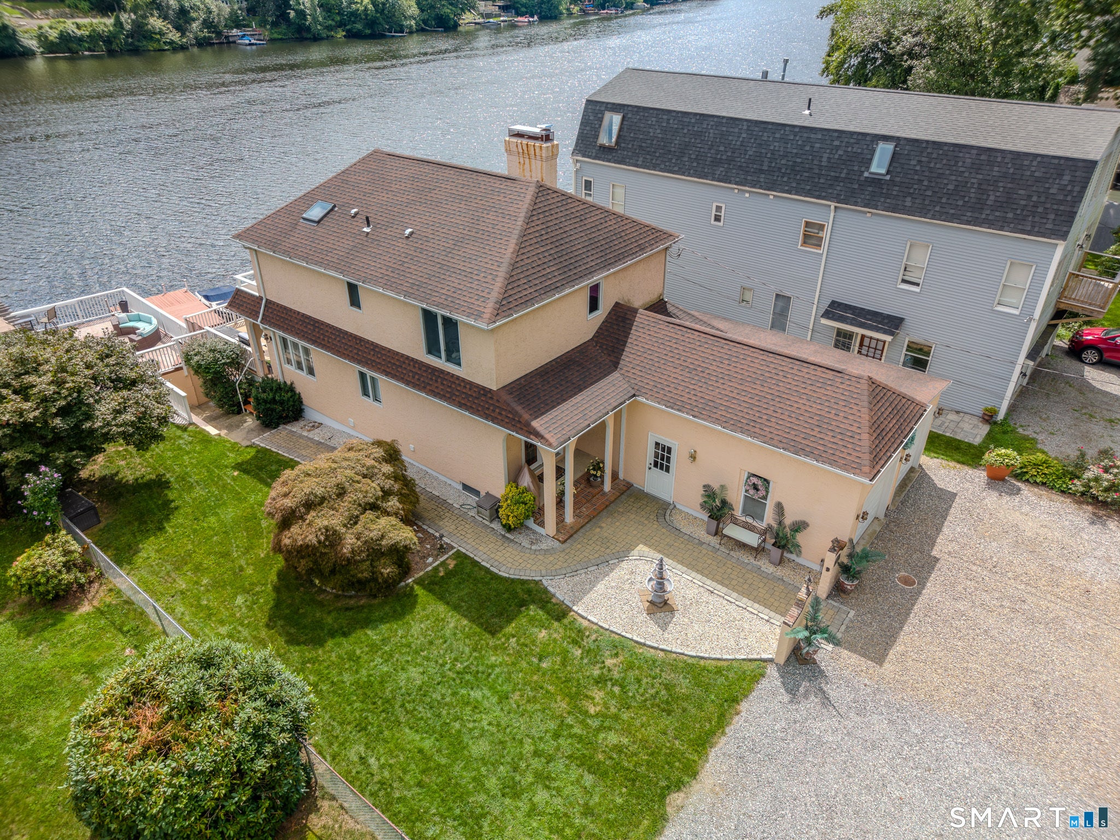
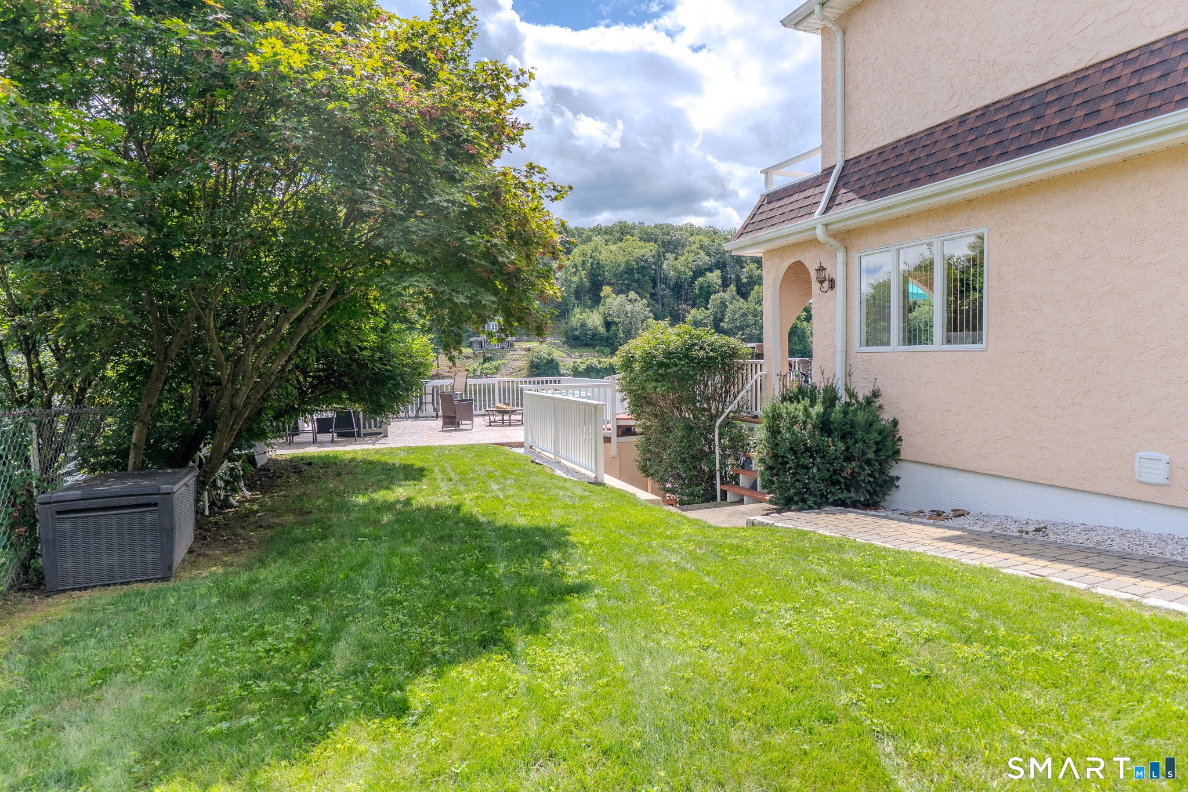
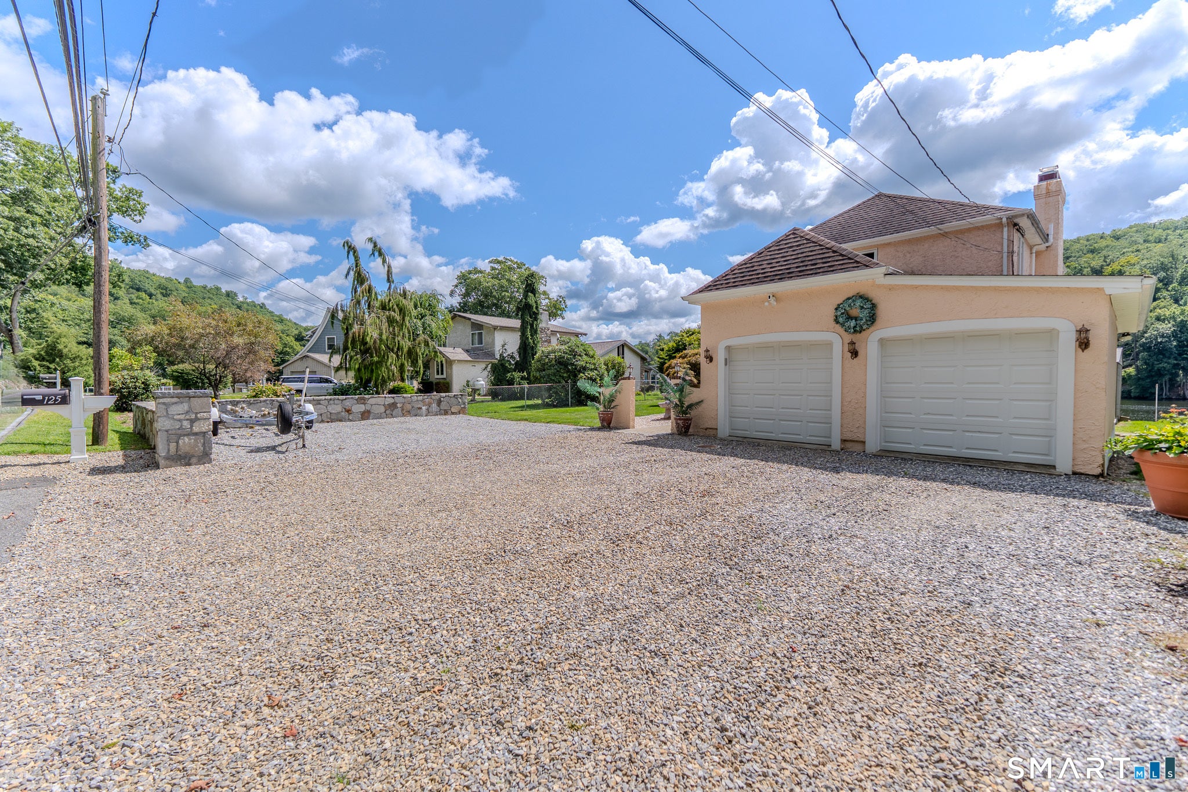
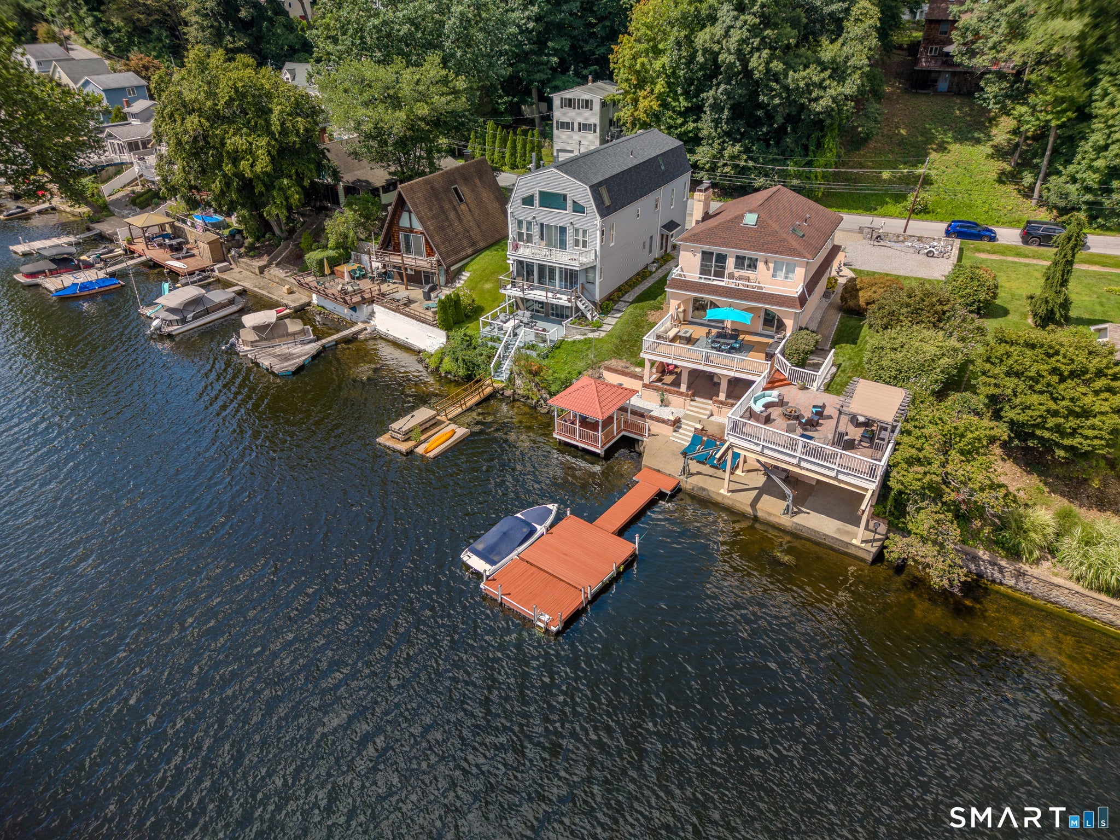
Waterfront Resort Style Oasis with Unmatched Outdoor Spaces & Breathtaking panoramic views of Lake Zoar designed for those who love to entertain and relax. This year round single-family home connects high-end interior comfort with unprecedented outdoor living spaces including: Private Dock, Custom Over the Water Gazebo & 5 outdoor sitting areas to Choose from including a stamped concrete patio built for large gatherings. The eat-in kitchen is outfitted with sleek granite countertops, maple cabinetry, integrated built-in wall oven & microwave setup with a large Andersen slider giving you direct water views. The Formal Dining Area is framed by a custom Purpleheart wood floor inlay & an additional Andersen glass slider that fills the space with natural light while providing seamless access to the large deck. There is also a half bath on this level for convenience. Upper level accommodations include a primary suite sanctuary with a private balcony, double closet, remote controlled skylight & a lavish hotel style tiled bathroom designed to feel like you're at a private spa retreat. There are 2 additional bedrooms on this level & an additional full bathroom with tiled shower. The finished lower level encompasses a bathroom, built in electric sauna, full bar & sliders that lead directly out to a patio for easy water access. Enjoy the custom gazebo perched right above the water with an outdoor TV There are 2 built in storage sheds on the lower patio facing the lake and 2 cable hoists. Lake Zoar boat launch minutes by car/seconds by boat. Sellers do not pay flood insurance - elevation certificate in hand. A new boiler was installed in July of 2026 and includes full warranty. The home also includes Andersen windows, 2 working wood fire places, a cedar closet, hardwood, tile, carpeting and laminate flooring. The 2 car garage has radiant floor heating. Driveway allows for 8 car parking capacity a rare luxury for Lake Zoar waterfront properties. Whether you like to boat, fish, jet ski or relax this is the ultimate water front oasis that has been meticulously maintained. Sellers are selling as-is. Proof of funds/pre-approval required prior to any showing confirmation. Audio/visual devices on property
| 4 days ago | Listing updated with changes from the MLS® | |
| 4 days ago | Listing first seen on site |

The data relating to real estate for sale on this website appears in part through the SMARTMLS Internet Data Exchange program, a voluntary cooperative exchange of property listing data between licensed real estate brokerage firms, and is provided by SMARTMLS through a licensing agreement. Listing information is from various brokers who participate in the SMARTMLS IDX program and not all listings may be visible on the site. The property information being provided on or through the website is for the personal, non-commercial use of consumers and such information may not be used for any purpose other than to identify prospective properties consumers may be interested in purchasing. Some properties which appear for sale on the website may no longer be available because they are for instance, under contract, sold or are no longer being offered for sale. Property information displayed is deemed reliable but is not guaranteed. Copyright 2026 SmartMLS, Inc.
Last checked: 2026-09-12 04:11 PM UTC.