
371 Washington StreetNorwich, CT 06360
Due to the health concerns created by Coronavirus we are offering personal 1-1 online video walkthough tours where possible.
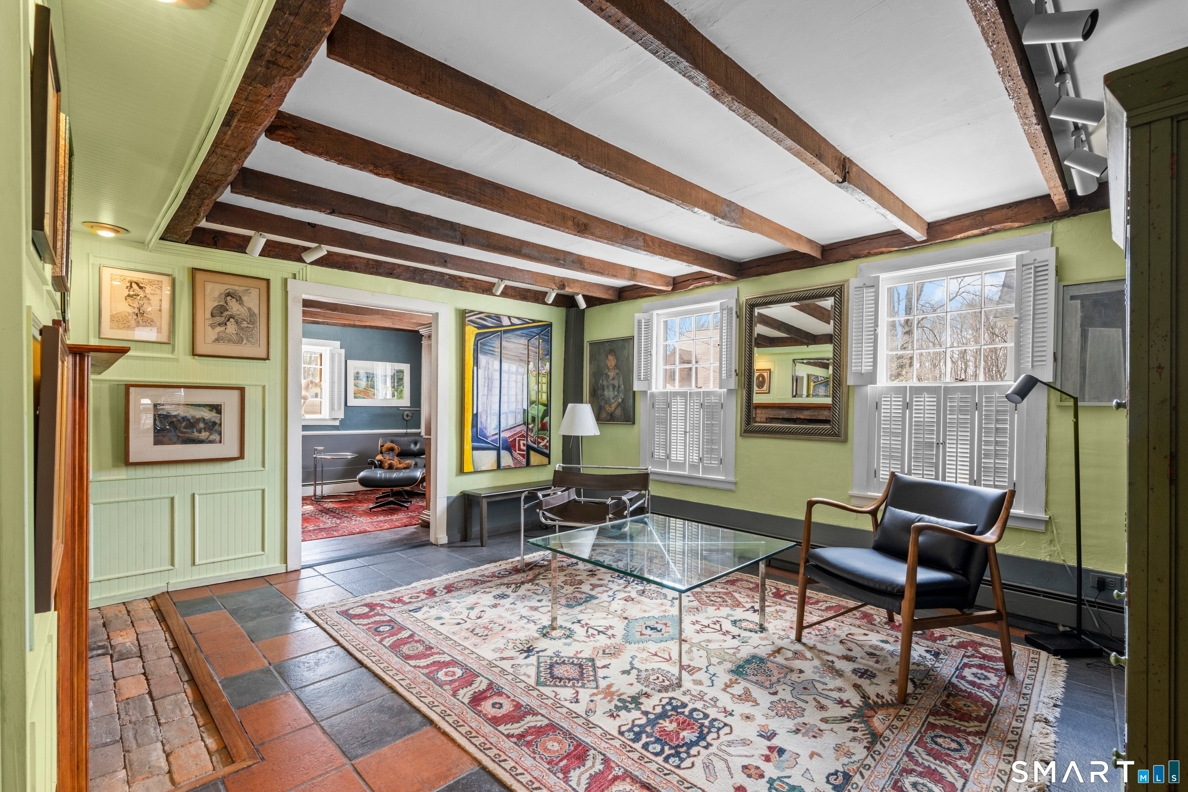
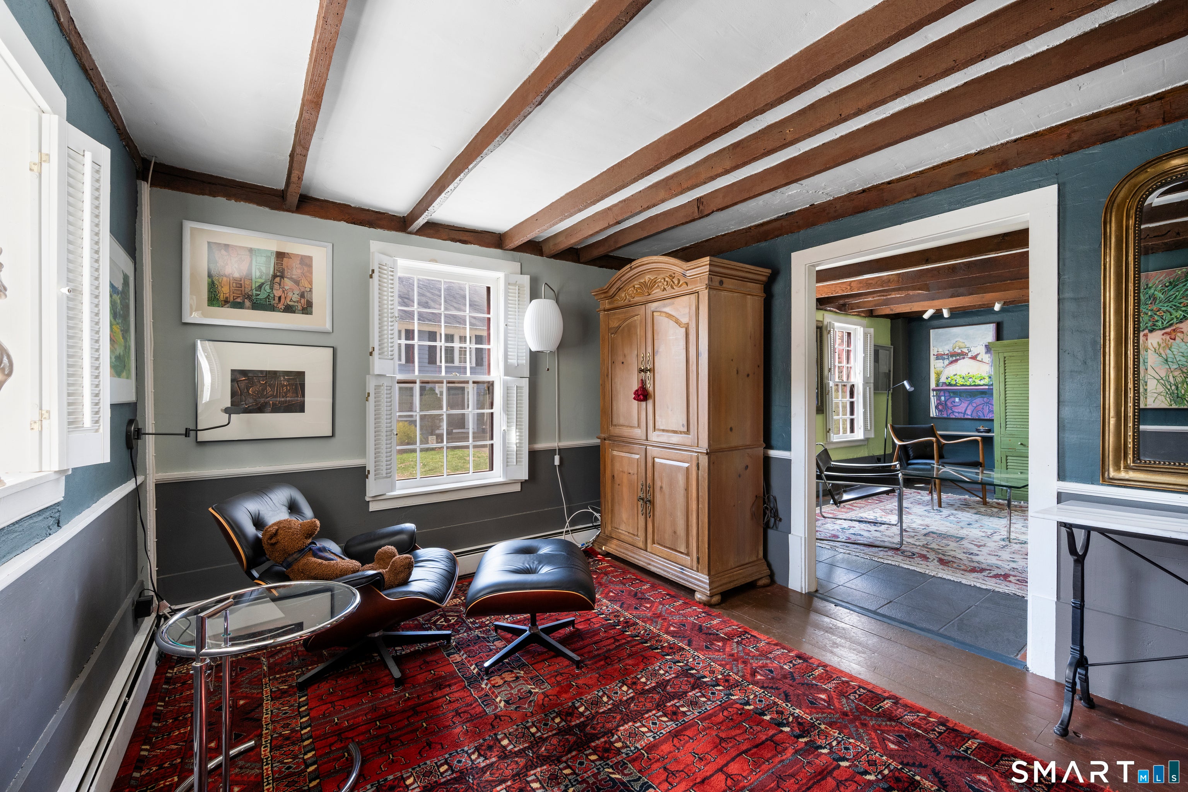
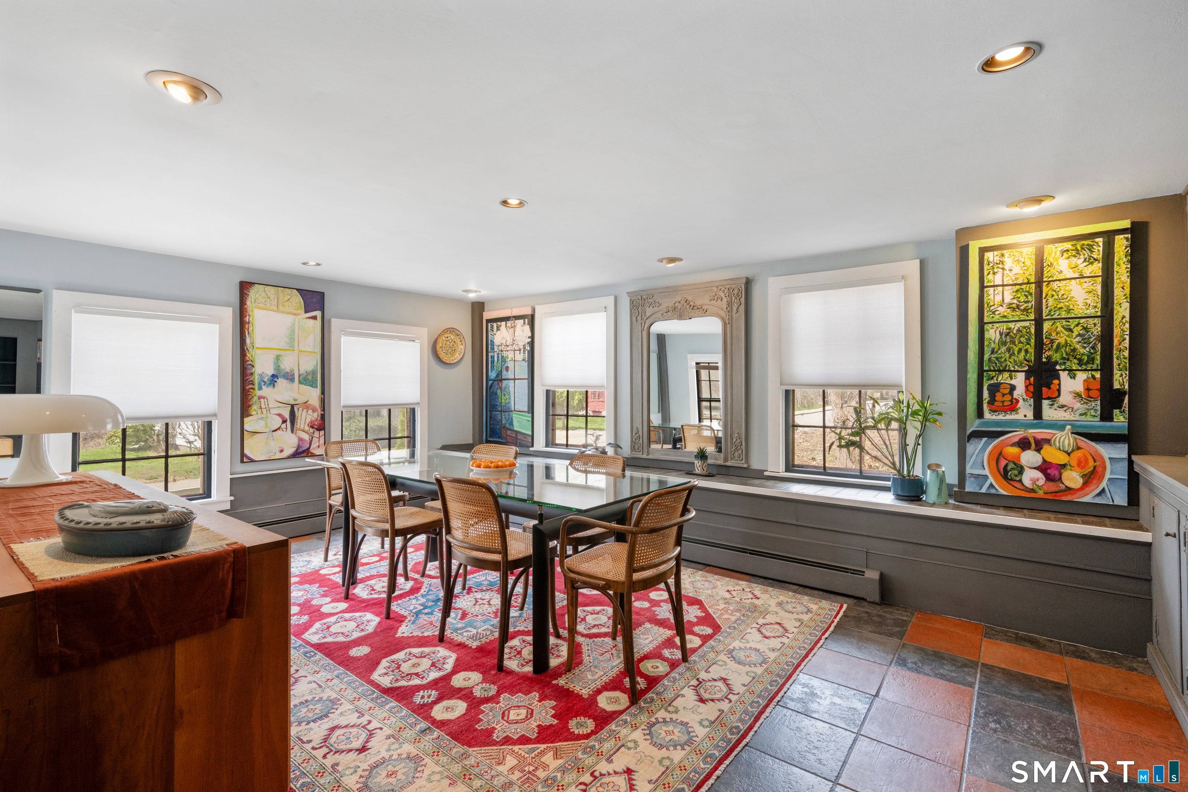
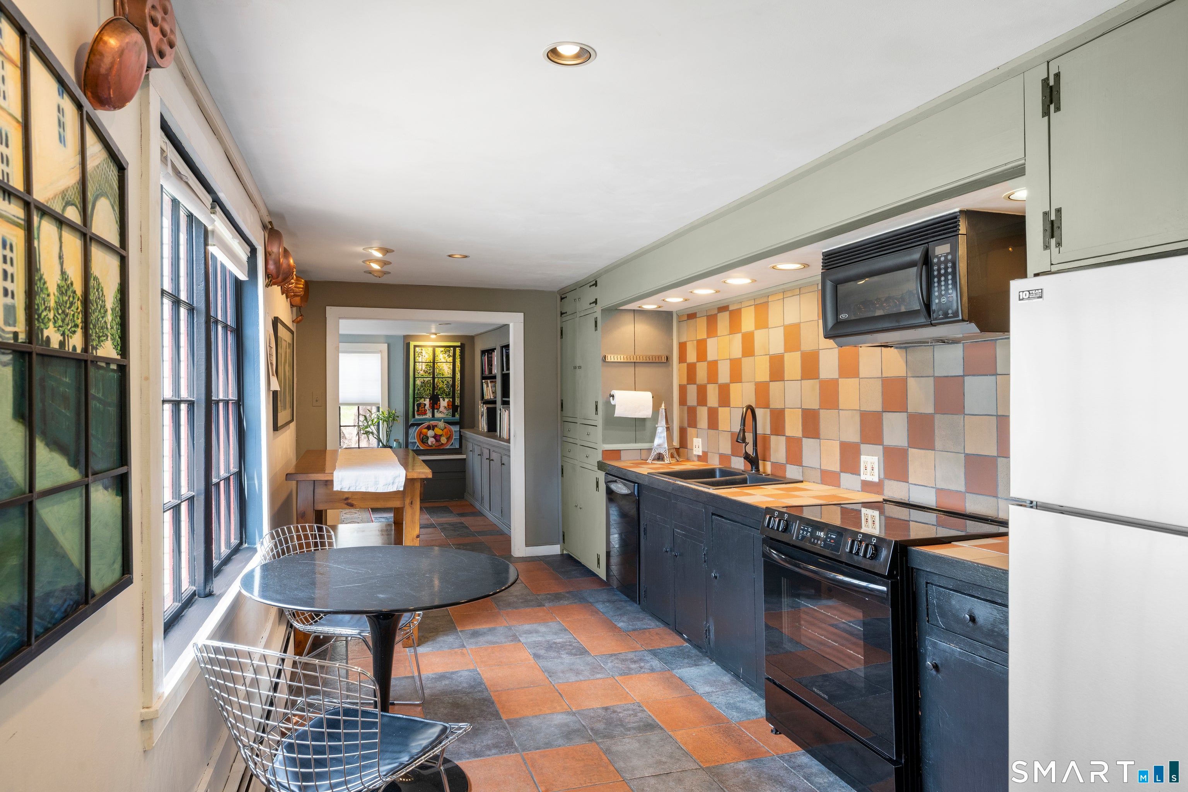
History never looked this good! This circa-1760 home is bursting with character, charm, and personality. Offering 3 bedrooms, 1.5 baths, and a third-floor studio/bonus space, the home beautifully blends its rich past with comfortable everyday living. Multiple fireplaces, generous room sizes, abundant natural light, and timeless period details create a warm and inviting feel throughout. Formerly the home of an artist, there's a creative energy here that makes this property truly one of a kind. A freshly painted exterior and spacious backyard complete the setting. More than simply a home, this is a rare opportunity-and a true privilege-to become the next owner of a remarkably cherished home.
| 2 weeks ago | Listing updated with changes from the MLS® | |
| 2 weeks ago | Listing first seen on site |

The data relating to real estate for sale on this website appears in part through the SMARTMLS Internet Data Exchange program, a voluntary cooperative exchange of property listing data between licensed real estate brokerage firms, and is provided by SMARTMLS through a licensing agreement. Listing information is from various brokers who participate in the SMARTMLS IDX program and not all listings may be visible on the site. The property information being provided on or through the website is for the personal, non-commercial use of consumers and such information may not be used for any purpose other than to identify prospective properties consumers may be interested in purchasing. Some properties which appear for sale on the website may no longer be available because they are for instance, under contract, sold or are no longer being offered for sale. Property information displayed is deemed reliable but is not guaranteed. Copyright 2026 SmartMLS, Inc.
Last checked: 2026-09-20 07:24 PM UTC.
Did you know? You can invite friends and family to your search. They can join your search, rate and discuss listings with you.