
Knollbrook26 Ivy Grove Court 26Shelton, CT 06484
Due to the health concerns created by Coronavirus we are offering personal 1-1 online video walkthough tours where possible.
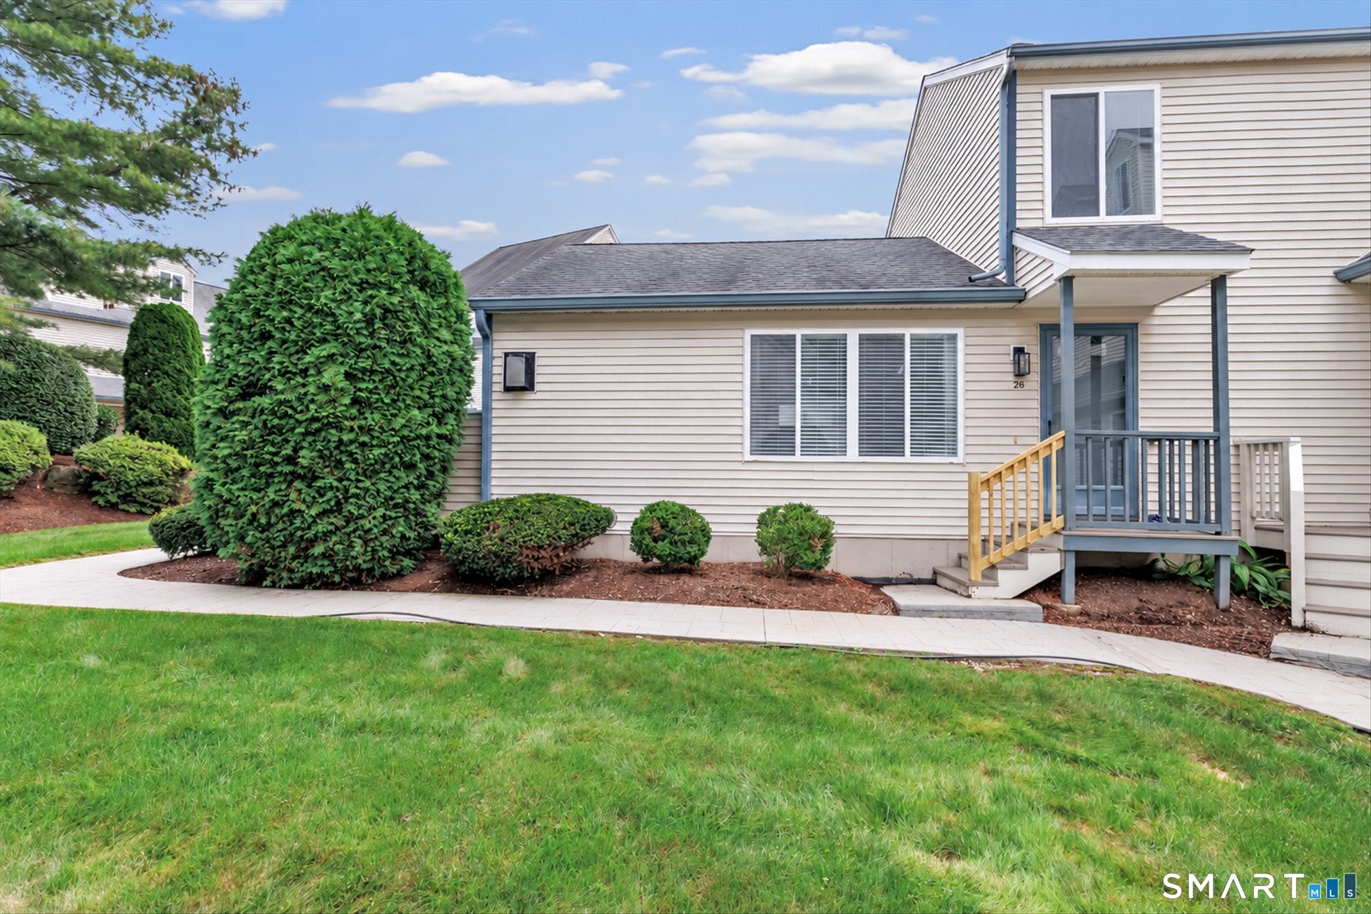
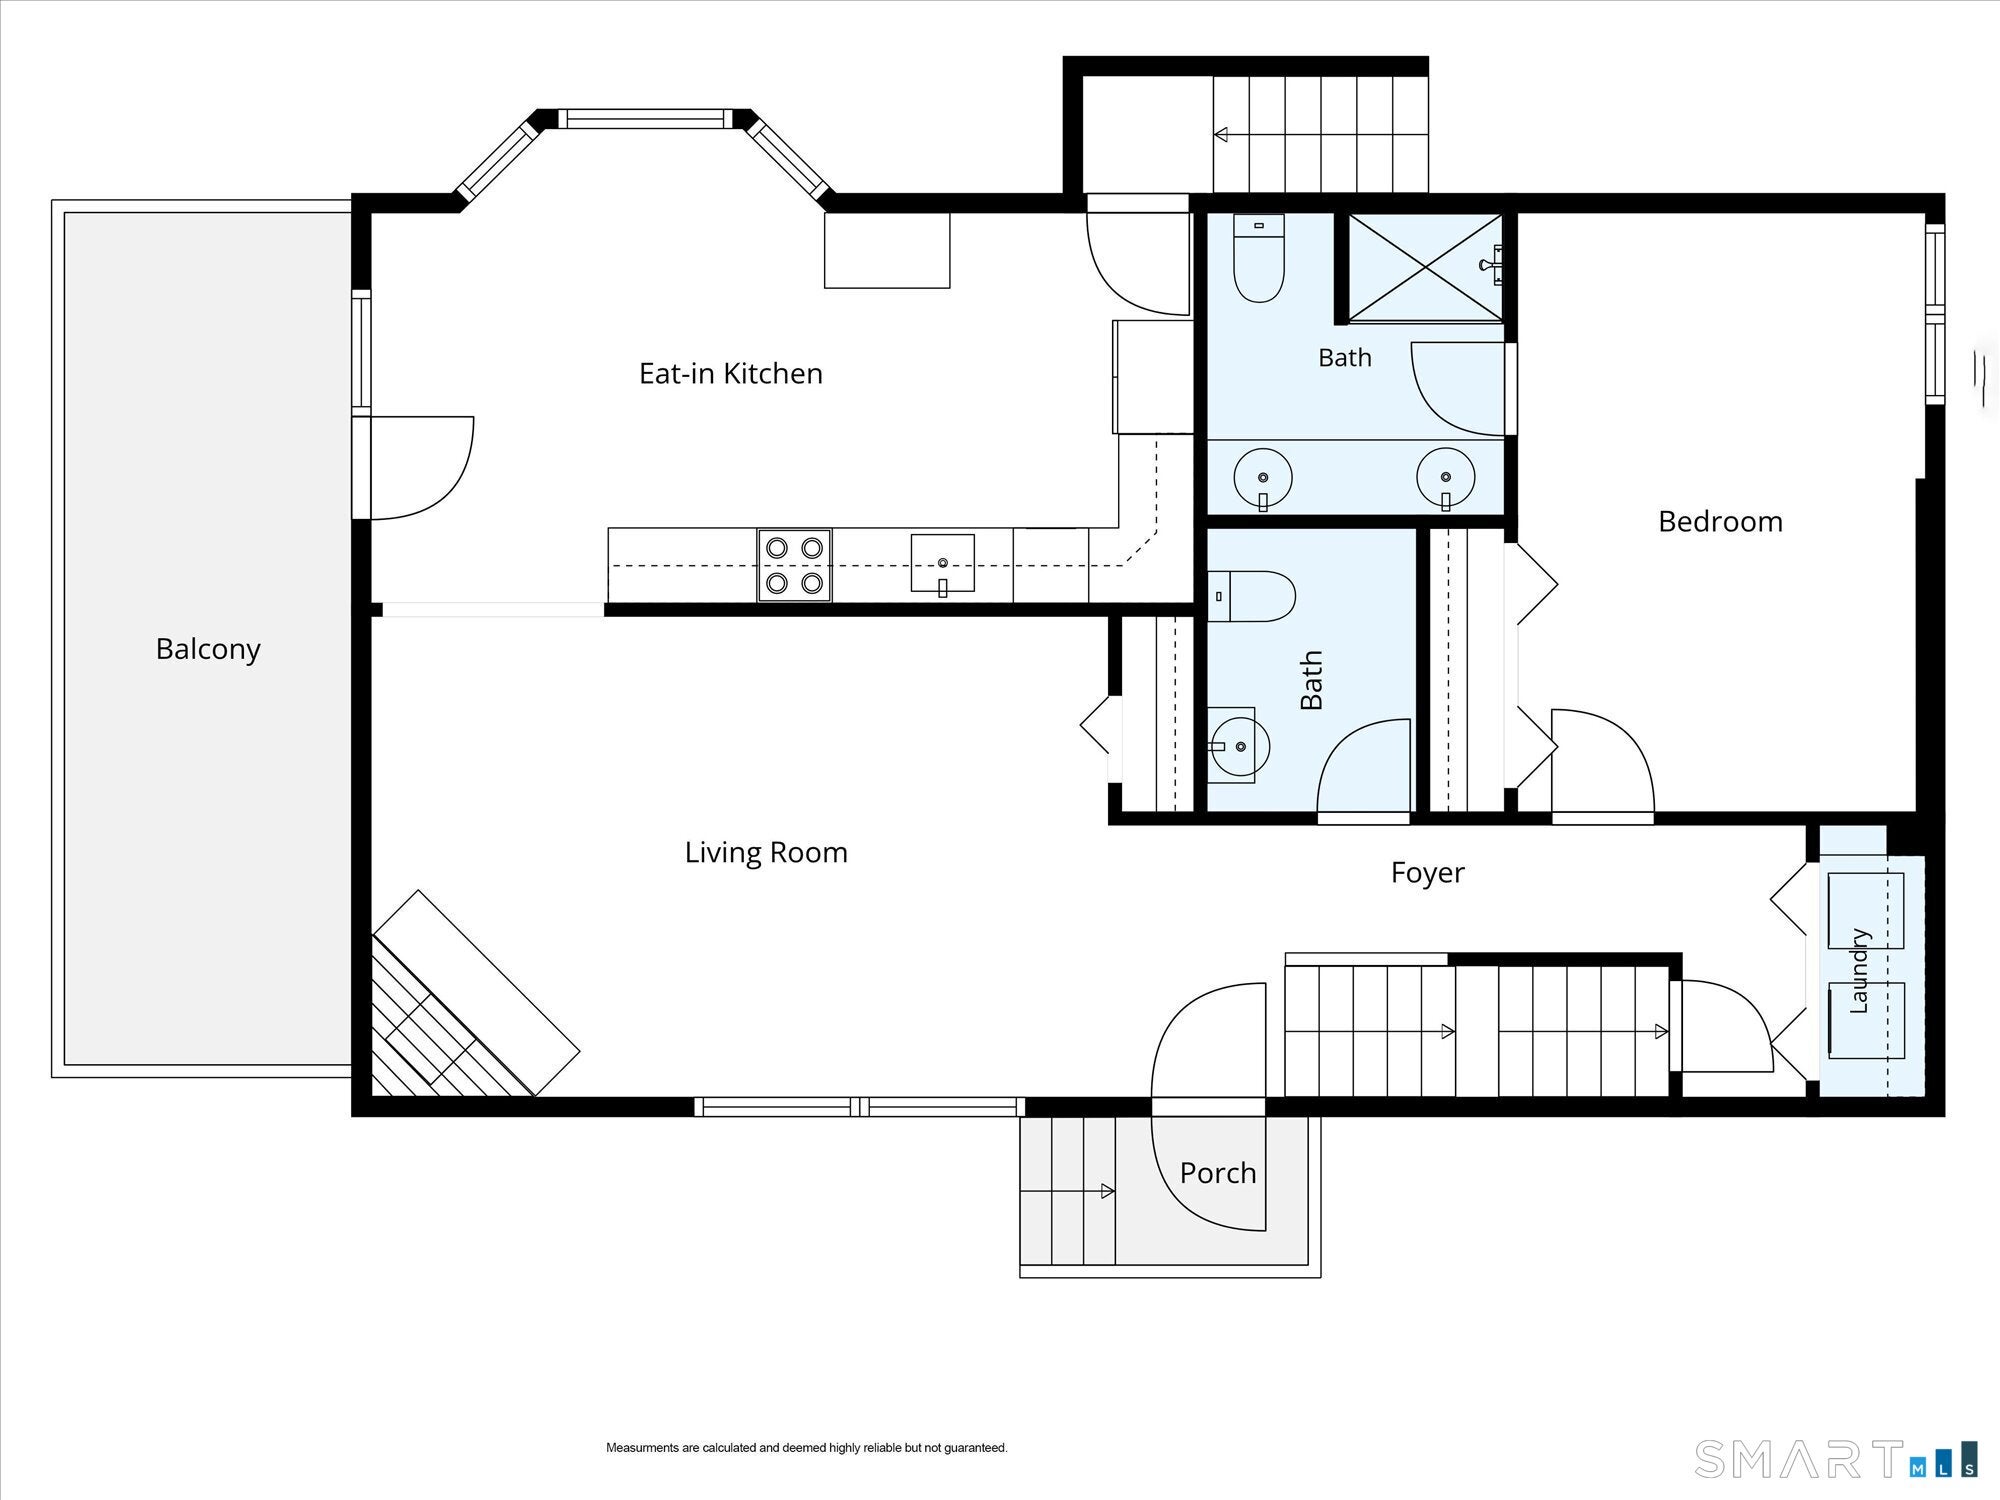
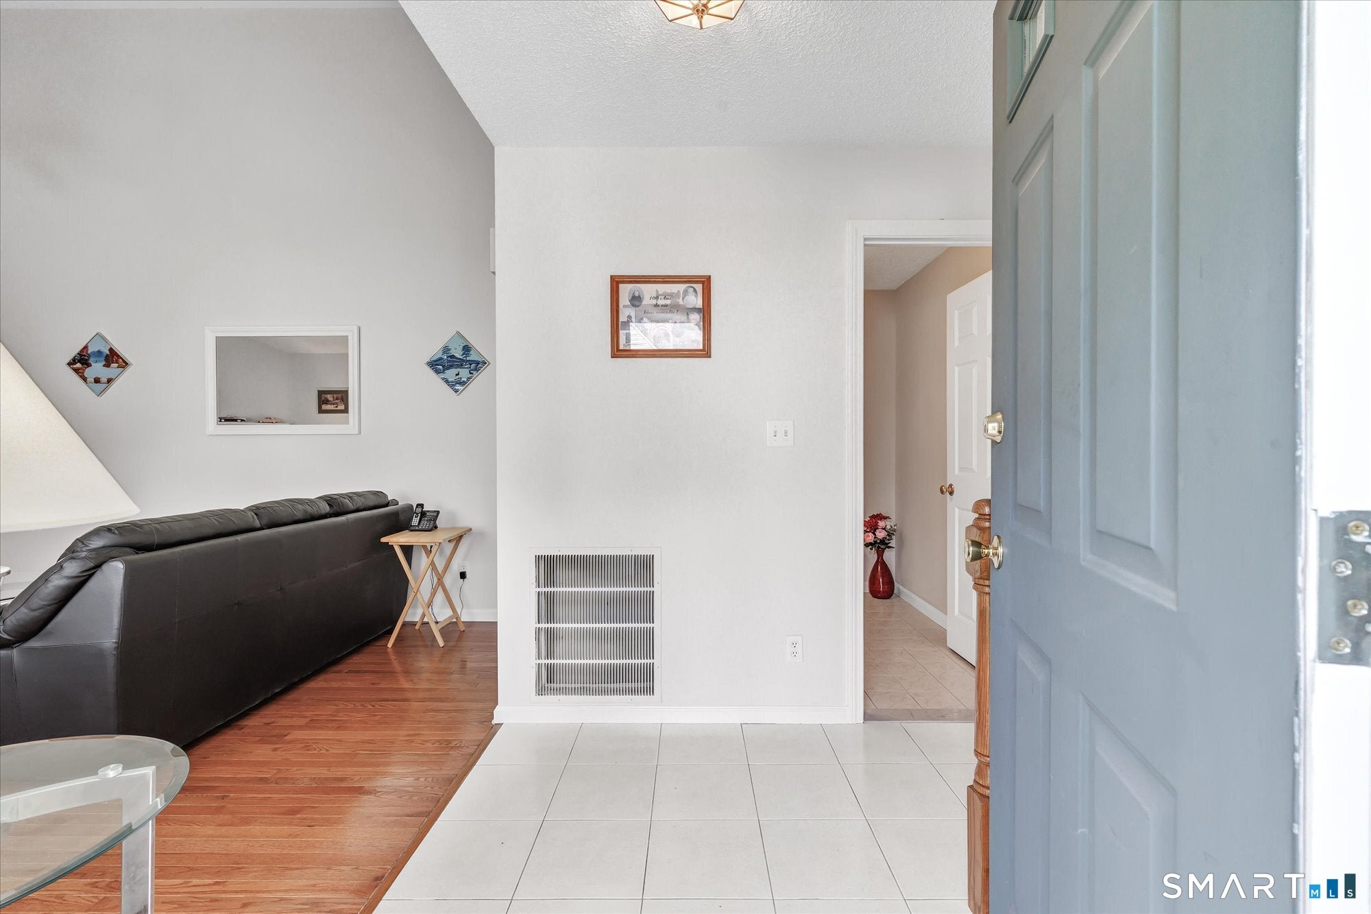
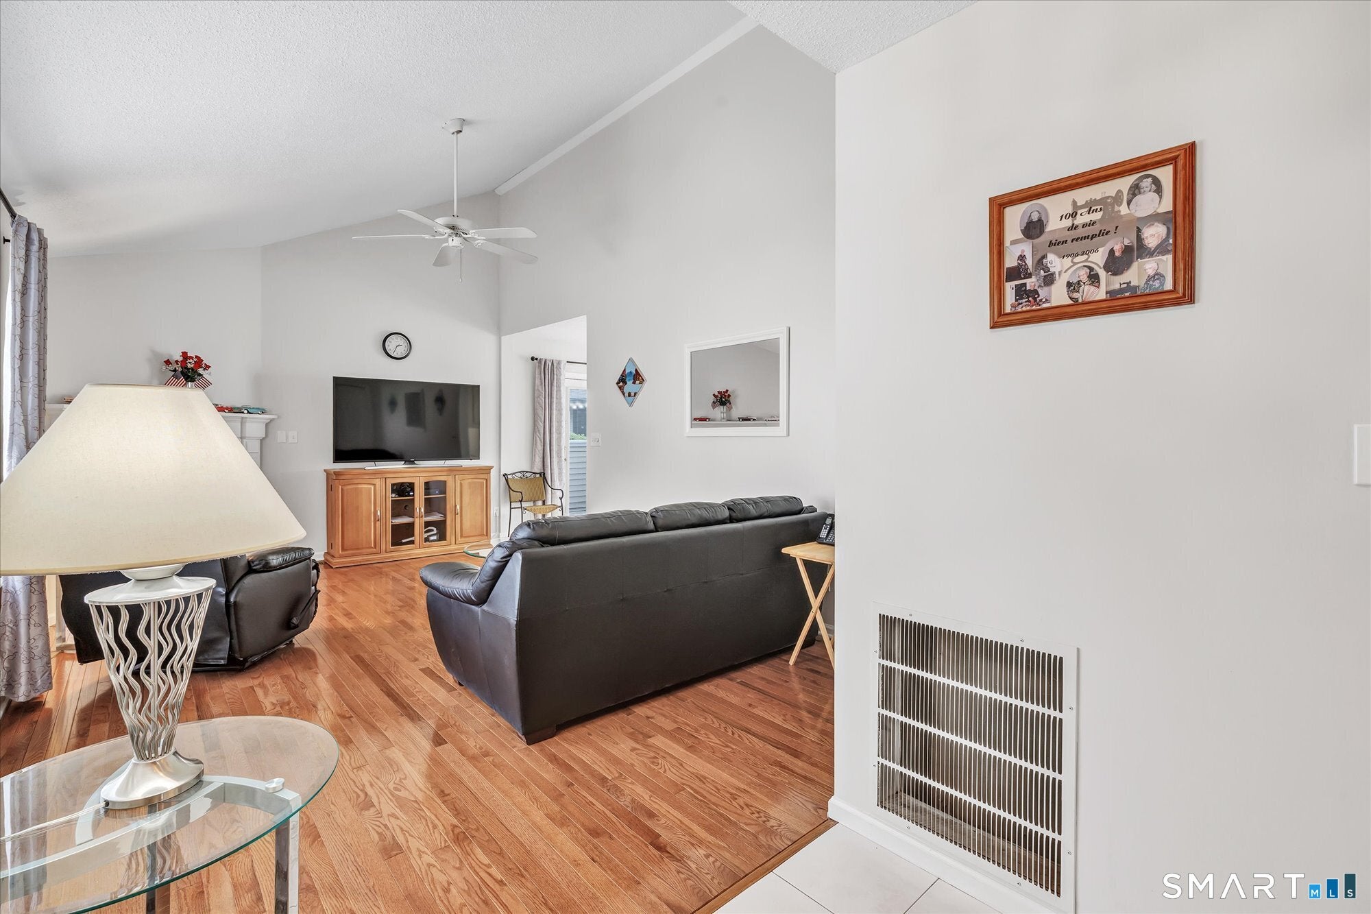
Welcome to 26 Ivy Court in the desirable Knollbrook Condominiums of Shelton! This spacious end-unit condo offers a wonderful combination of comfort, convenience, and flexible living space. A sought-after main-level primary bedroom suite makes one-level living easy, while a second private suite on the upper level is perfect for guests, family, or additional living space. The home features a two-car attached garage, a large deck ideal for relaxing or entertaining, and a full unfinished basement offering plenty of storage and excellent potential for future finished space. Newer mechanicals provide added peace of mind. Enjoy the privacy and additional natural light of an end unit along with a convenient Shelton location close to shopping, restaurants, major highways, and everyday amenities. With its versatile floor plan, generous storage, two bedroom suites, and desirable main-level primary, 26 Ivy Court is a wonderful opportunity to enjoy comfortable condominium living in Knollbrook!
| 15 hours ago | Listing updated with changes from the MLS® | |
| 15 hours ago | Listing first seen on site |

The data relating to real estate for sale on this website appears in part through the SMARTMLS Internet Data Exchange program, a voluntary cooperative exchange of property listing data between licensed real estate brokerage firms, and is provided by SMARTMLS through a licensing agreement. Listing information is from various brokers who participate in the SMARTMLS IDX program and not all listings may be visible on the site. The property information being provided on or through the website is for the personal, non-commercial use of consumers and such information may not be used for any purpose other than to identify prospective properties consumers may be interested in purchasing. Some properties which appear for sale on the website may no longer be available because they are for instance, under contract, sold or are no longer being offered for sale. Property information displayed is deemed reliable but is not guaranteed. Copyright 2026 SmartMLS, Inc.
Last checked: 2026-09-06 09:04 AM UTC.