
57 Circle DriveWindham, CT 06256
Due to the health concerns created by Coronavirus we are offering personal 1-1 online video walkthough tours where possible.
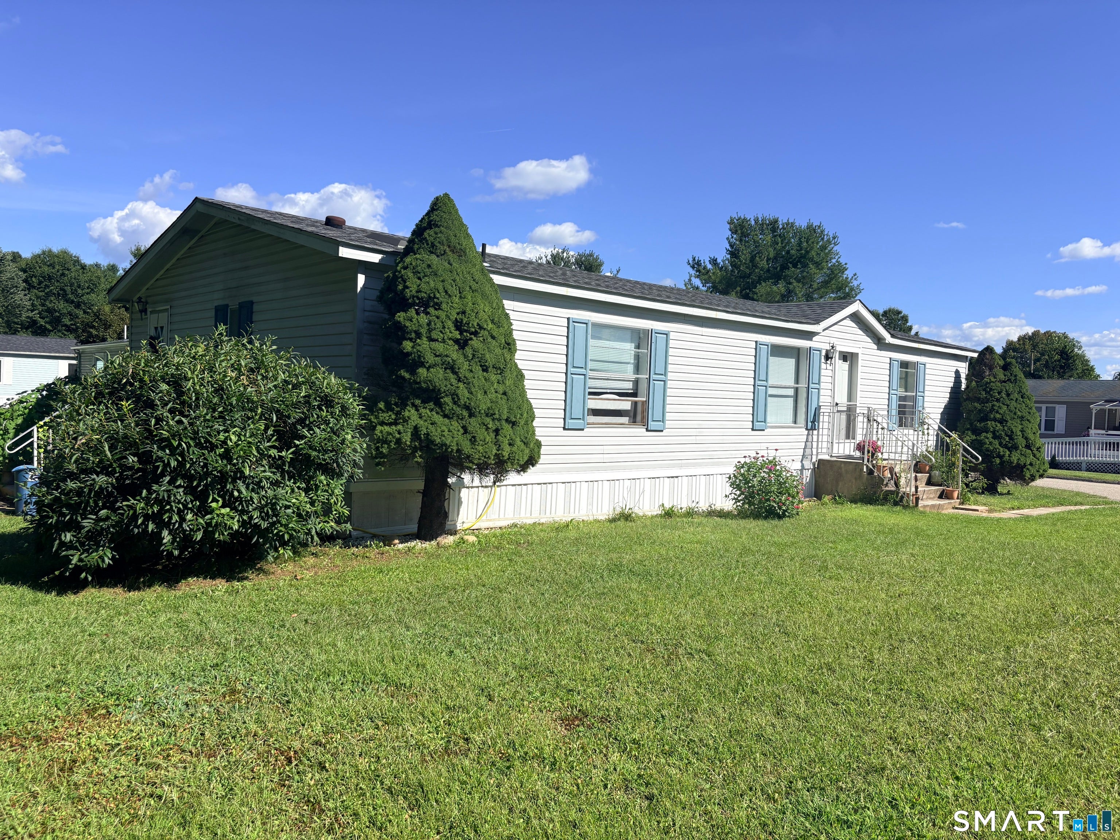
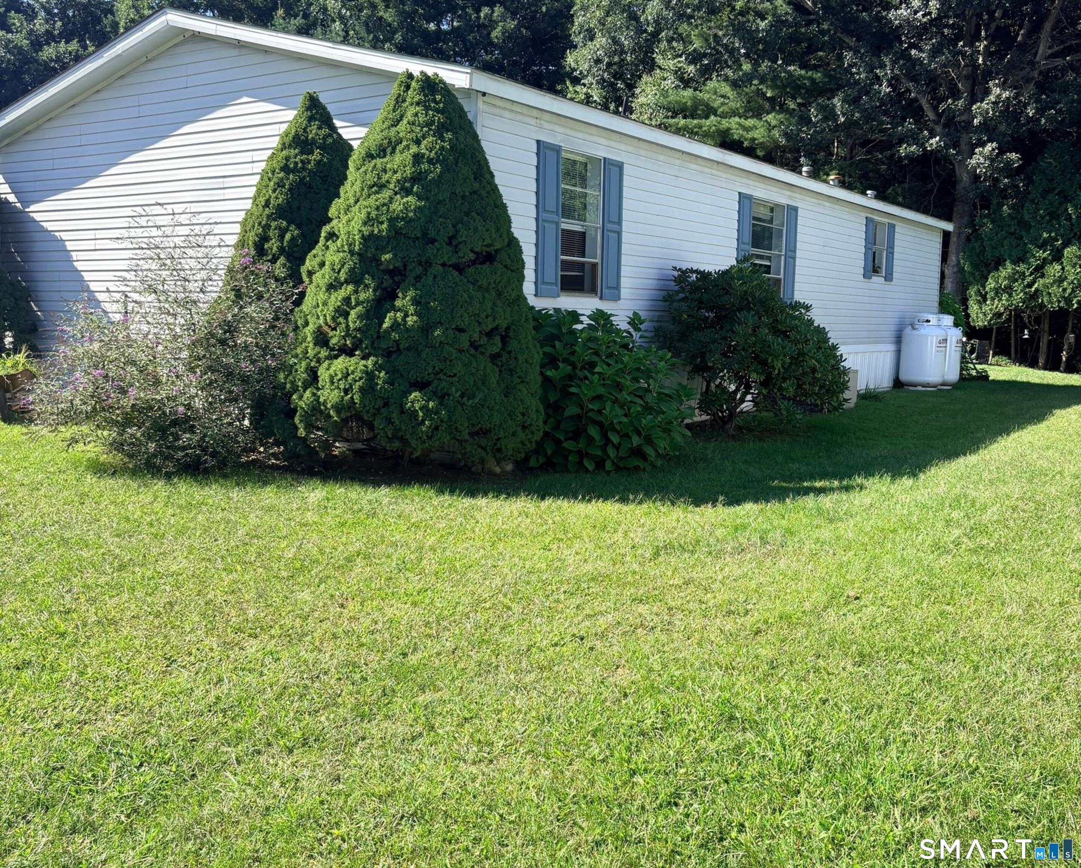
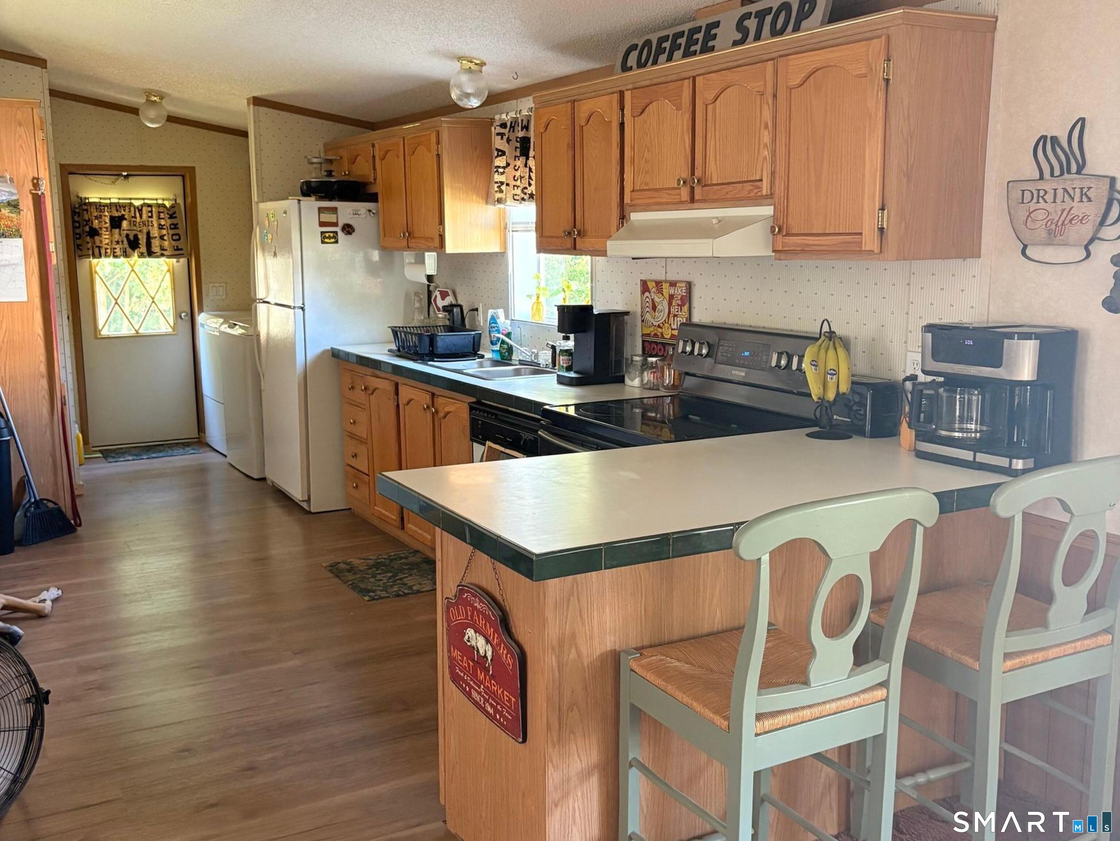
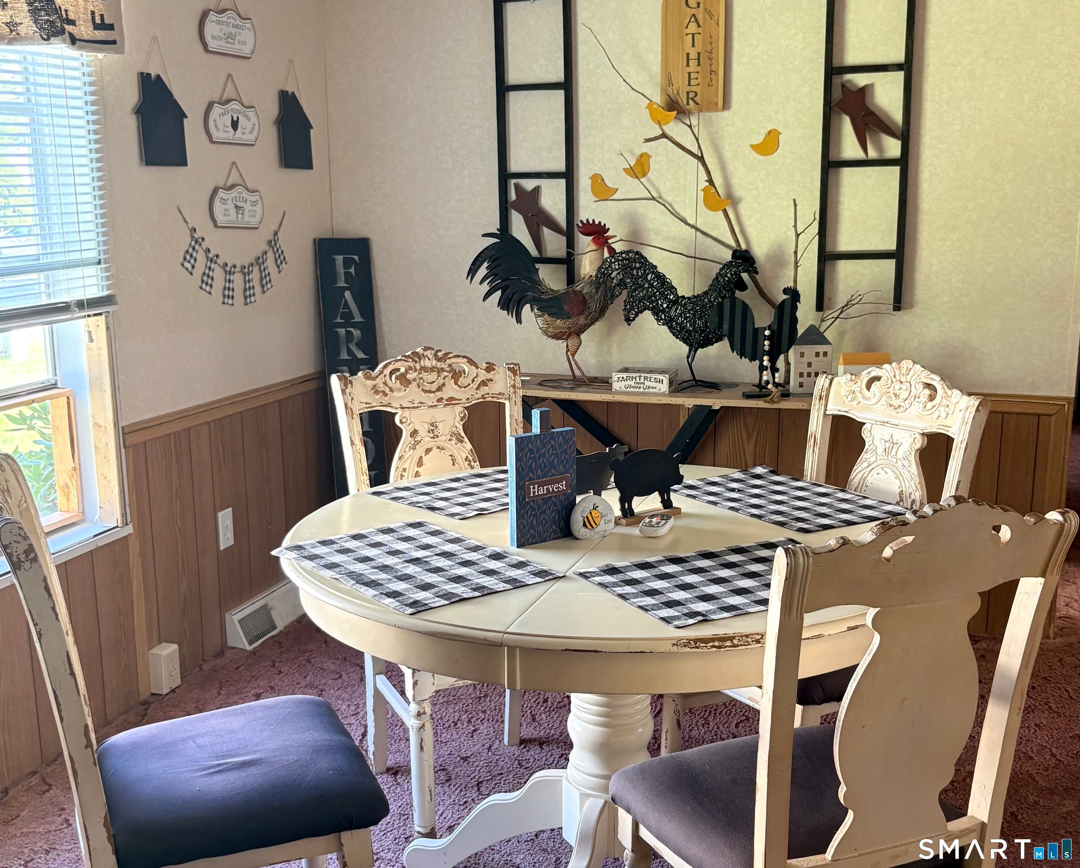
This Cute, Clean and Spacious, 3-bedroom, 2 bath home in the Stonegate Manor has 1152 Square Feet of Living Space. Appliances convey. There is an 8x10 Shed that conveys as well. Updates are as follows.... Roof is only 2 years old, and hot water heater only 3-4 years old. New flooring and subflooring in primary bedroom/bath. 2 pets are allowed per park regulations. Park has No age requirement! This home abuts the woods with a Walking Trail leading to the Willimantic Reservoir and surrounding Natchaug River and Mansfield Hollow watershed system. Close to Route 6, Airport, shopping, restaurants and more. Public water and public sewer. 2 Pets allowed! HOA/Lot rent is $883 per month which includes water, and snow removal and the trash removal and sewer costs are included in the annual taxes. 24 Hour notice please. Park approval required. Applications online @Stonegate Manor.
| 5 days ago | Listing updated with changes from the MLS | |
| a month ago | Status changed to Active | |
| a month ago | Price changed to $135,000 | |
| 2 months ago | Listing first seen on site |

The data relating to real estate for sale on this website appears in part through the SMARTMLS Internet Data Exchange program, a voluntary cooperative exchange of property listing data between licensed real estate brokerage firms, and is provided by SMARTMLS through a licensing agreement. Listing information is from various brokers who participate in the SMARTMLS IDX program and not all listings may be visible on the site. The property information being provided on or through the website is for the personal, non-commercial use of consumers and such information may not be used for any purpose other than to identify prospective properties consumers may be interested in purchasing. Some properties which appear for sale on the website may no longer be available because they are for instance, under contract, sold or are no longer being offered for sale. Property information displayed is deemed reliable but is not guaranteed. Copyright 2026 SmartMLS, Inc.
Last checked: 2026-11-08 12:18 AM UTC.