
121 Picketts Ridge RoadRedding, CT 06896
Due to the health concerns created by Coronavirus we are offering personal 1-1 online video walkthough tours where possible.
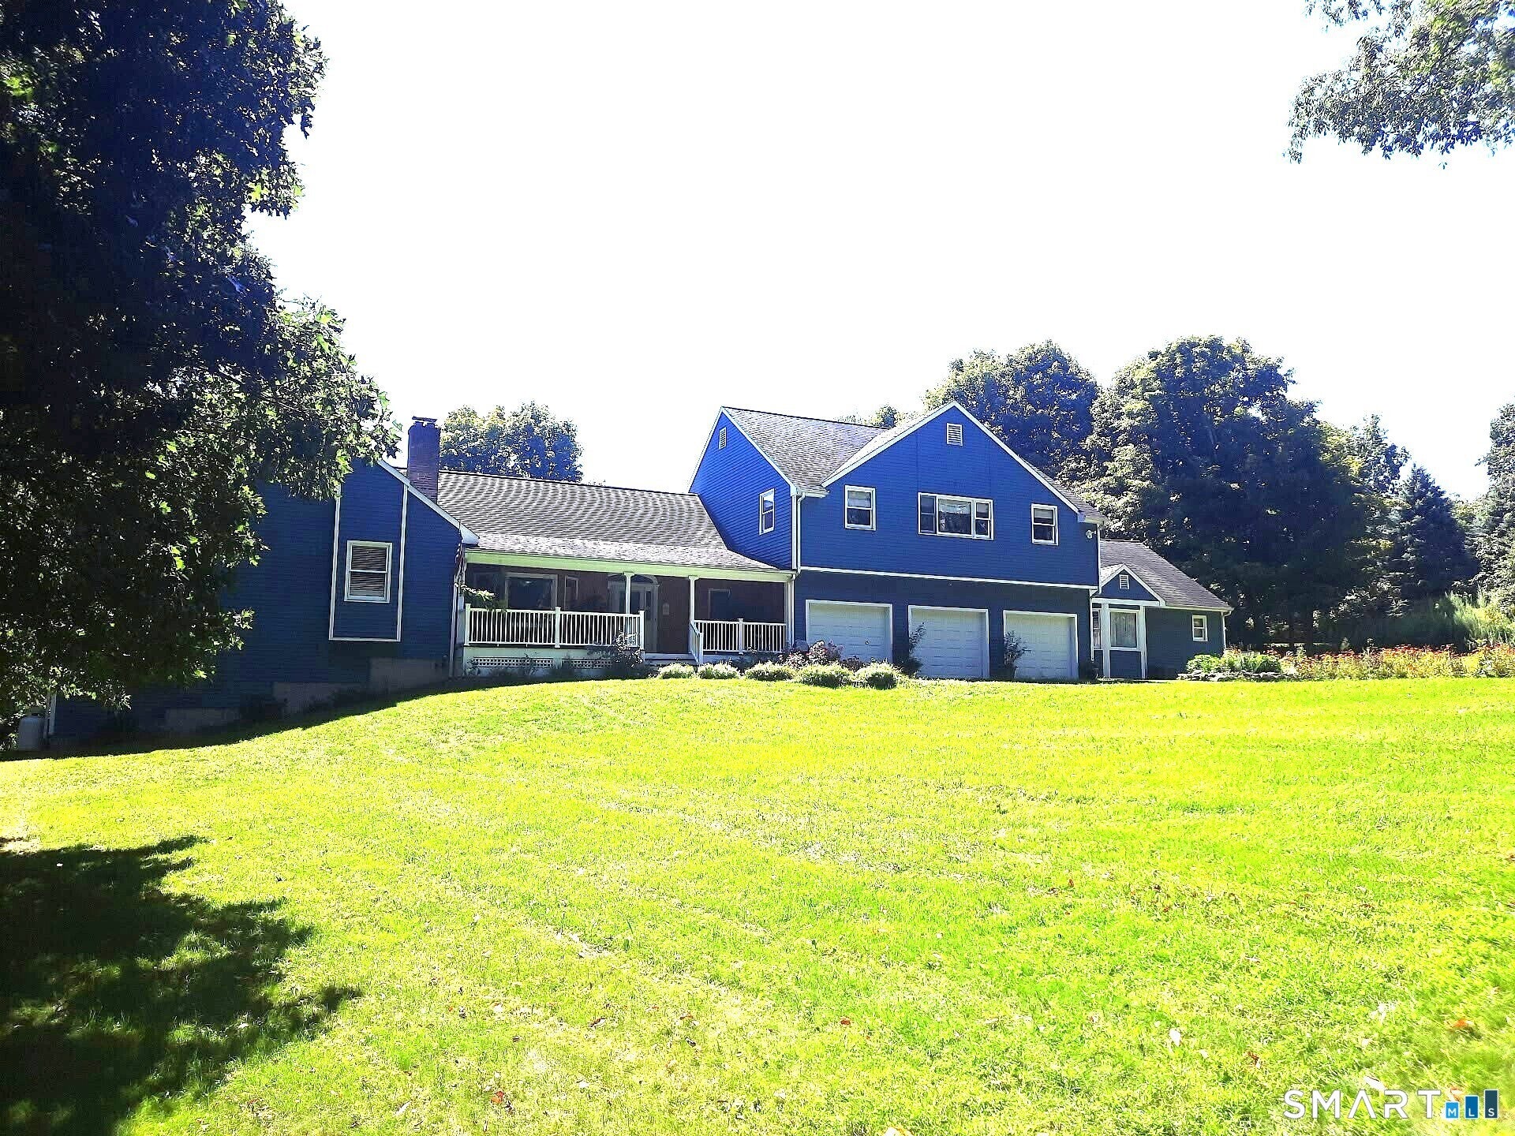
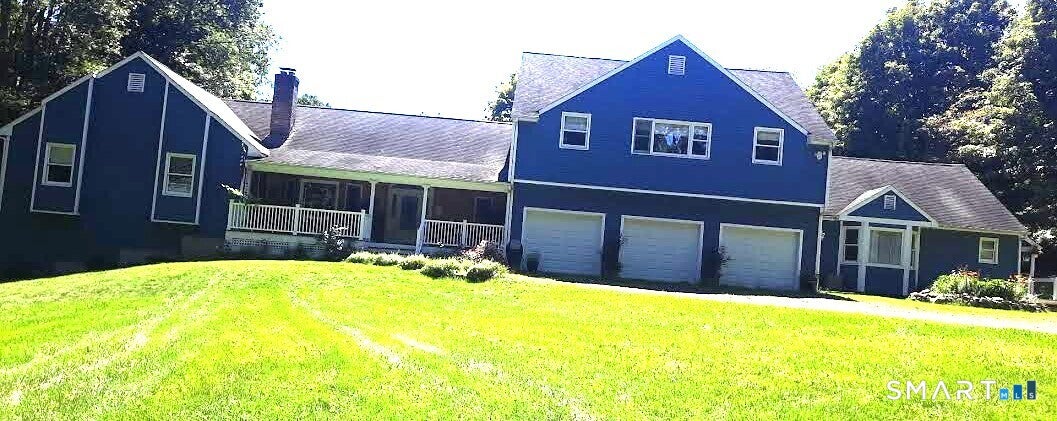
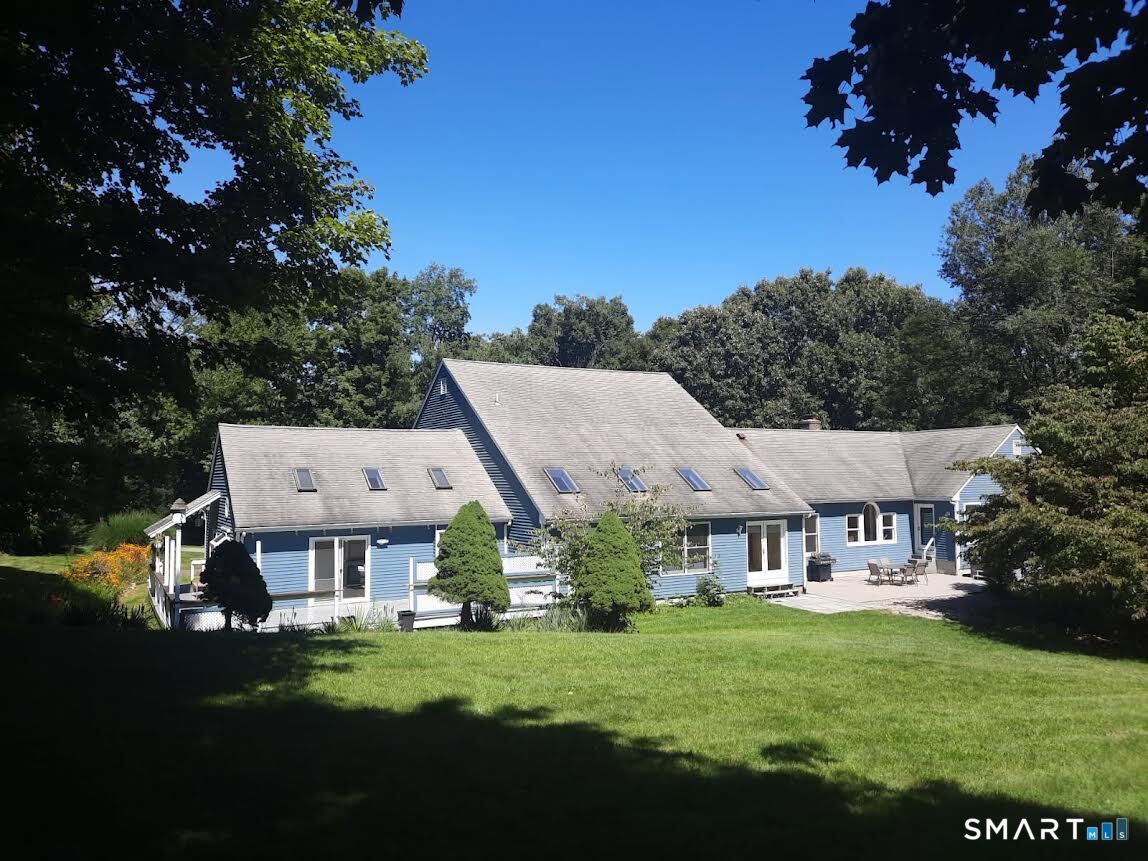
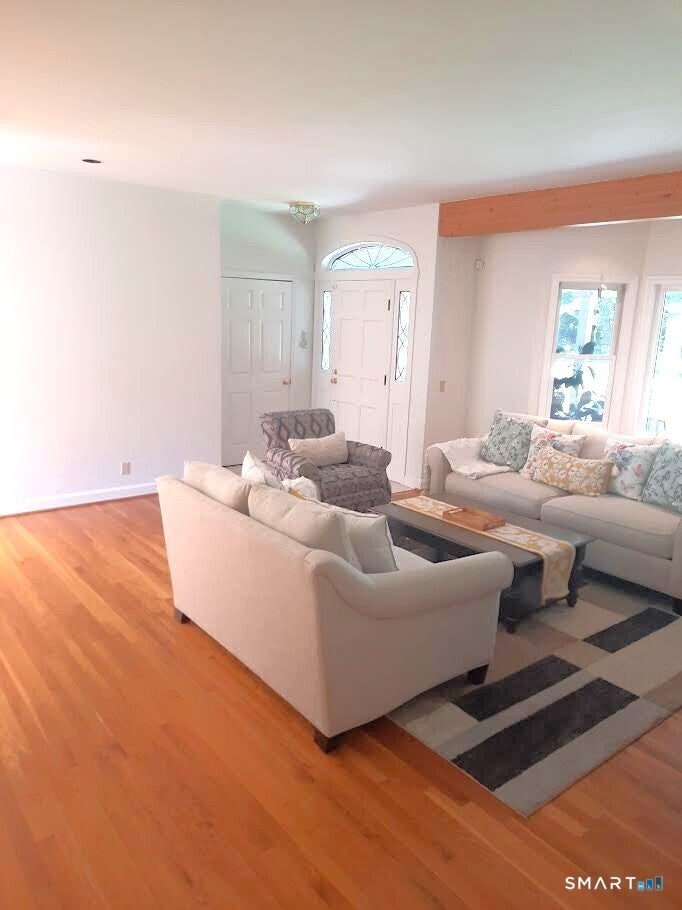
seller offers $30,000 credit and $90K price adjustment due to the higher mortgage rates in the market. This is a lovingly lived-in sprawling custom build 4,614sf ranch with 5 bedrooms and 3 and 1 half baths with an oversized 3 car garage on a lush bucolic private 2.38 lot . You have such a generous amount of space with this home as 3,600sf plus is on the main first floor, making living easy step in and enjoy the whole homes expanse. Indeed the primary suite is on the main level as are the 4 bedrooms. This homes notable features include an expansive interior upper balcony leading into the huge 1,000sf plus hardwood floor finished upper story over the expanded 3 car garage, also included on the upper level second floor is an unfinished 2,400plus attic, with lots of potential and a great deal of storage. The home also boasts a raised 2,000sf plus walk out basement with extra large over head access for all garden and outdoor equipment, also a generous amount of space and storage. Making this your family's home offers an incredible opportunity for an abundance of wonderful space and privacy. Excellent Commute only 2 miles to the west Redding metro north train station. Excellent schools, easy shopping up and down route 7 & 53 Come and See , owner selling as is, if you like space and easy 1st floor living you'll love this home with all it's added potential. seller offers $30,000 credit and $90K price adjustment due to the higher mortgage rates in the market. The home flows from a large sitting porch entryway to living room, which leads to the primary suite, hall separating additional 3 bedrooms and bath, the kitchen flows directly off the living room, which is also adjacent to dining room for easy entertaining there are sliders off the eat in kitchen that gains access to the expansive private rear yard, great for entertaining. And off the kitchen is the home's highlight an open family room with half bath. this open space is sun filled with skylights and 2 sets of sliders to the backyard and bonus space, w/ bed bath and a multipurpose recreational room
| 3 days ago | Listing updated with changes from the MLS® | |
| 3 days ago | Status changed to Active | |
| 3 days ago | Price changed to $1,189,000 | |
| a month ago | Listing first seen on site |

The data relating to real estate for sale on this website appears in part through the SMARTMLS Internet Data Exchange program, a voluntary cooperative exchange of property listing data between licensed real estate brokerage firms, and is provided by SMARTMLS through a licensing agreement. Listing information is from various brokers who participate in the SMARTMLS IDX program and not all listings may be visible on the site. The property information being provided on or through the website is for the personal, non-commercial use of consumers and such information may not be used for any purpose other than to identify prospective properties consumers may be interested in purchasing. Some properties which appear for sale on the website may no longer be available because they are for instance, under contract, sold or are no longer being offered for sale. Property information displayed is deemed reliable but is not guaranteed. Copyright 2026 SmartMLS, Inc.
Last checked: 2026-10-11 12:37 AM UTC.