
48 Claire Hill RoadBurlington, CT 06013
Due to the health concerns created by Coronavirus we are offering personal 1-1 online video walkthough tours where possible.
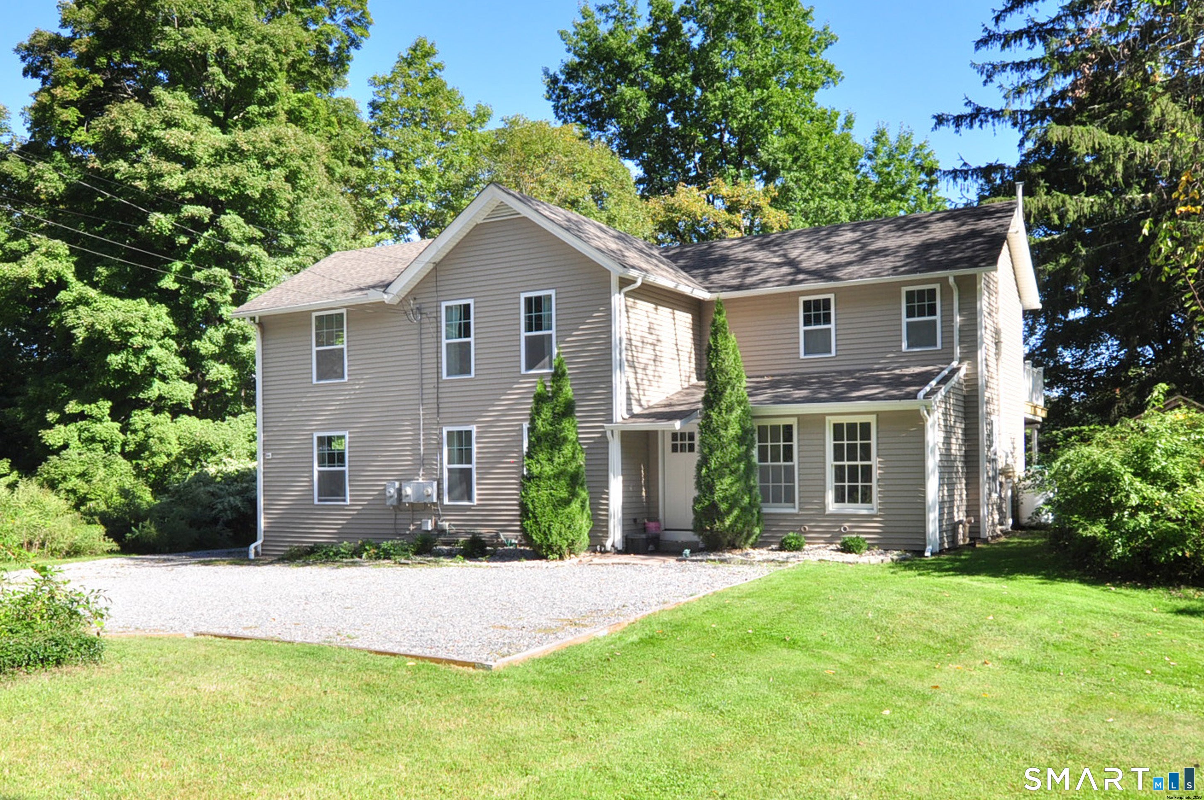
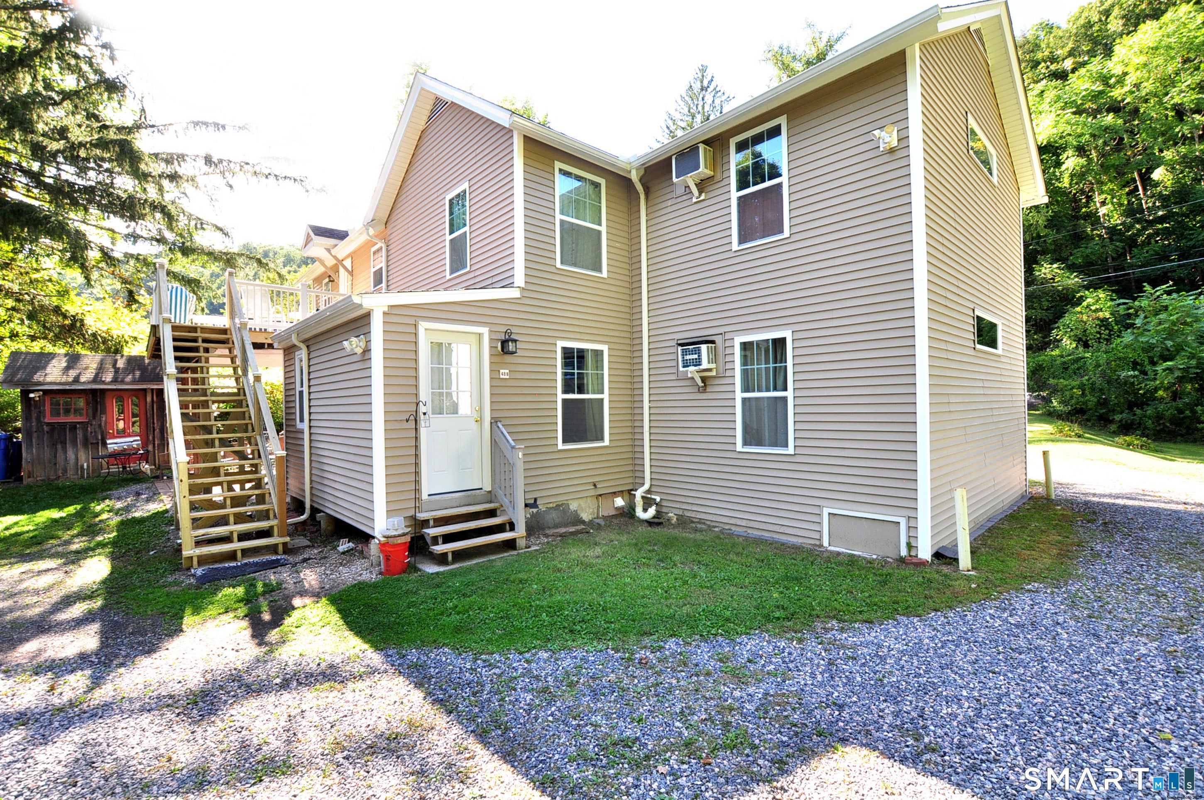
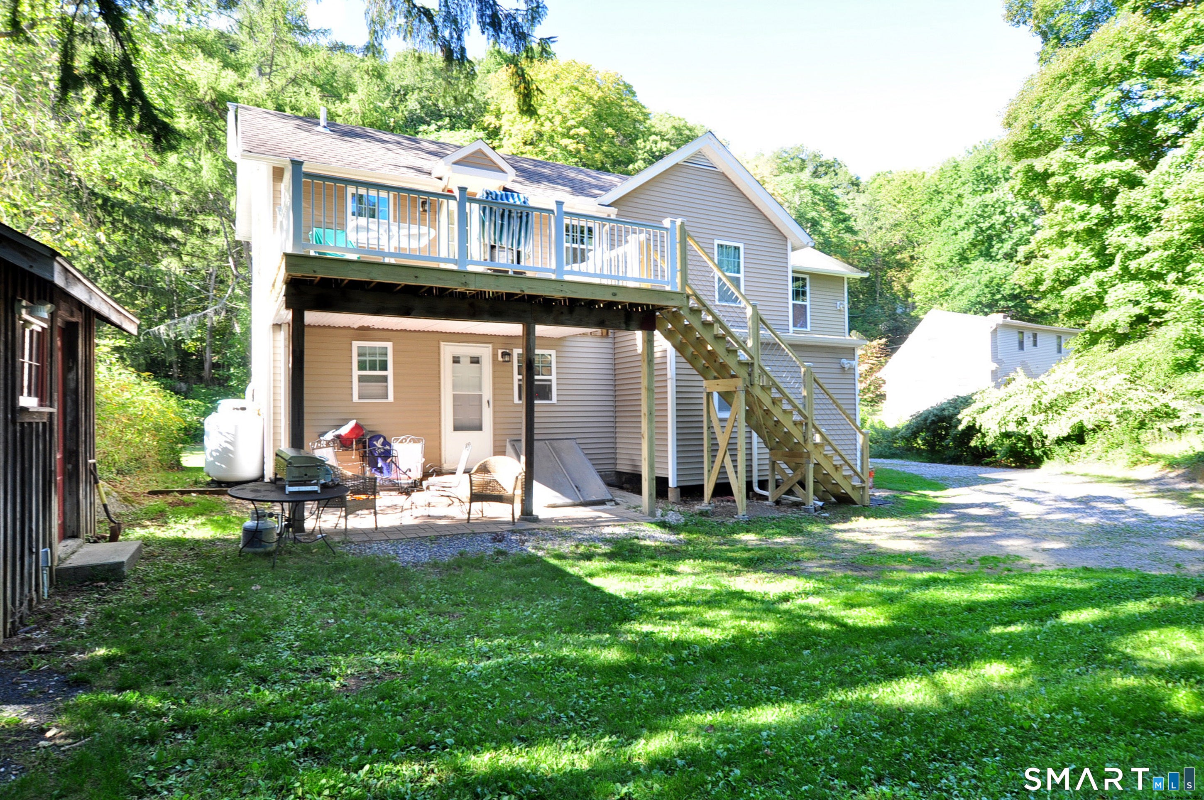
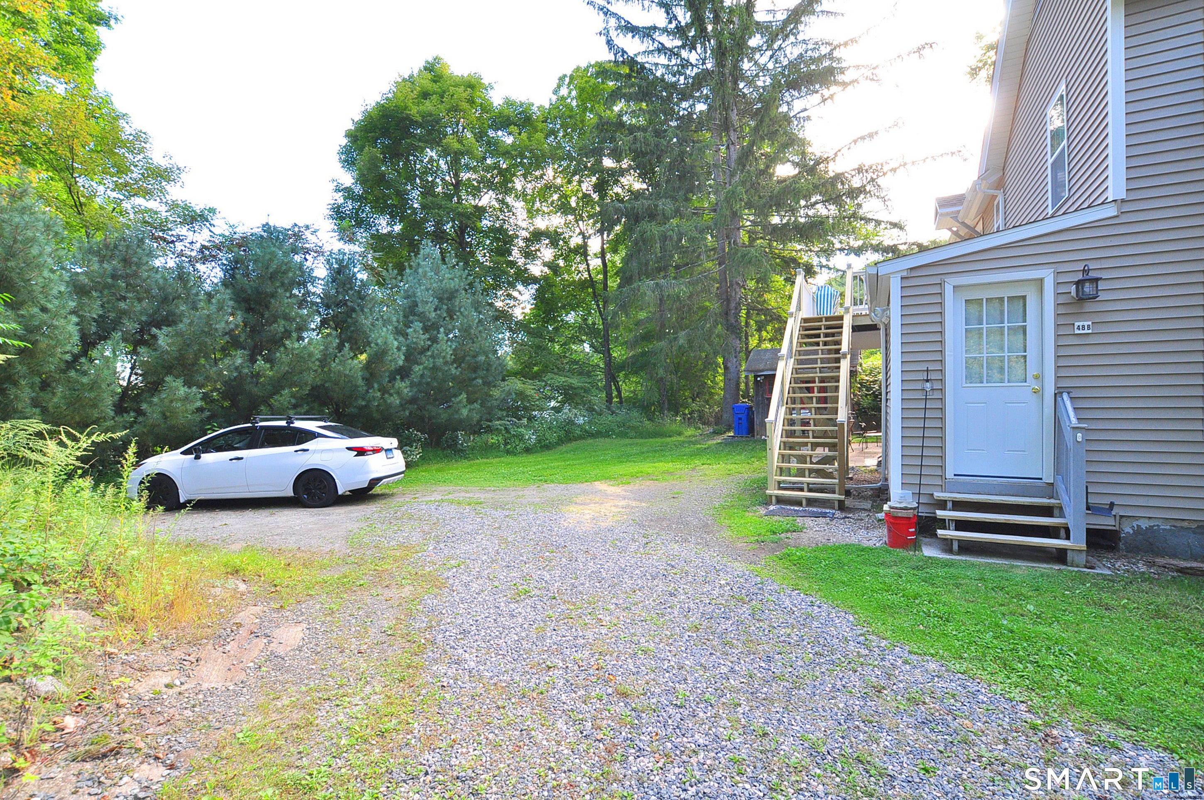
Rare opportunity to own a meticulously cared-for two-family home in a beautiful and peaceful Burlington setting. Surrounded by privacy and nature, this low-maintenance property offers exceptional flexibility for investors, owner-occupants, or those seeking a multi-generational living arrangement. Numerous improvements and upgrades have already been completed, making this a truly turnkey opportunity. Recent updates include new propane boilers, on-demand hot water, a new deck in 2026, updated flooring, remodeled kitchens and bathrooms, fresh paint, and the addition of a third bedroom to the first-floor unit, along with many other improvements. Enjoy plenty of off-street parking and a serene setting that provides the perfect balance of privacy and convenience. Whether you are looking to add a quality property to your investment portfolio, offset your mortgage with rental income, or create a comfortable home for extended family, this versatile property offers endless possibilities. Enjoy the benefits of a beautifully maintained and updated property in one of Burlington's most peaceful settings. Don't miss this striking multi-family jewel! Note: The second floor unit will not be available for showings on Sundays. All other days, both units will be accessible.
| a month ago | Listing updated with changes from the MLS | |
| a month ago | Status changed to Pending | |
| 2 months ago | Listing first seen on site |

The data relating to real estate for sale on this website appears in part through the SMARTMLS Internet Data Exchange program, a voluntary cooperative exchange of property listing data between licensed real estate brokerage firms, and is provided by SMARTMLS through a licensing agreement. Listing information is from various brokers who participate in the SMARTMLS IDX program and not all listings may be visible on the site. The property information being provided on or through the website is for the personal, non-commercial use of consumers and such information may not be used for any purpose other than to identify prospective properties consumers may be interested in purchasing. Some properties which appear for sale on the website may no longer be available because they are for instance, under contract, sold or are no longer being offered for sale. Property information displayed is deemed reliable but is not guaranteed. Copyright 2026 SmartMLS, Inc.
Last checked: 2026-11-08 05:03 AM UTC.