
169 North Park AvenueEaston, CT 06612
Due to the health concerns created by Coronavirus we are offering personal 1-1 online video walkthough tours where possible.
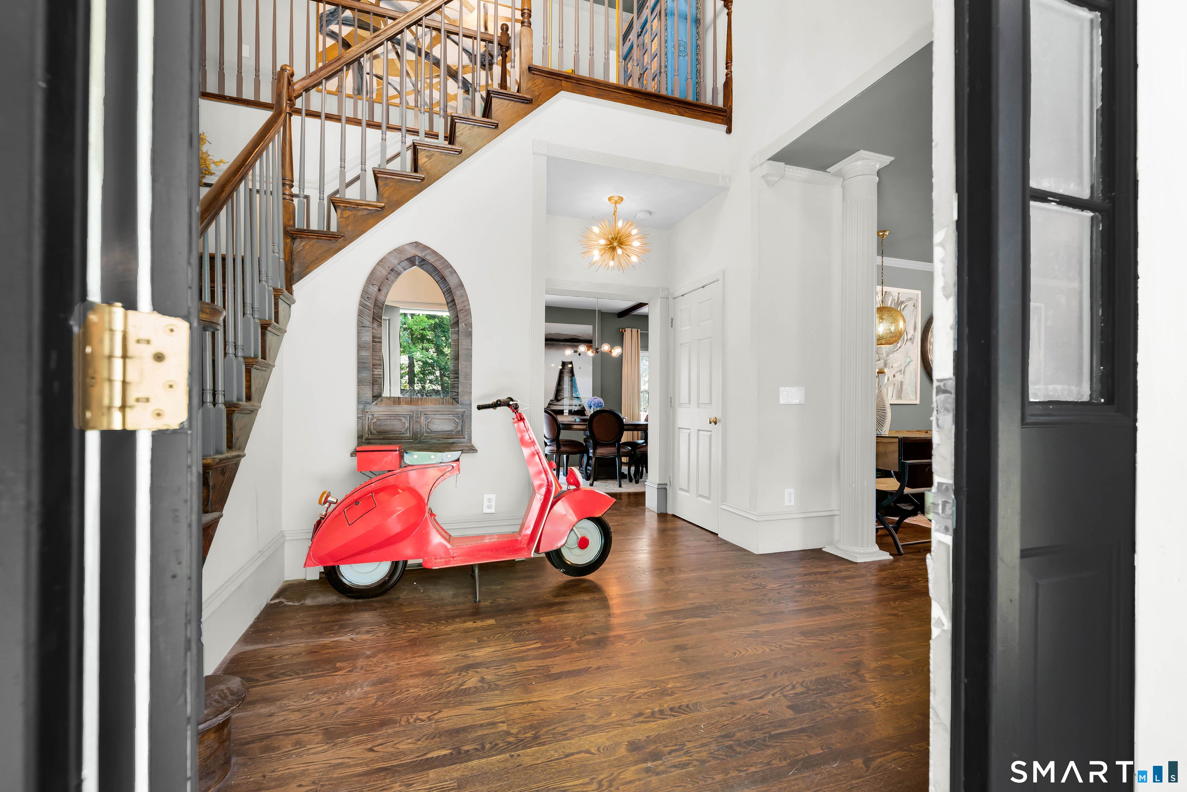
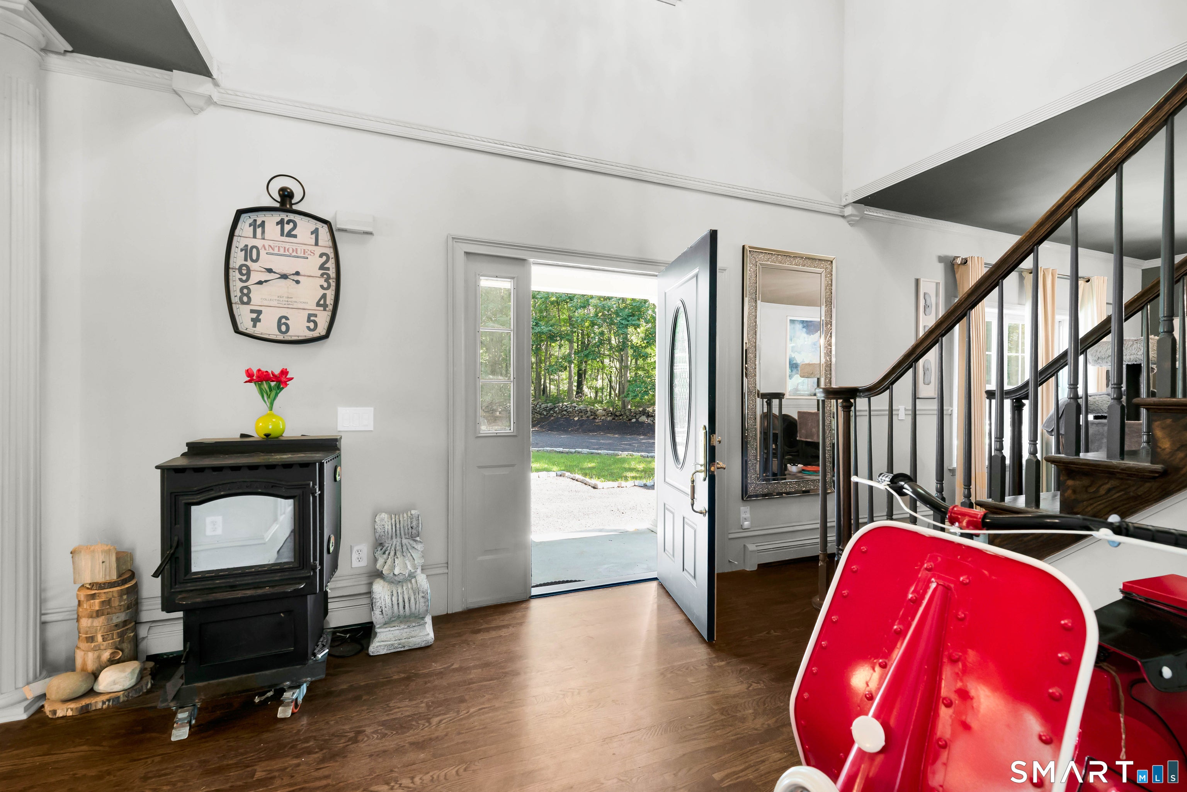
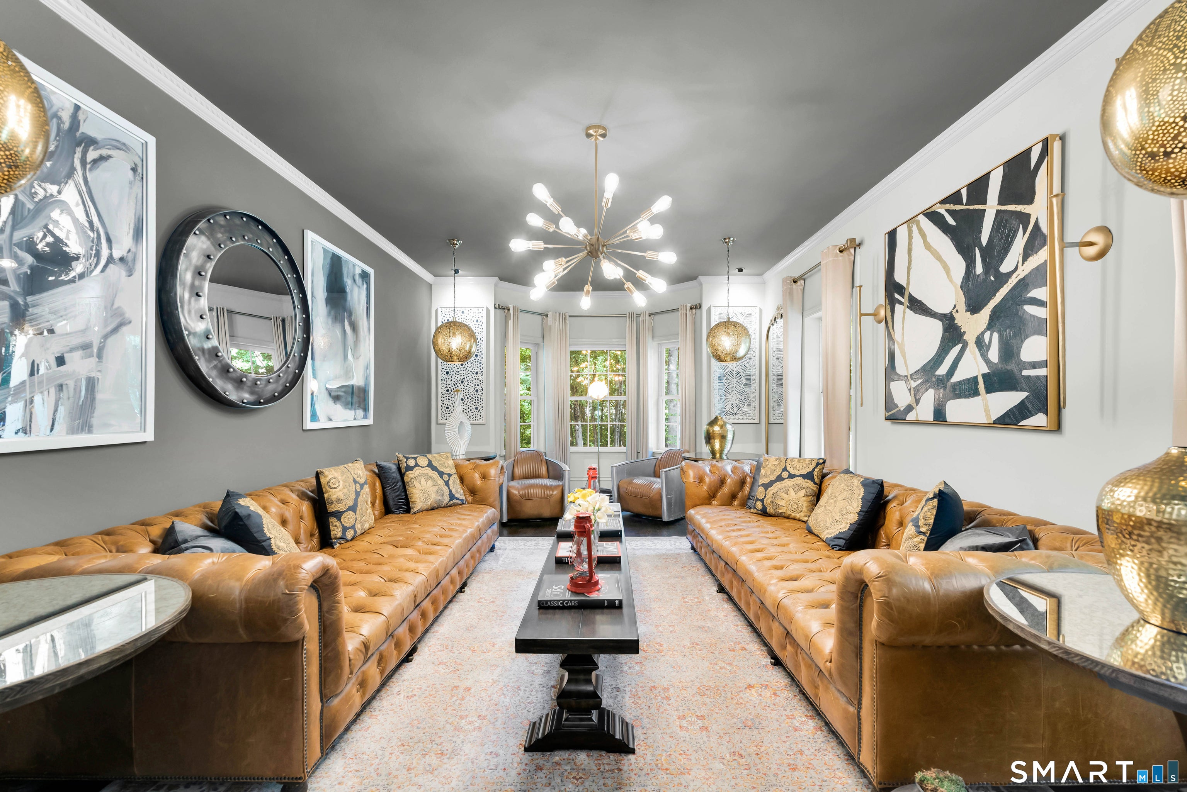
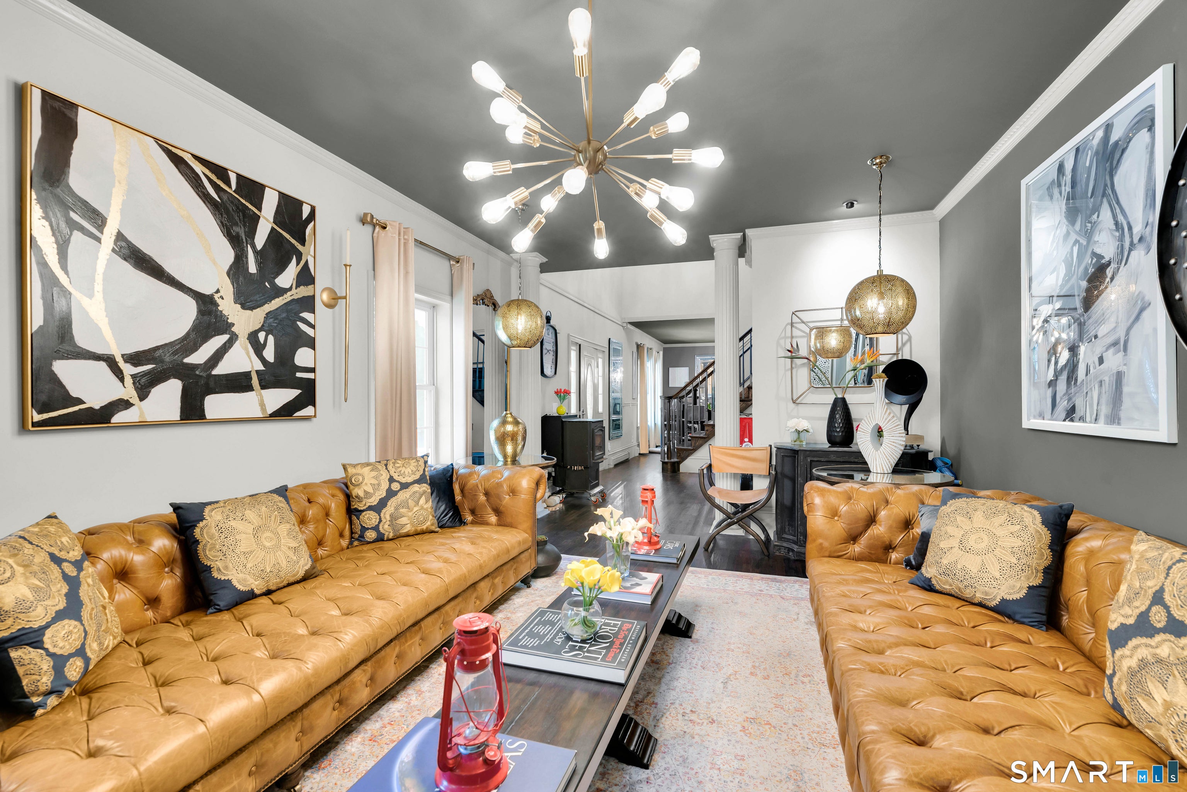
A private Easton retreat designed for living, entertaining & endless possibilities. Timeless charm meets sophisticated country living in this exceptional property. Set beyond a long private driveway capable of accommodating 30+ vehicles, this pristine, move-in ready Colonial offers a secluded sanctuary on 4.64 tranquil, breathtaking acres-a rare find perfectly suited for premium horse-property capability. Inside, the light-filled interior showcases impeccable, site-finished hardwood floors, a custom designer paint palette, top-tier stainless steel appliances, and modern light fixtures. The living room, family room, and kitchen create seamless spaces for everyday living and grand gatherings. The custom bathrooms are true design triumphs, featuring intricate modern tiling, sophisticated medallions, and a show-stopping powder room. The outdoor spaces are an entertainer's paradise. An oversized patio provides the perfect setting for summer BBQs or elegant evenings, opening to a sweeping front lawn beautifully illuminated by an underground-wired, 6-pole sensor lighting system. Features an oversized garage with room for hobbies or equipment, plus a clean, unfinished basement offering incredible potential for a future home gym, recreation room, or workshop. Enjoy an unparalleled blend of sophisticated modern finishes, rich equestrian capability, and scenic privacy just minutes from the Merritt Parkway. There is something wonderfully special about Easton. Known for its historic rural charm, working farms, and preserved open spaces, Easton offers a rare balance of countryside tranquility and commuting accessibility. More than one-third of the town's land is permanently preserved, and the community is home to more than twenty active working farms. Just minutes away is beloved Silverman's Farm, a longtime destination featuring a farm market, orchard, and seasonal activities that anchor the town's family-friendly character. One of the primary reasons families are drawn to Easton is the exceptional quality of its public schools. This property offers access to Easton's highly regarded, close-knit educational pipeline. Students begin their journey at SSES, transition to HKMS, and graduate from JBHS-a top-tier, highly ranked institution. This is more than just a home, it is an exceptional opportunity to create a tailored lifestyle with room for horses, hobbies, elite entertaining, and future dreams.
| 4 days ago | Listing updated with changes from the MLS® | |
| 4 days ago | Status changed to Active | |
| 4 days ago | Price changed to $998,000 | |
| a month ago | Listing first seen on site |

The data relating to real estate for sale on this website appears in part through the SMARTMLS Internet Data Exchange program, a voluntary cooperative exchange of property listing data between licensed real estate brokerage firms, and is provided by SMARTMLS through a licensing agreement. Listing information is from various brokers who participate in the SMARTMLS IDX program and not all listings may be visible on the site. The property information being provided on or through the website is for the personal, non-commercial use of consumers and such information may not be used for any purpose other than to identify prospective properties consumers may be interested in purchasing. Some properties which appear for sale on the website may no longer be available because they are for instance, under contract, sold or are no longer being offered for sale. Property information displayed is deemed reliable but is not guaranteed. Copyright 2026 SmartMLS, Inc.
Last checked: 2026-10-18 12:00 AM UTC.