
136 Flat Rock DriveRidgefield, CT 06877
Due to the health concerns created by Coronavirus we are offering personal 1-1 online video walkthough tours where possible.
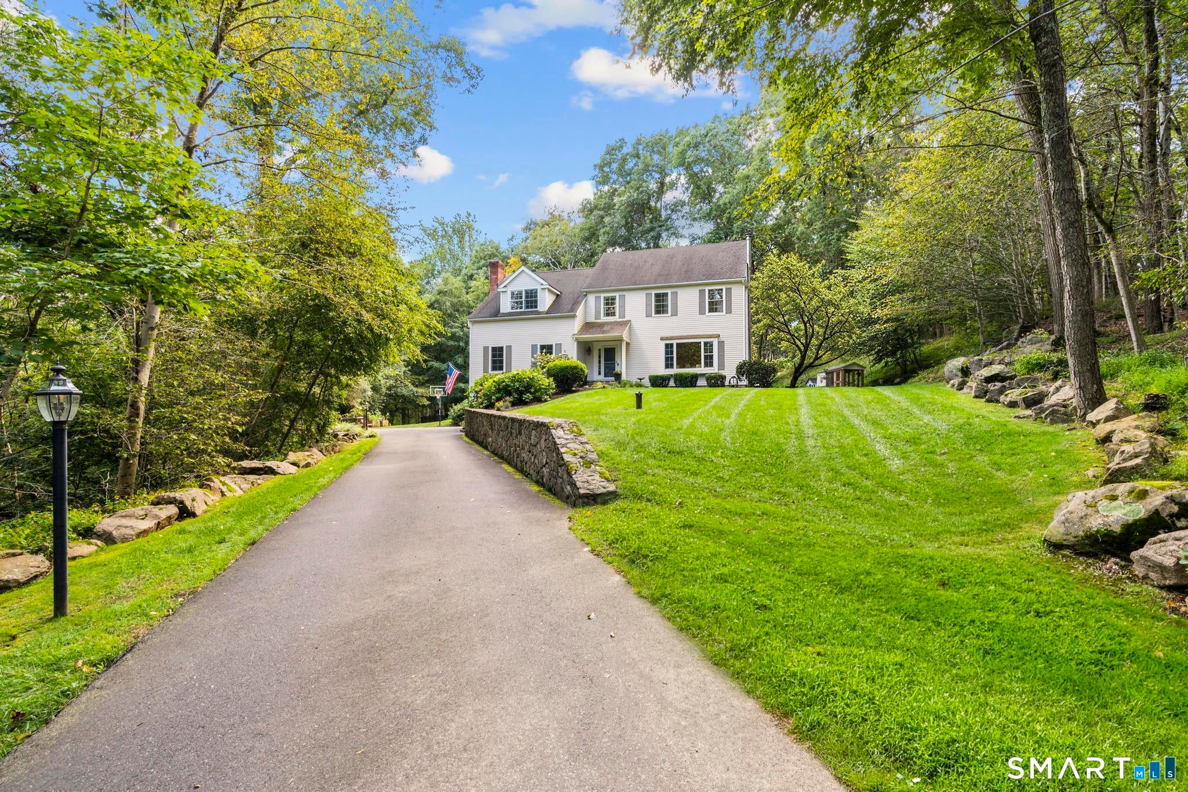
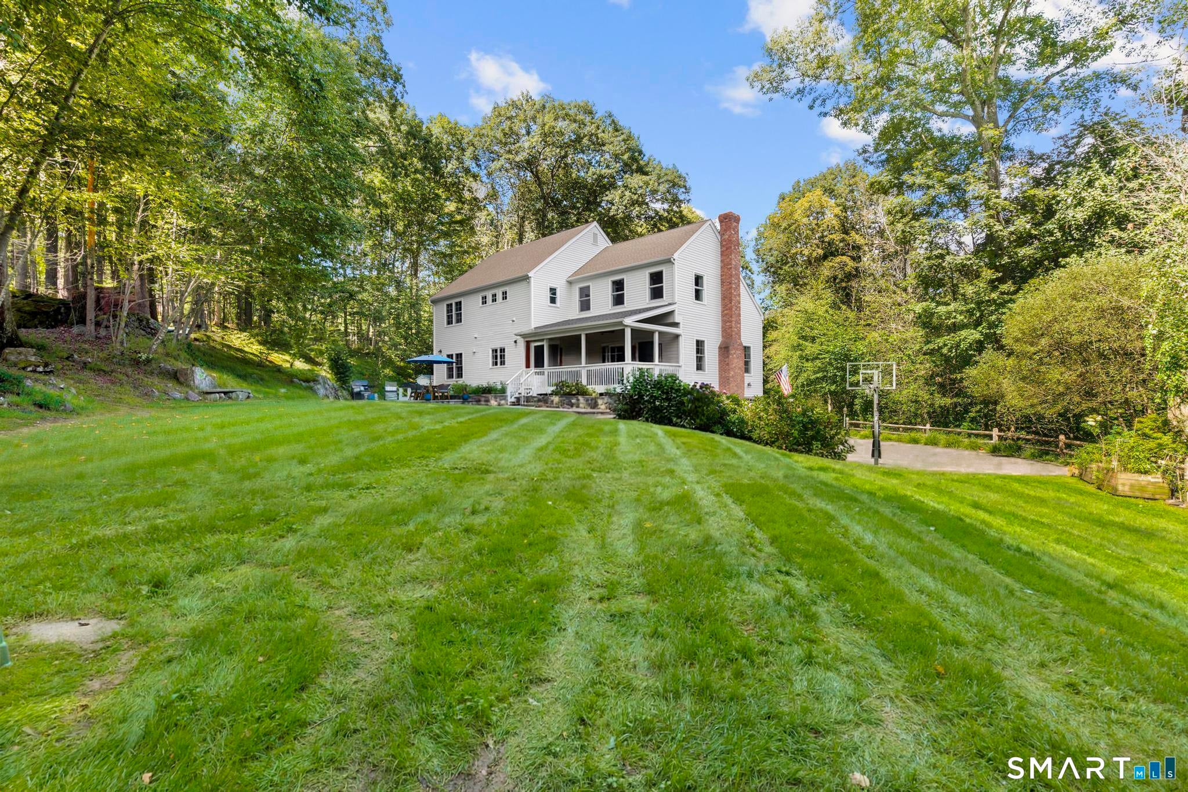
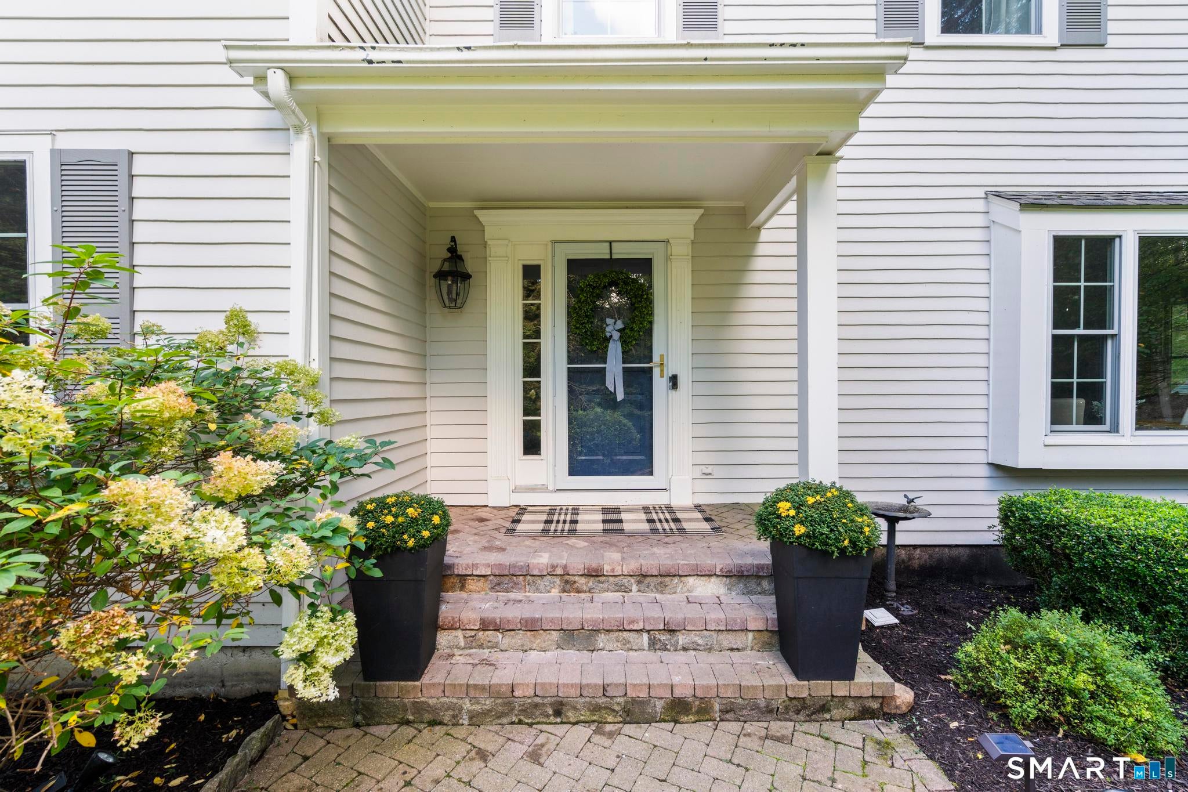
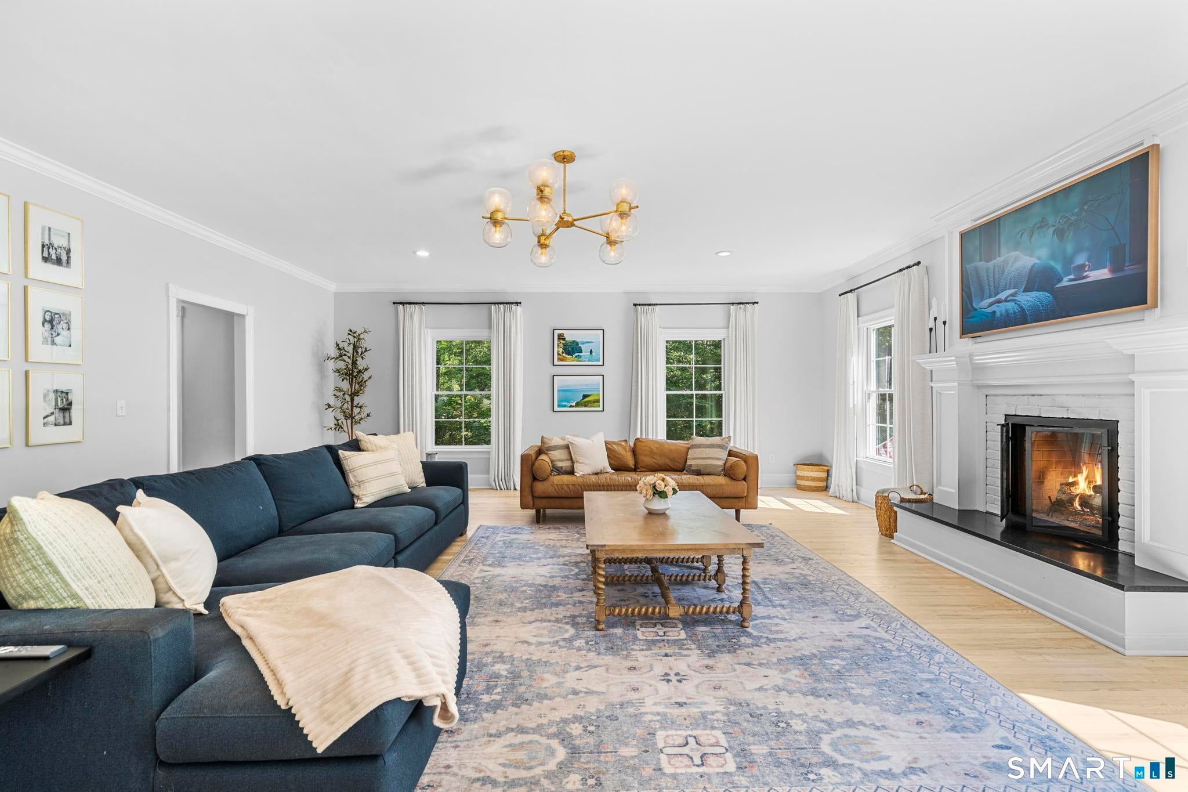
Imagine the privacy and convenience of this South Ridgefield 5 BR Colonial, showcasing a modern open floor plan, numerous renovations and great outdoor spaces for recreation and entertaining! Welcome to 136 Flat Rock Dr, set on 4.45 acres close to Ridgefield's vibrant downtown & just minutes from the NY border. Enter the home to a spacious Family Room with wood-burning fireplace framed by custom millwork, abundant windows and handsome refinished hardwood floors & opening to the fabulous new white Kitchen - the heart of the home. Grand center island w/ plenty of seating, quartz counters & backsplash, Wolf stovetop, wall oven, Subzero, Bosch dishwasher and island fridge drawers create the perfect gathering space for family & friends! Sunlit Dining Room flows seamlessly into the Living Rm with bay window & a stylish Powder Room nearby. Relax on the screened porch with evening breezes or watch backyard sports. Upstairs the serene Primary Ste boasts a large walk-in closet and bathroom w/ updated shower & double sinks. Three add'tl BRs and large, bright hall bath with two sinks, tub & shower complete the upper floor along w/ convenient Laundry Rm. Want a playroom, home office or rec room? Head to the LL to enjoy loads of space plus a 5th BR/full bath, ideal for guests or in-laws, & wet bar w/ fridge, bev cooler & microwave. Walk-out to the flat back yard w/ gardens, bluestone patio for entertaining & collect fresh eggs from the custom chicken coop! So much to love living here! Additional updates include newly-refinished hardwood floors throughout the main level, new windows, updated Powder Room and spectacular new Kitchen perfect for the discerning chef. See full list of improvements in supplements. Veterans Park Elementary school bus stops at end of driveway.
| 6 days ago | Listing updated with changes from the MLS® | |
| 6 days ago | Status changed to Pending | |
| 3 weeks ago | Listing first seen on site |

The data relating to real estate for sale on this website appears in part through the SMARTMLS Internet Data Exchange program, a voluntary cooperative exchange of property listing data between licensed real estate brokerage firms, and is provided by SMARTMLS through a licensing agreement. Listing information is from various brokers who participate in the SMARTMLS IDX program and not all listings may be visible on the site. The property information being provided on or through the website is for the personal, non-commercial use of consumers and such information may not be used for any purpose other than to identify prospective properties consumers may be interested in purchasing. Some properties which appear for sale on the website may no longer be available because they are for instance, under contract, sold or are no longer being offered for sale. Property information displayed is deemed reliable but is not guaranteed. Copyright 2026 SmartMLS, Inc.
Last checked: 2026-10-02 03:55 AM UTC.