
121 Hartford RoadSimsbury, CT 06070
Due to the health concerns created by Coronavirus we are offering personal 1-1 online video walkthough tours where possible.
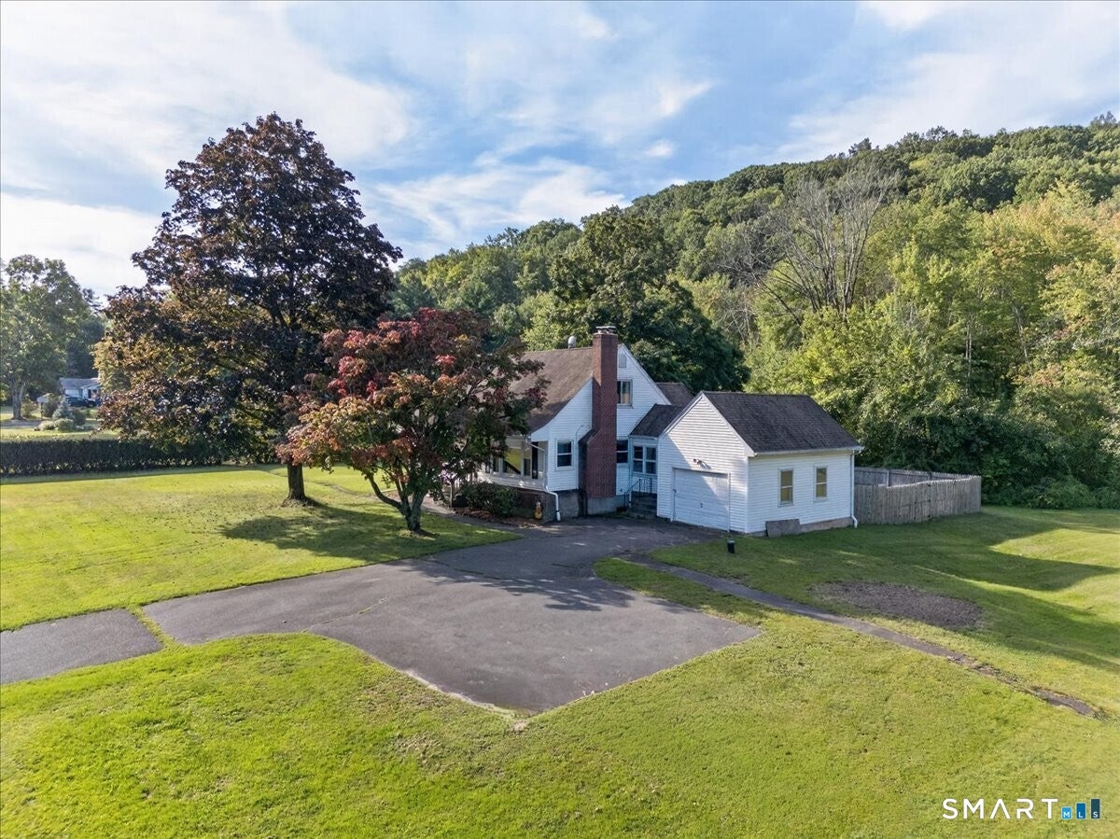
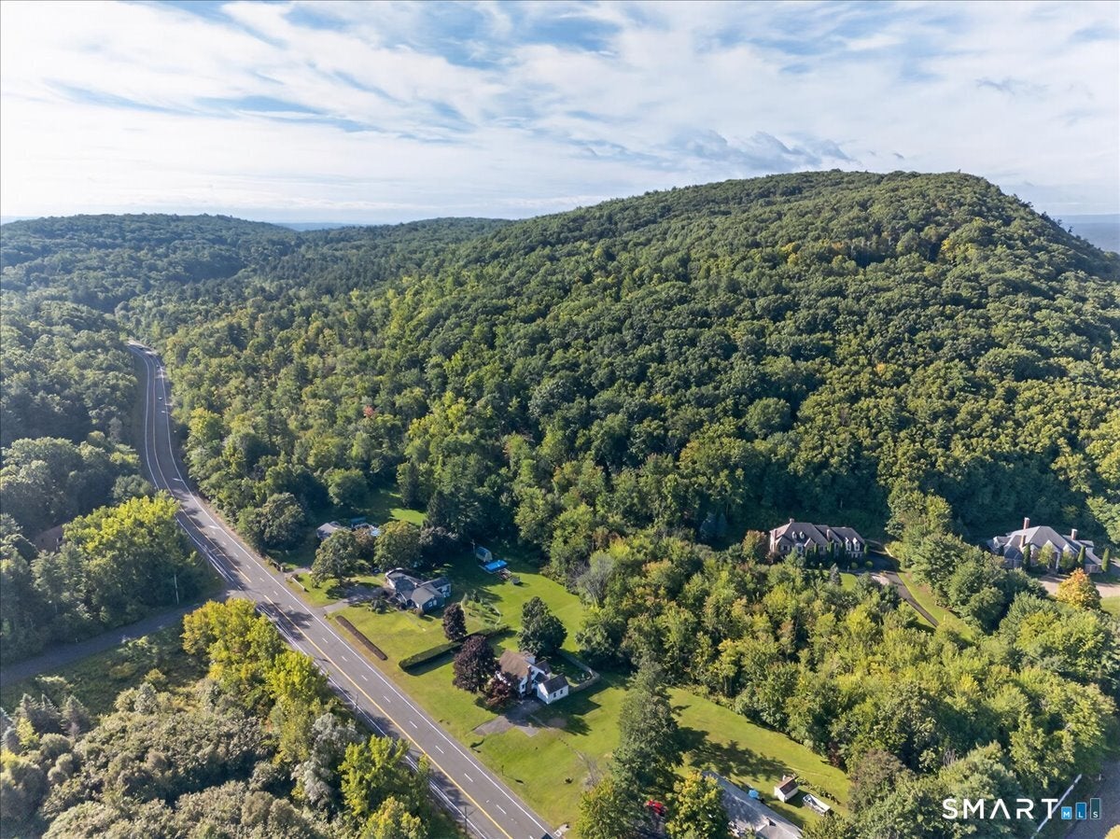
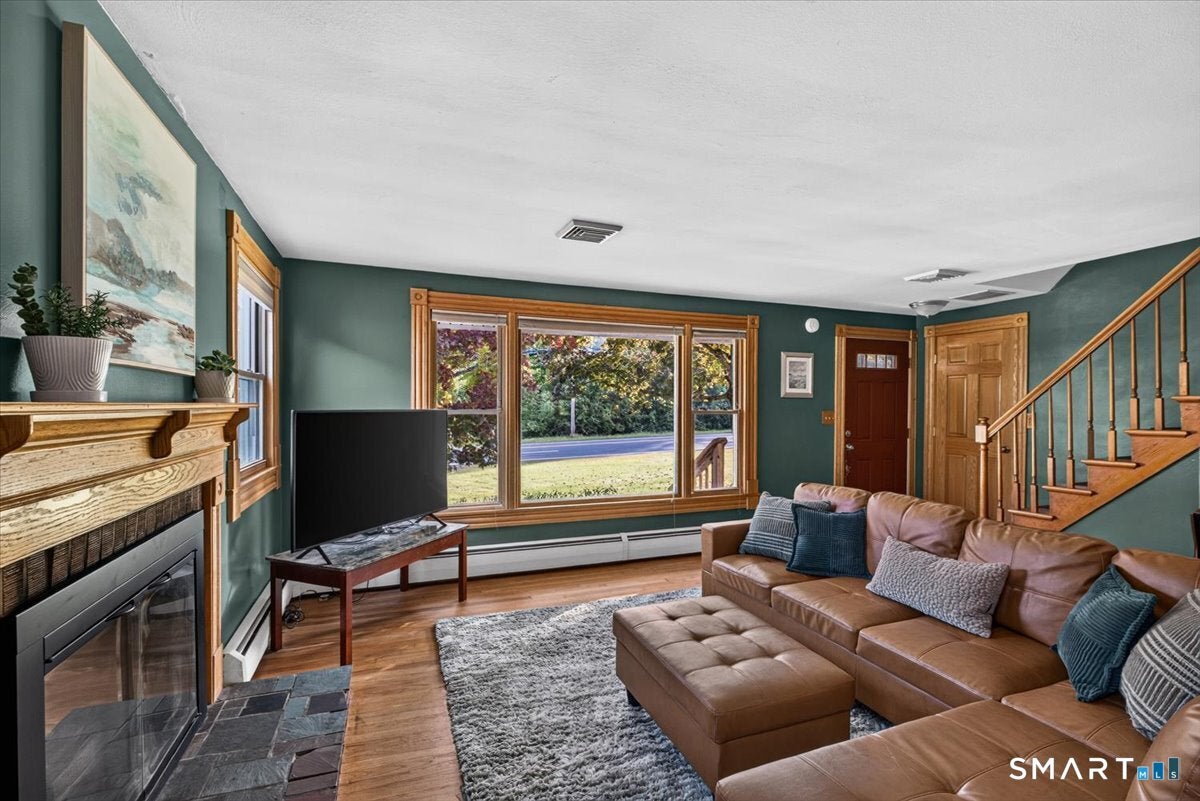
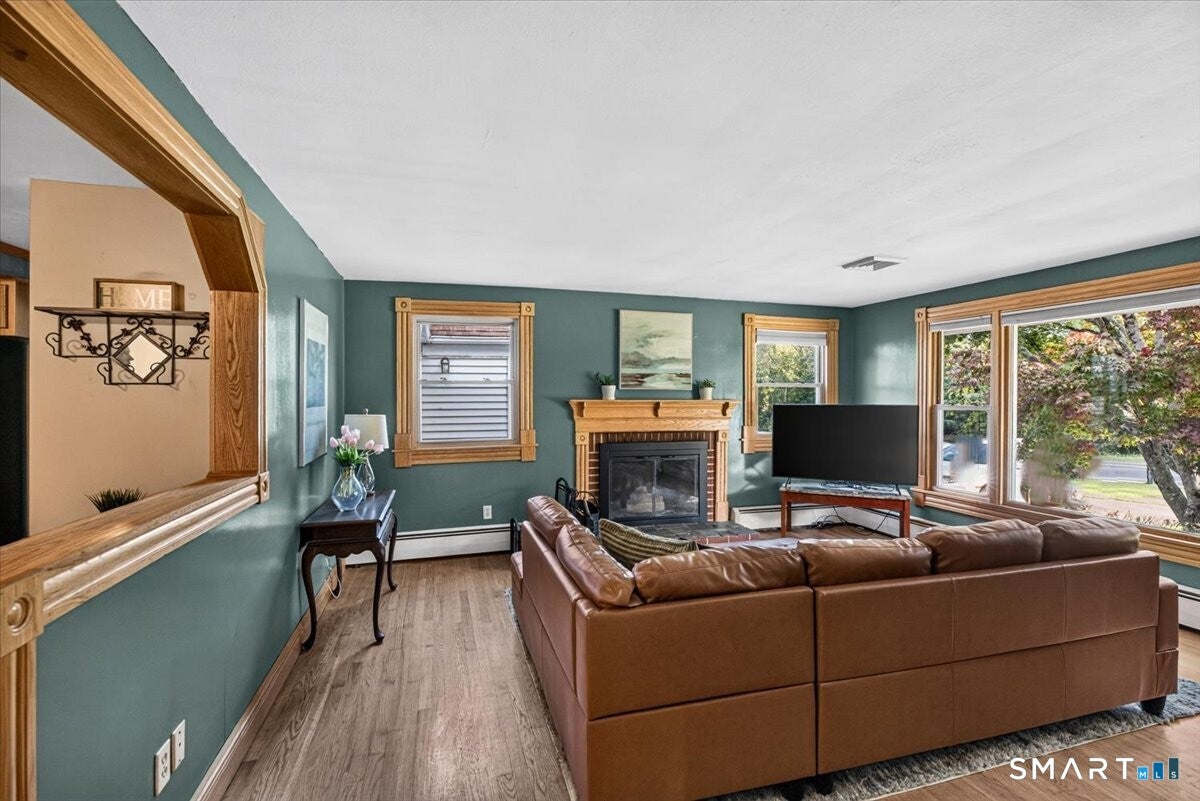
HIGHEST AND BEST OFFER DEADLINE IS SATURDAY 9/26 AT 5PM A fresh new price makes this Simsbury Cape an exceptional opportunity! Offering 4 bedrooms and 2 full baths, this spacious home blends classic New England charm, comfort, and value in one of the Farmington Valley's most sought-after communities. Many major improvements are already complete, including central air in 2025, a new boiler in 2026, hot water heater in 2020, and septic system in 2016-leaving the next owner free to focus on personal style and cosmetic updates. Inside, hardwood floors add warmth throughout, while the inviting living room features a wood-burning fireplace for cozy New England evenings. The large eat-in kitchen provides plenty of room for everyday meals and casual gatherings. A heated mudroom offers built-in storage, a doggy door, and convenient access to both the front and backyard. Outside, the fully fenced backyard provides privacy and space for pets, play, or gardening, along with a patio for grilling, outdoor dining, and a firepit for relaxing beneath the stars. Two oil tanks offer the convenience of additional fuel storage. With its improved price, generous living space, and valuable updates already in place, this home offers a smart opportunity to move into Simsbury and make it your own!
| a week ago | Listing updated with changes from the MLS® | |
| a week ago | Status changed to Pending | |
| 2 weeks ago | Price changed to $365,000 | |
| 3 weeks ago | Listing first seen on site |

The data relating to real estate for sale on this website appears in part through the SMARTMLS Internet Data Exchange program, a voluntary cooperative exchange of property listing data between licensed real estate brokerage firms, and is provided by SMARTMLS through a licensing agreement. Listing information is from various brokers who participate in the SMARTMLS IDX program and not all listings may be visible on the site. The property information being provided on or through the website is for the personal, non-commercial use of consumers and such information may not be used for any purpose other than to identify prospective properties consumers may be interested in purchasing. Some properties which appear for sale on the website may no longer be available because they are for instance, under contract, sold or are no longer being offered for sale. Property information displayed is deemed reliable but is not guaranteed. Copyright 2026 SmartMLS, Inc.
Last checked: 2026-10-02 02:00 AM UTC.