
52 Hanover Versailles RoadSprague, CT 06330
Due to the health concerns created by Coronavirus we are offering personal 1-1 online video walkthough tours where possible.
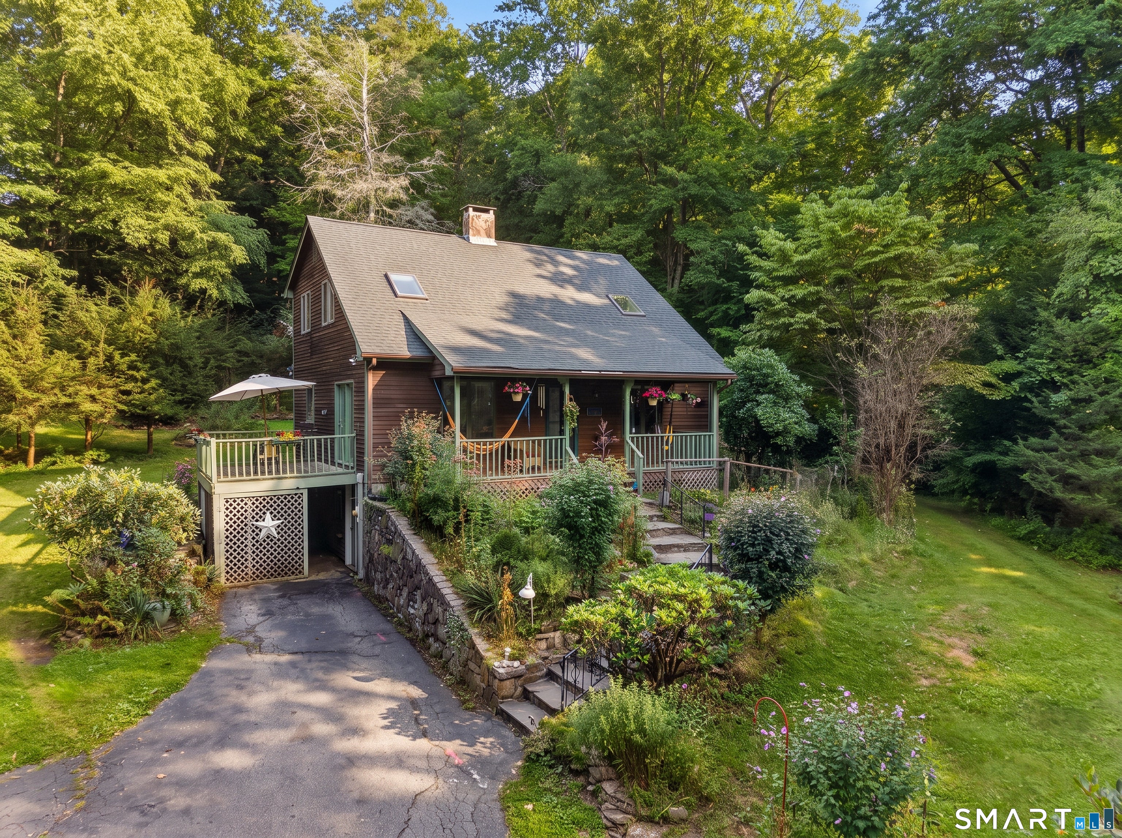
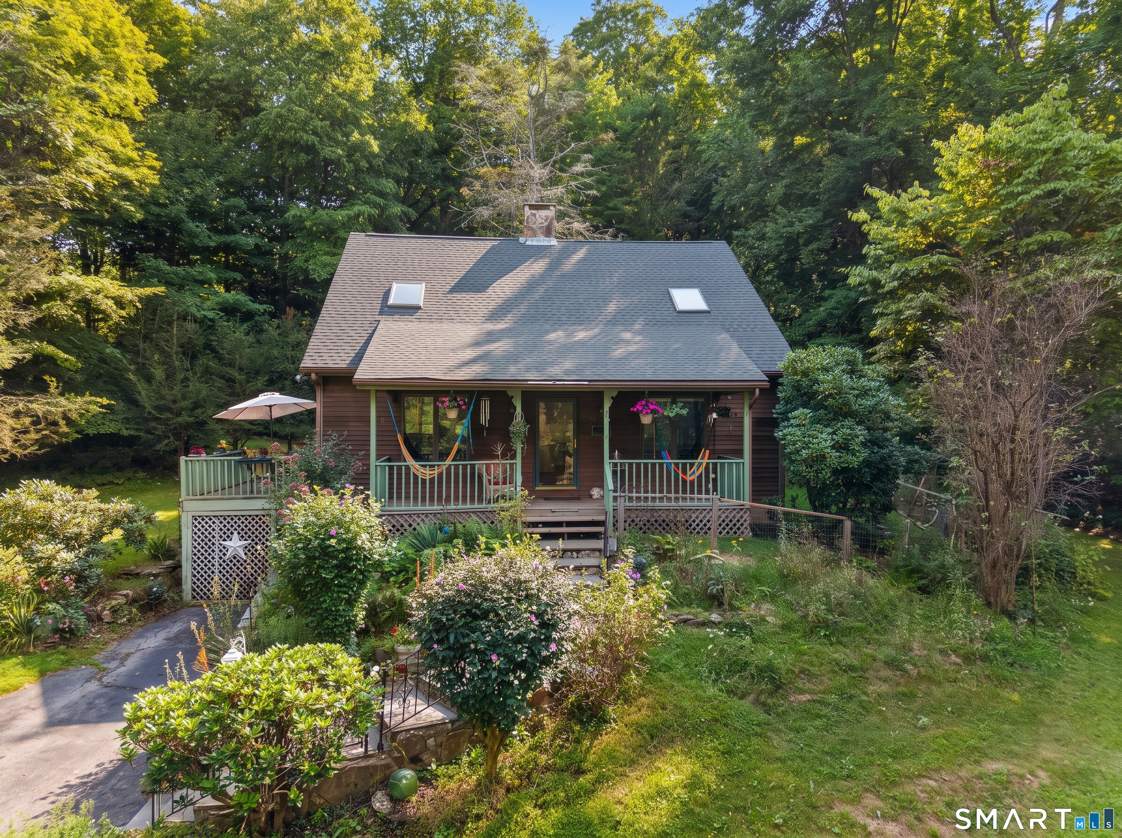
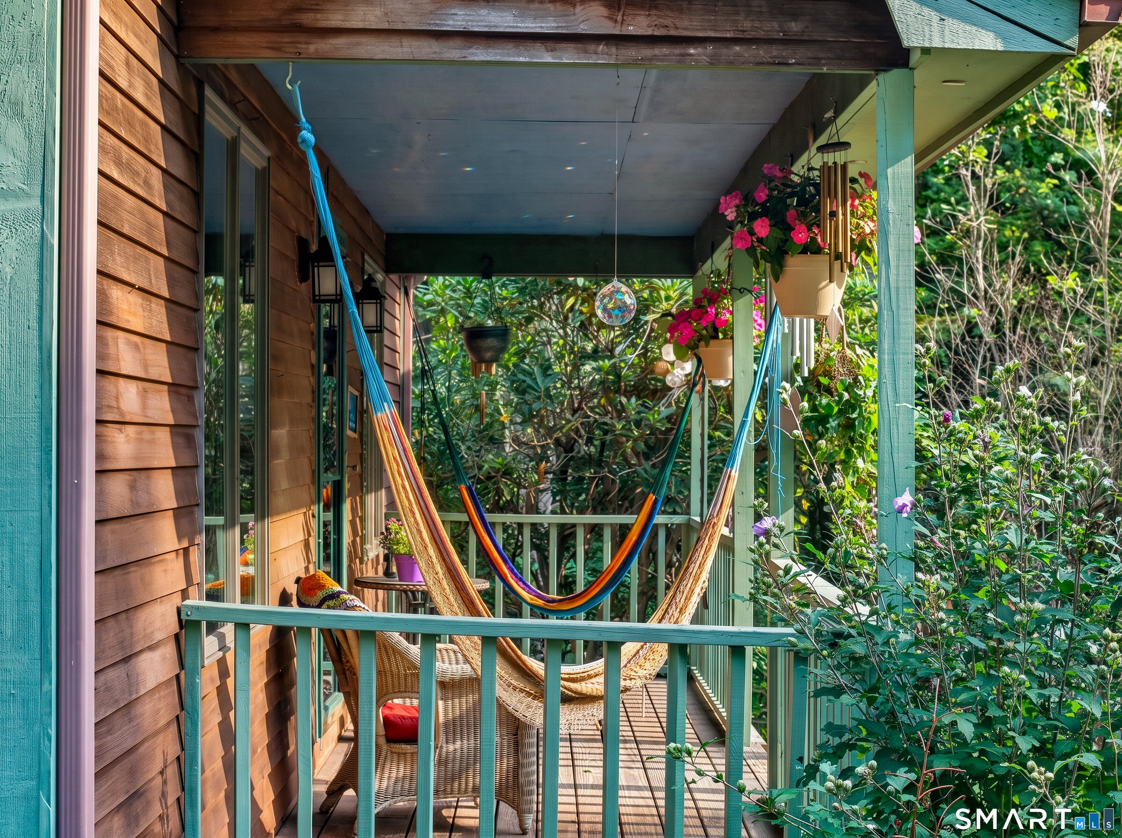
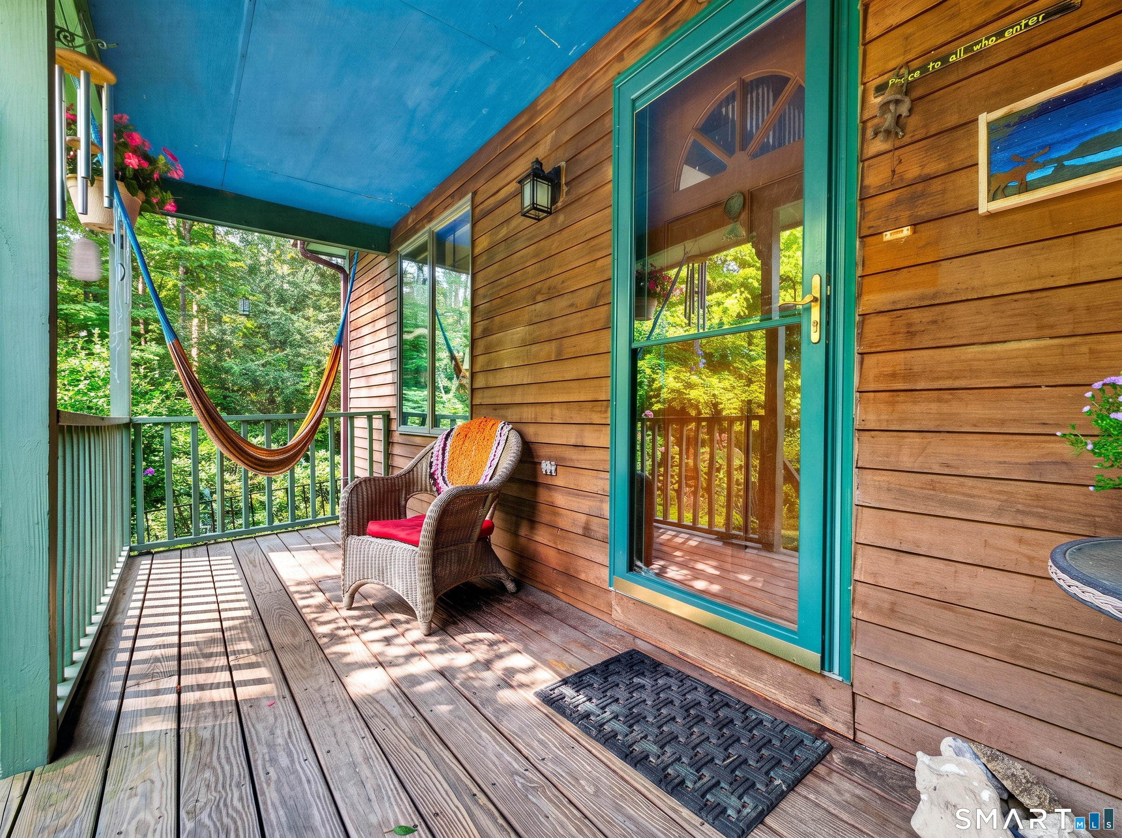
Welcome home to your own private retreat! Set back off road, tucked away 300ft with woods in between for privacy as you enjoy time in your hammock, chair or swing on your covered porch, wow. All on 4.2 acres with trails through the woods and a little frog pond to sit and relax by. As you enter you will be wowed by the vaulted knotty pine ceiling, and beautiful oak railings overhead leading to a loft with stylites. Open floor plan and newly redone hardwood floors. Upstairs you have 2 bedrooms with a jack and Jill full bath in between. Primary bedroom has a deck overlooking the back yard. Move in ready. Full walkout basement waiting for ideas for workshop or to be finished. Plumbing already in for bathroom. 3d tour available . Schedule your private showing soon.
| yesterday | Listing updated with changes from the MLS® | |
| 2 days ago | Status changed to Active | |
| 2 days ago | Price changed to $415,000 | |
| 3 weeks ago | Listing first seen on site |

The data relating to real estate for sale on this website appears in part through the SMARTMLS Internet Data Exchange program, a voluntary cooperative exchange of property listing data between licensed real estate brokerage firms, and is provided by SMARTMLS through a licensing agreement. Listing information is from various brokers who participate in the SMARTMLS IDX program and not all listings may be visible on the site. The property information being provided on or through the website is for the personal, non-commercial use of consumers and such information may not be used for any purpose other than to identify prospective properties consumers may be interested in purchasing. Some properties which appear for sale on the website may no longer be available because they are for instance, under contract, sold or are no longer being offered for sale. Property information displayed is deemed reliable but is not guaranteed. Copyright 2026 SmartMLS, Inc.
Last checked: 2026-10-02 03:55 AM UTC.
Did you know? You can invite friends and family to your search. They can join your search, rate and discuss listings with you.