
Dartmoor61 Dartmoor 61Enfield, CT 06082
Due to the health concerns created by Coronavirus we are offering personal 1-1 online video walkthough tours where possible.
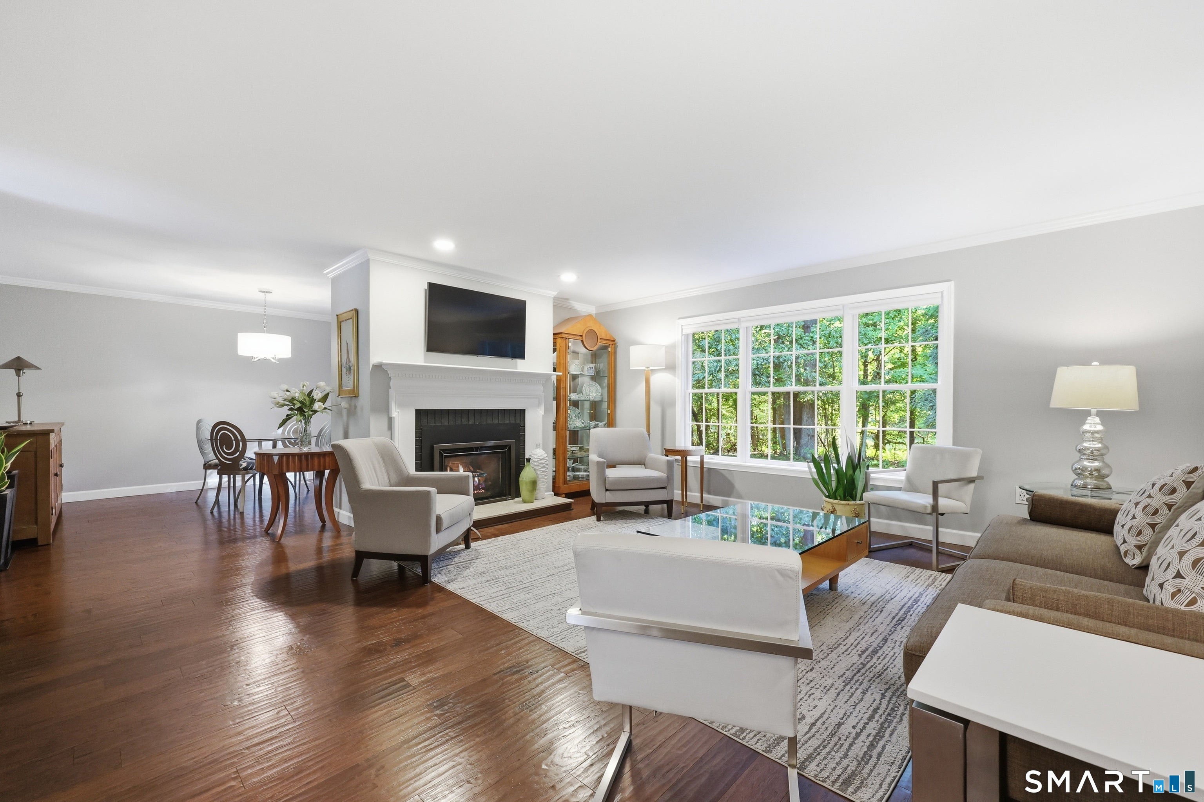
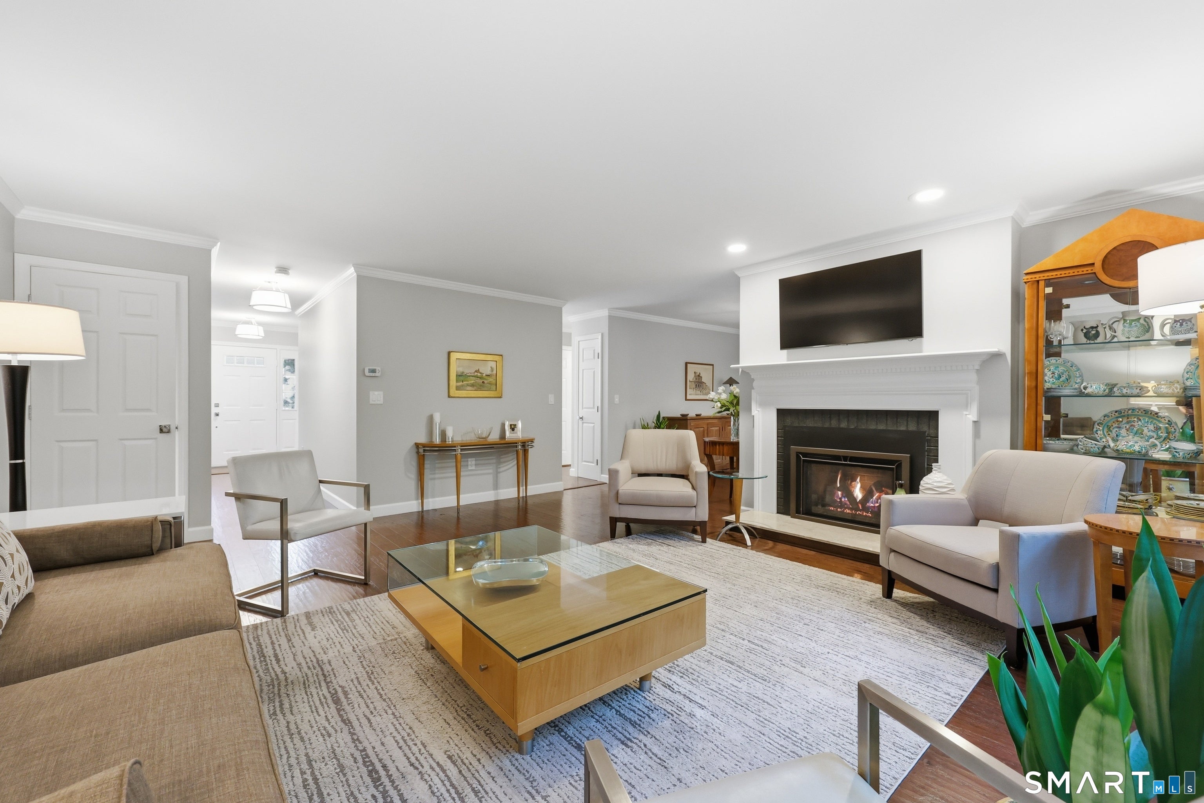
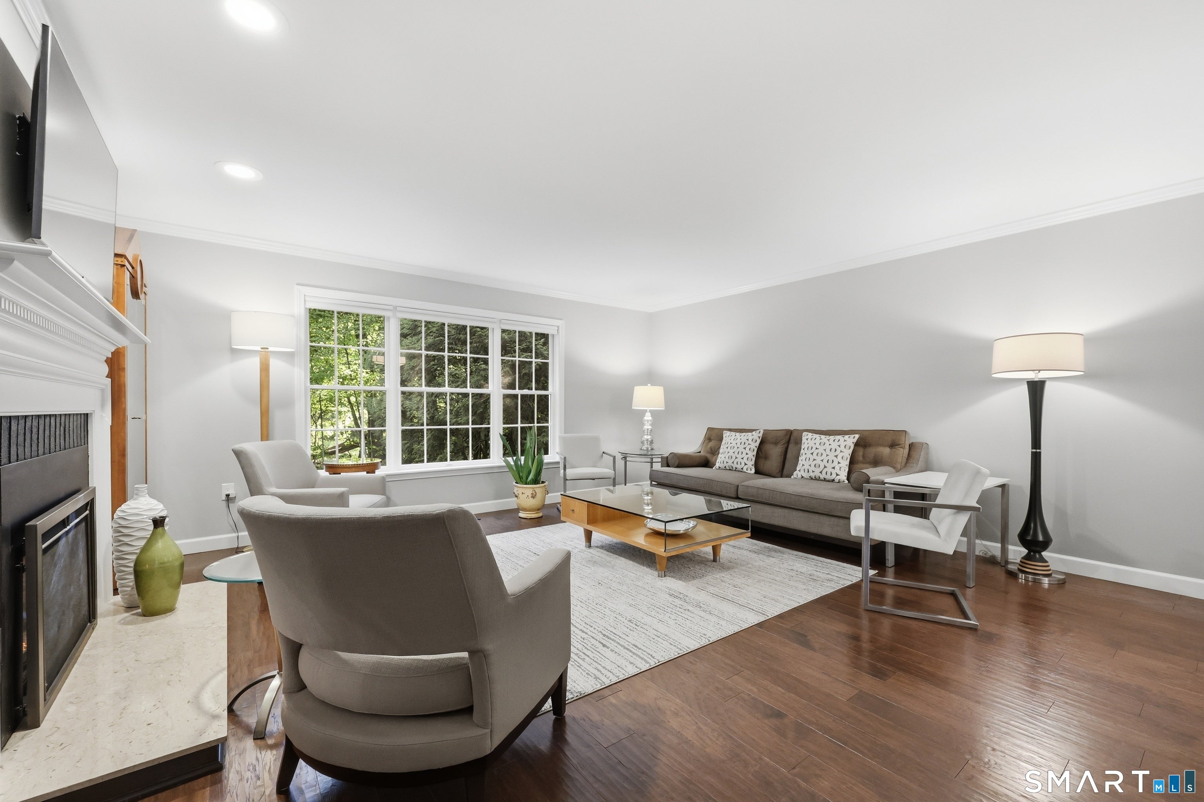
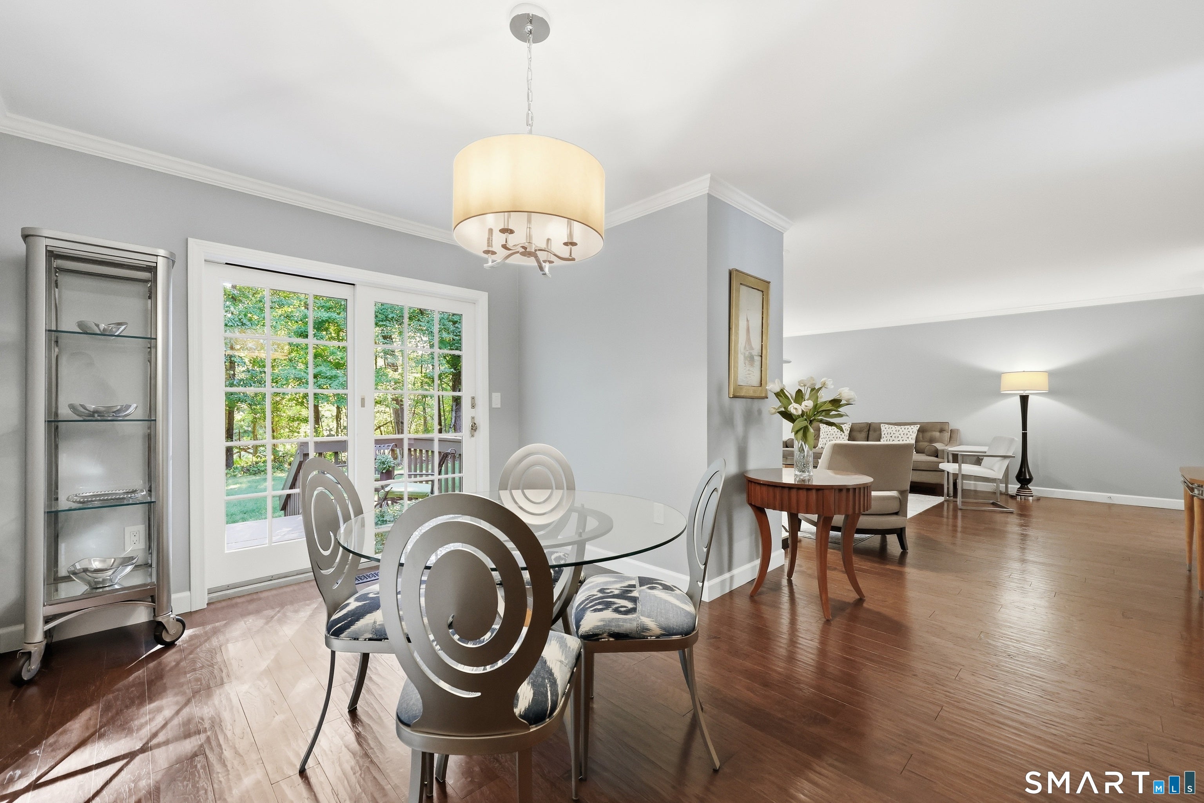
AVAILABLE AGAIN! PREVIOUS CONTRACT FELL THROUGH BECAUSE BUYER COULDN'T SATISFY HOME SALE CONTINGENCY. Immaculate Dartmoor condo, professionally renovated from top to bottom with crisp, modern & timeless aesthetic. Premium finishes were carefully selected to create a consistent look & feel, including flat-finish ceilings, custom lighting fixtures, and recessed LEDs throughout. Engineered hardwood across entire first floor, freshly painted walls & trim & new polished chrome hardware create a seamless polished feel. Open living room & dining room centers around gas fireplace & spill onto private deck overlooking peaceful woods-rare seclusion in a convenient location. Beautiful & functional eat-in kitchen features soft-close white Shaker cabinetry, granite counters, subway-tile backsplash & brand-new refrigerator & dishwasher. Upstairs, a light-filled primary suite offers soaring cathedral ceiling, walk-in closet & spacious ensuite. A second bedroom w/double walk-in closets & full hall bath complete the upper level. Finished lower level adds dedicated office w/two closets, flexible bonus room & laundry w/abundant storage. Custom closet systems, updated baths, new roof, new garage door & new gutters finish this turnkey condo. $294 of the monthly association fee covers the loan repayment for recent capital improvements in the complex (roof, garage door, gutters & chimney repairs). Instead of assessments, association decided to finance. Loan will be repaid in approximately 8 years.
| 5 hours ago | Listing updated with changes from the MLS | |
| 2 days ago | Status changed to Active | |
| 2 days ago | Price changed to $399,900 | |
| 2 months ago | Listing first seen on site |

The data relating to real estate for sale on this website appears in part through the SMARTMLS Internet Data Exchange program, a voluntary cooperative exchange of property listing data between licensed real estate brokerage firms, and is provided by SMARTMLS through a licensing agreement. Listing information is from various brokers who participate in the SMARTMLS IDX program and not all listings may be visible on the site. The property information being provided on or through the website is for the personal, non-commercial use of consumers and such information may not be used for any purpose other than to identify prospective properties consumers may be interested in purchasing. Some properties which appear for sale on the website may no longer be available because they are for instance, under contract, sold or are no longer being offered for sale. Property information displayed is deemed reliable but is not guaranteed. Copyright 2026 SmartMLS, Inc.
Last checked: 2026-11-08 02:57 AM UTC.