
217 Penn DriveWest Hartford, CT 06119
Due to the health concerns created by Coronavirus we are offering personal 1-1 online video walkthough tours where possible.
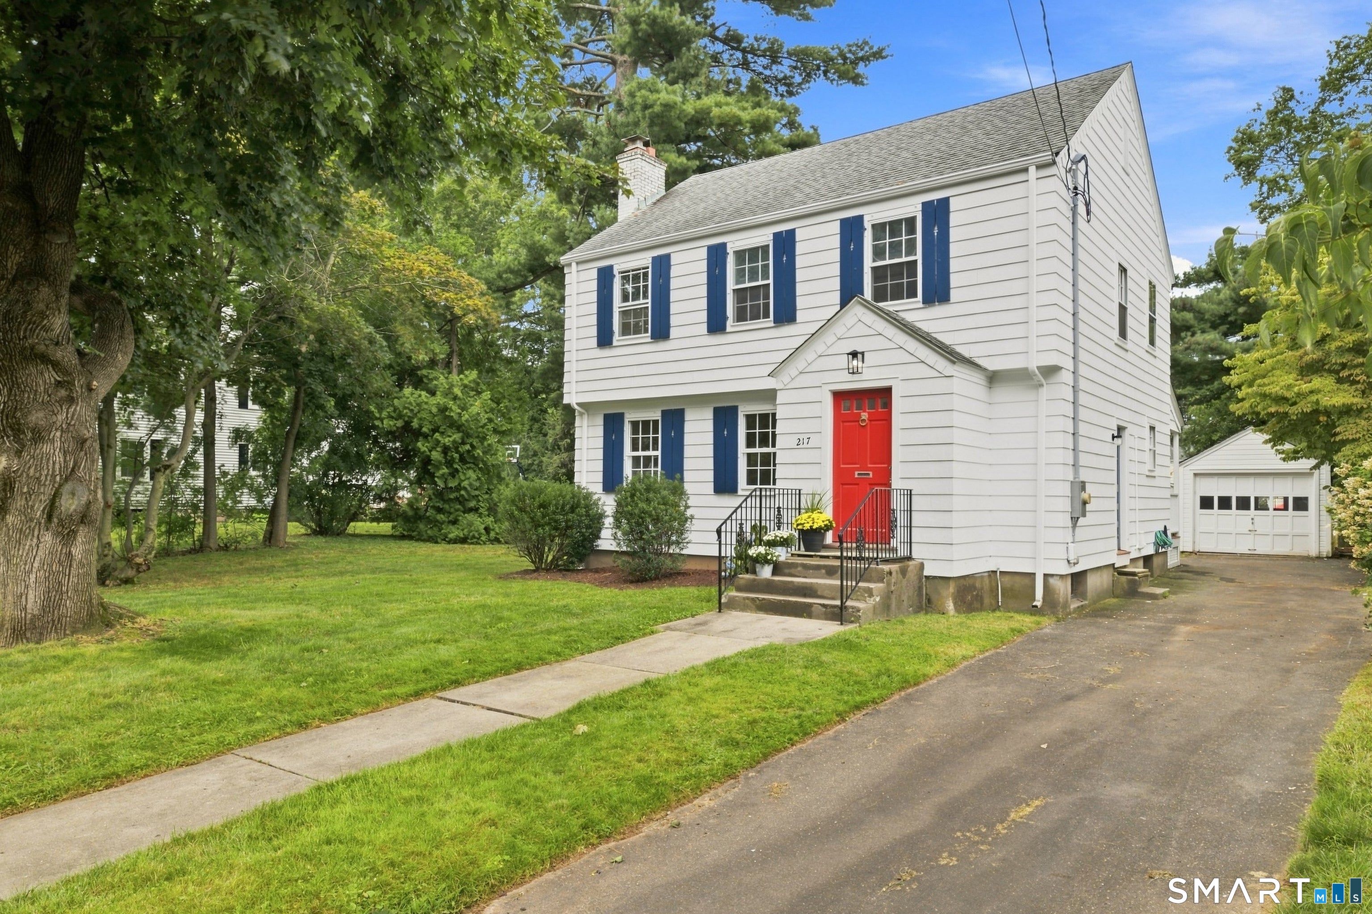
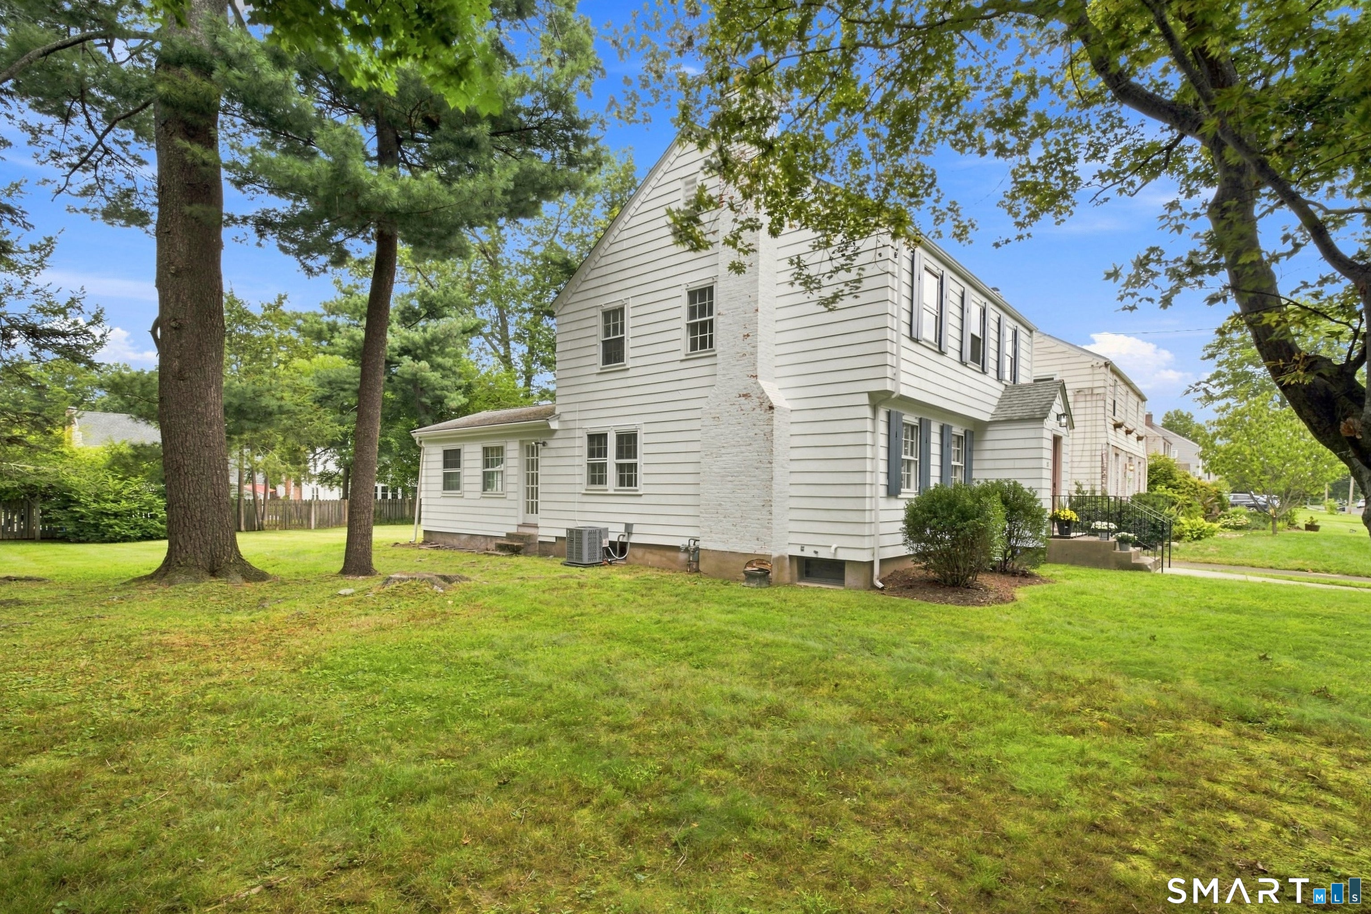

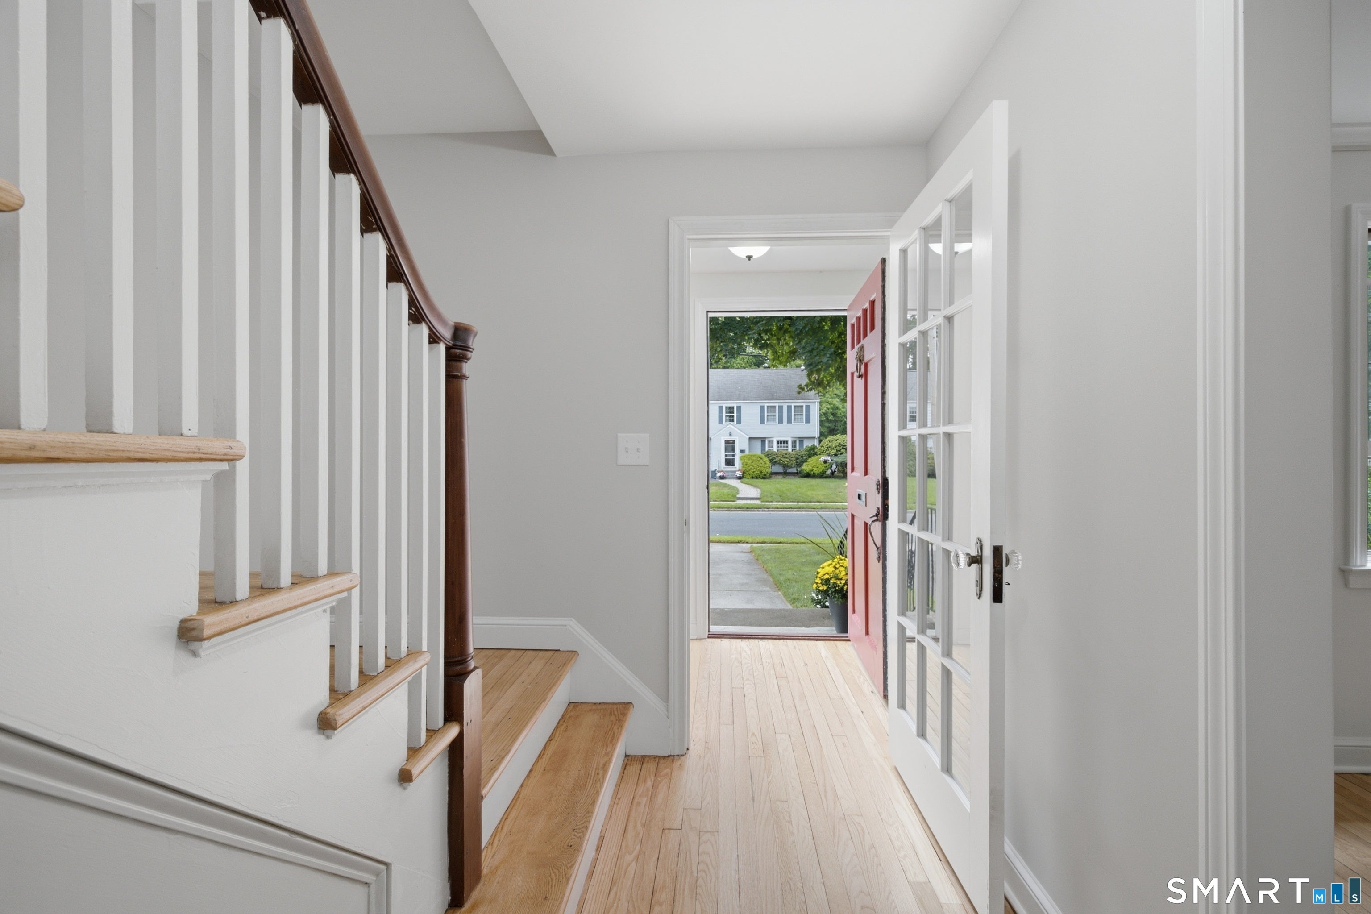
Welcome to this totally renovated 3-bedroom, 1.5-bathroom Colonial, ideally located in West Hartford's sought-after Morley Elementary School district. Updated throughout, this move-in-ready home combines classic charm with modern amenities. The first floor features a large formal living room with wood-burning fireplace, recessed lighting and refinished hardwood floors. The beautifully renovated kitchen offers white shaker cabinetry, new stainless-steel appliances and a large peninsula island that opens to the dining room. A spacious rear family room provides additional living space and direct access to the backyard, while an updated powder room completes the first floor. Upstairs are three generously sized bedrooms and a renovated full bathroom. Additional highlights include refinished hardwood floors throughout, new HVAC with gas heat and central air, new 200-amp electrical service, fresh interior and exterior paint, an oversized lot with a large level yard, and a detached one-car garage. Conveniently located near schools, shopping, dining, parks and all that West Hartford has to offer!
| yesterday | Listing updated with changes from the MLS® | |
| 6 days ago | Status changed to Pending | |
| 2 weeks ago | Listing first seen on site |

The data relating to real estate for sale on this website appears in part through the SMARTMLS Internet Data Exchange program, a voluntary cooperative exchange of property listing data between licensed real estate brokerage firms, and is provided by SMARTMLS through a licensing agreement. Listing information is from various brokers who participate in the SMARTMLS IDX program and not all listings may be visible on the site. The property information being provided on or through the website is for the personal, non-commercial use of consumers and such information may not be used for any purpose other than to identify prospective properties consumers may be interested in purchasing. Some properties which appear for sale on the website may no longer be available because they are for instance, under contract, sold or are no longer being offered for sale. Property information displayed is deemed reliable but is not guaranteed. Copyright 2026 SmartMLS, Inc.
Last checked: 2026-09-22 07:09 AM UTC.