
74 Pine RoadEast Haddam, CT 06423
Due to the health concerns created by Coronavirus we are offering personal 1-1 online video walkthough tours where possible.
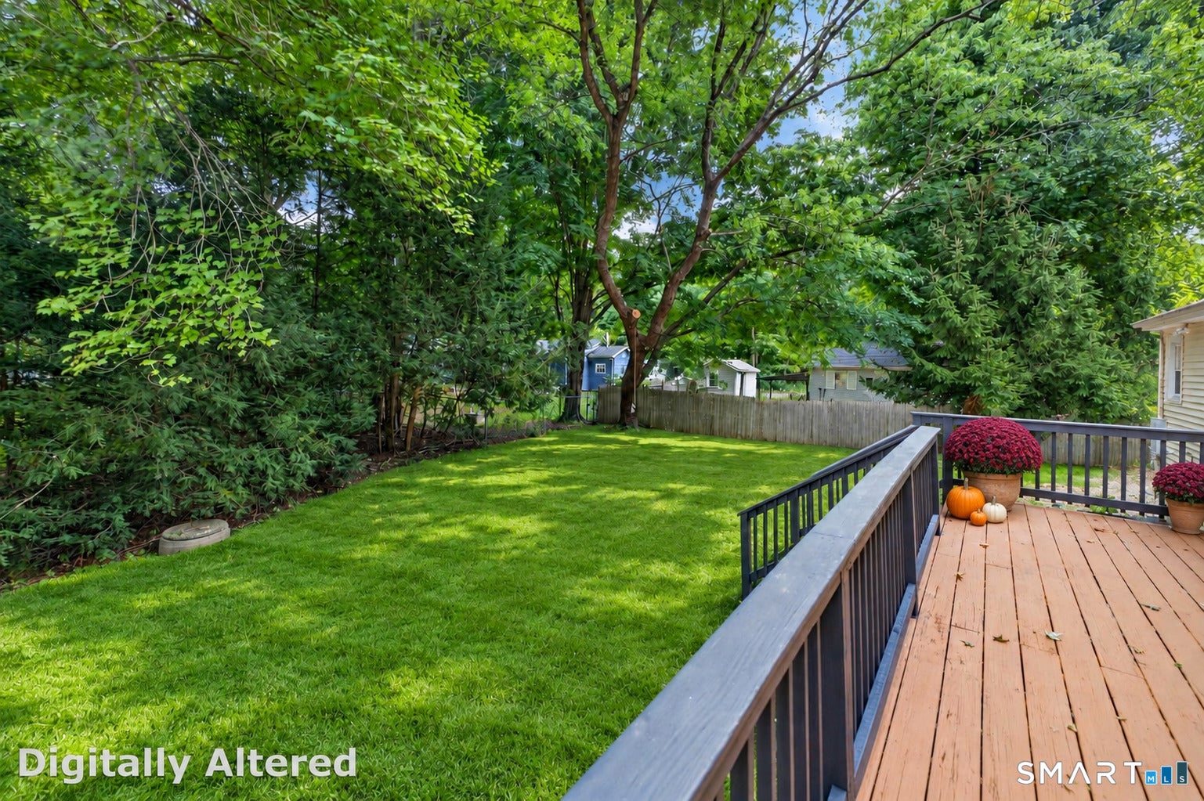
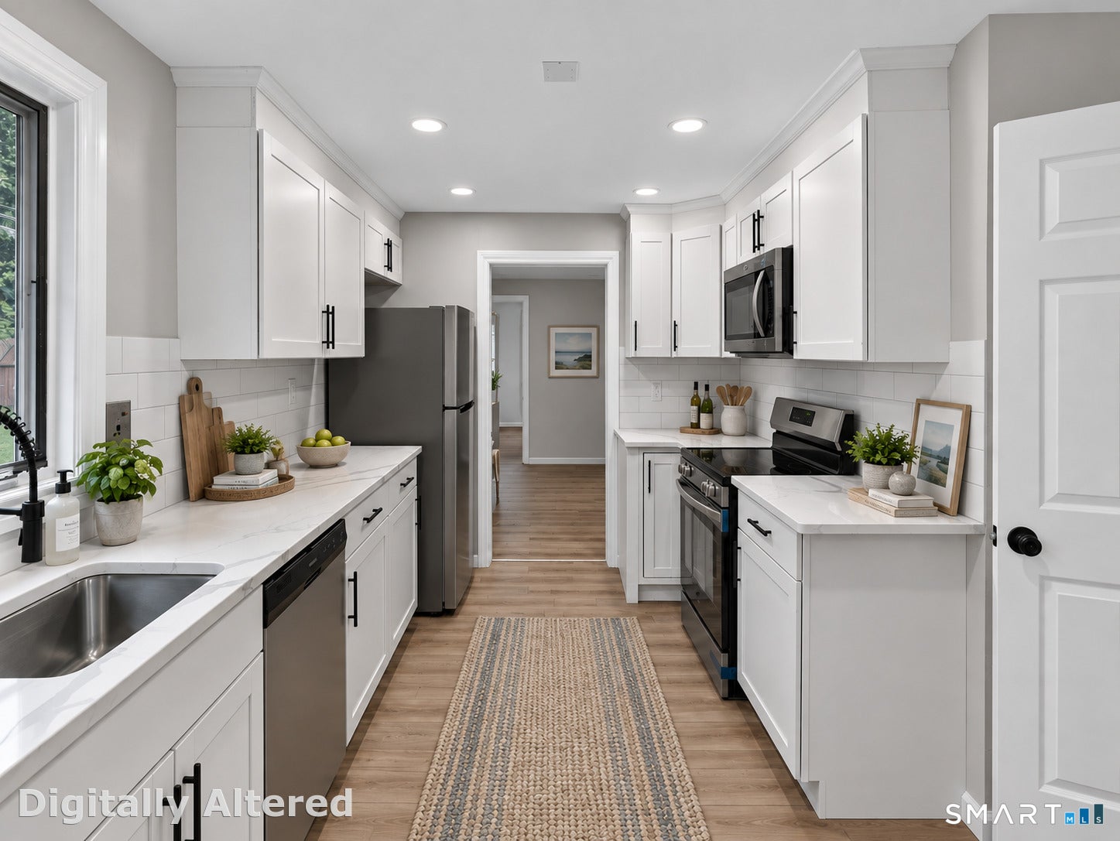
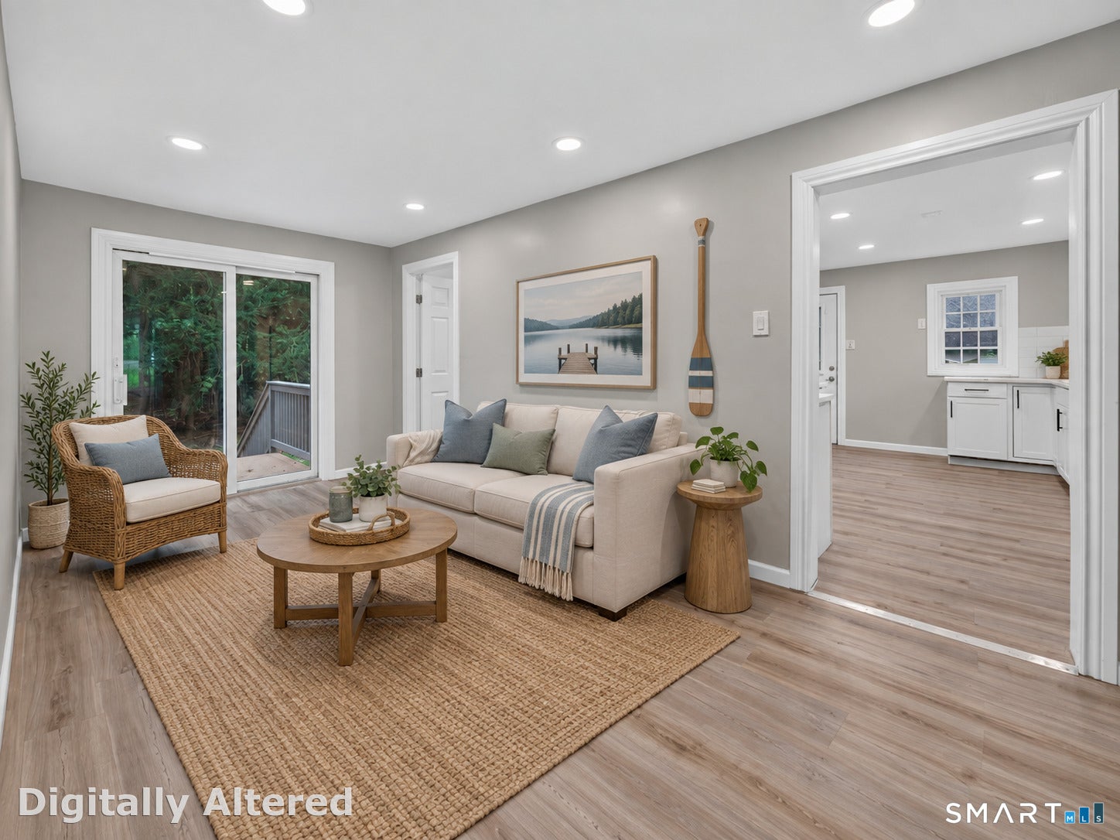
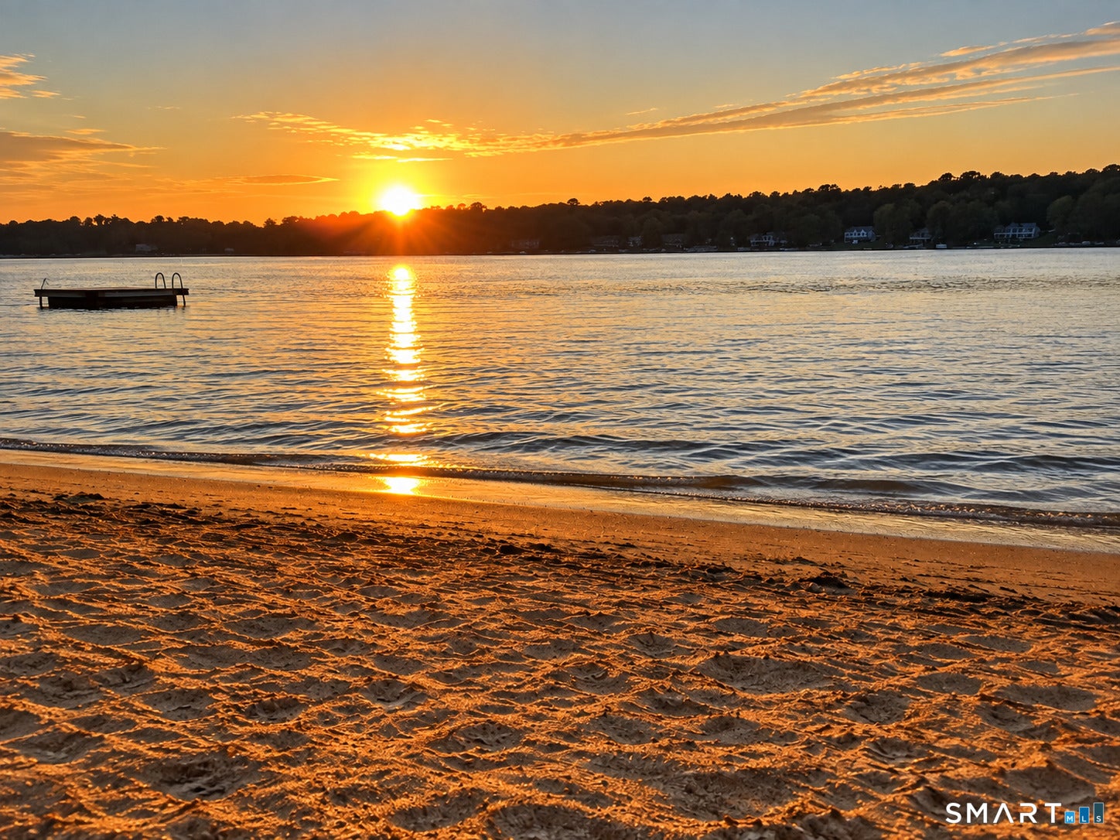
Your Connecticut lake escape awaits! Welcome to 74 Pine Rd, a beautifully renovated 3-bedroom retreat in the desirable Moodus Lake Shores community on the Upper Moodus Reservoir. This move-in-ready home features a renovated kitchen and bathroom, new flooring, stainless-steel appliances, fresh paint, and ductless heating and air conditioning. The spacious primary bedroom offers a walk-in closet, while the bright, inviting interior is designed for easy lake living. Step outside to the large deck, perfect for morning coffee, outdoor dining, entertaining, or unwinding with peaceful water views. Beach rights and association boat-launch access make it easy to enjoy swimming, kayaking, boating, fishing, and days by the water. Enjoy seasonal occupancy from April 15 through October 31-the heart of Connecticut's lake season from spring weekends through summer and fall foliage. An ideal weekend getaway, summer home, or spring-through-fall retreat from NYC, Westchester, Fairfield County, Boston, or beyond. A turnkey Connecticut lake retreat under $300K-just bring your bags and start enjoying!
| 2 weeks ago | Listing updated with changes from the MLS | |
| 2 months ago | Listing first seen on site |

The data relating to real estate for sale on this website appears in part through the SMARTMLS Internet Data Exchange program, a voluntary cooperative exchange of property listing data between licensed real estate brokerage firms, and is provided by SMARTMLS through a licensing agreement. Listing information is from various brokers who participate in the SMARTMLS IDX program and not all listings may be visible on the site. The property information being provided on or through the website is for the personal, non-commercial use of consumers and such information may not be used for any purpose other than to identify prospective properties consumers may be interested in purchasing. Some properties which appear for sale on the website may no longer be available because they are for instance, under contract, sold or are no longer being offered for sale. Property information displayed is deemed reliable but is not guaranteed. Copyright 2026 SmartMLS, Inc.
Last checked: 2026-11-07 01:44 AM UTC.
Did you know? You can invite friends and family to your search. They can join your search, rate and discuss listings with you.