
100 Robin DriveCanton, CT 06019
Due to the health concerns created by Coronavirus we are offering personal 1-1 online video walkthough tours where possible.
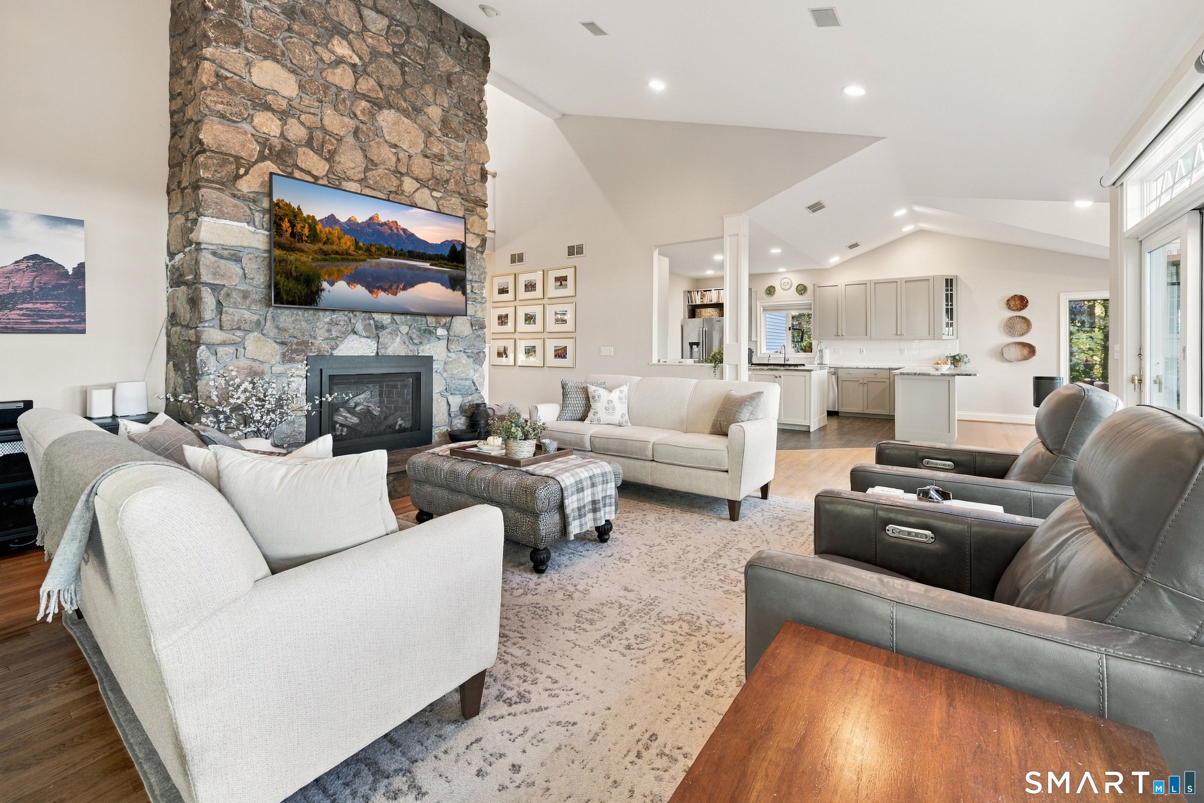
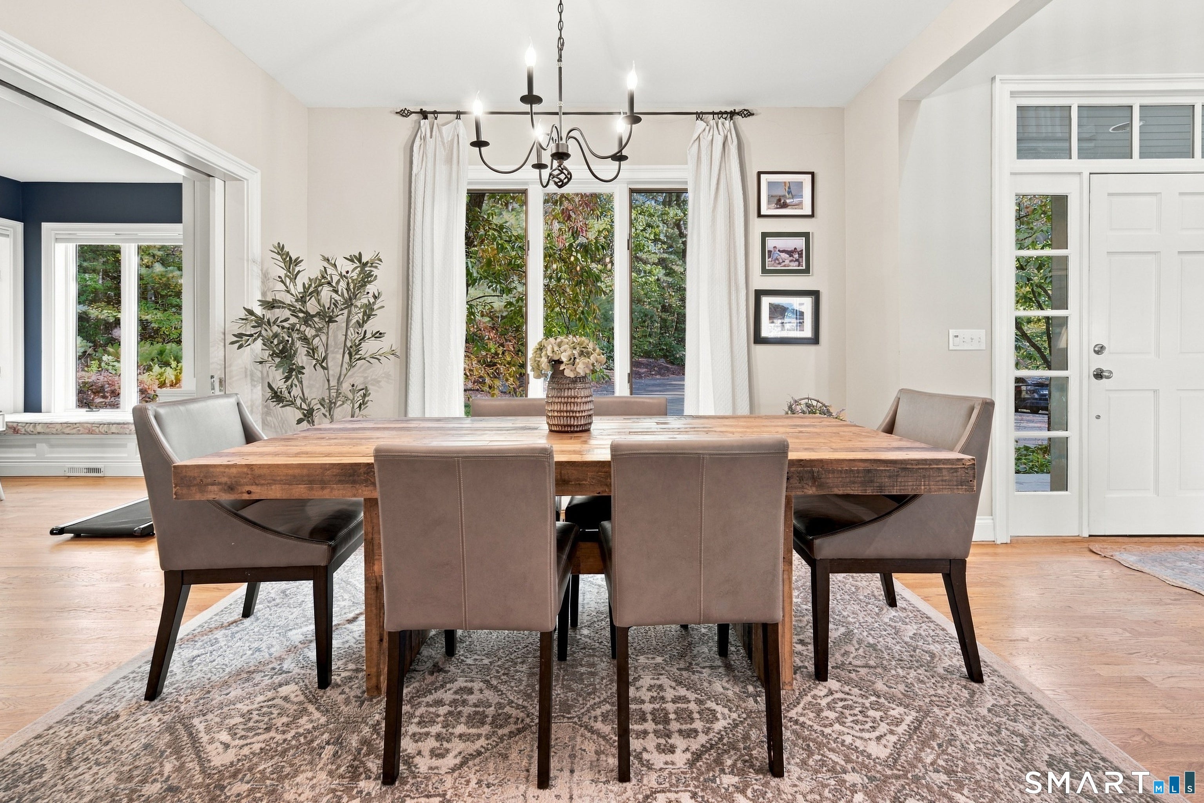
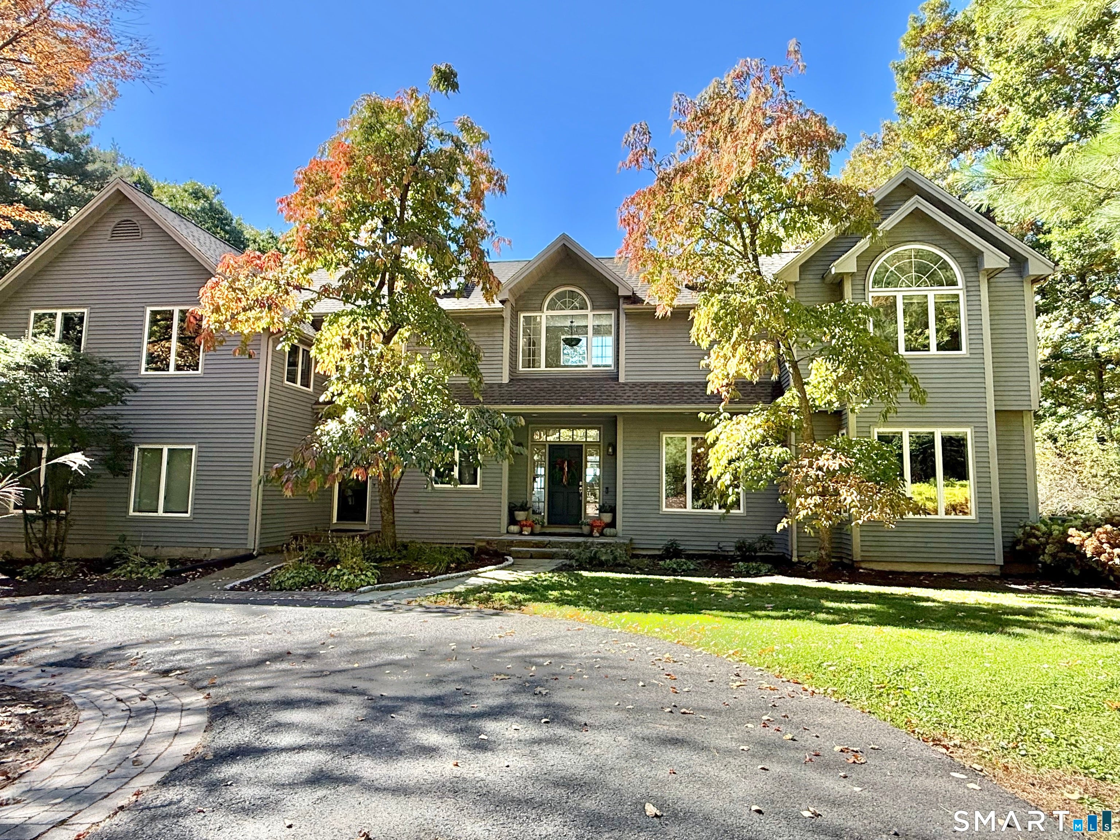
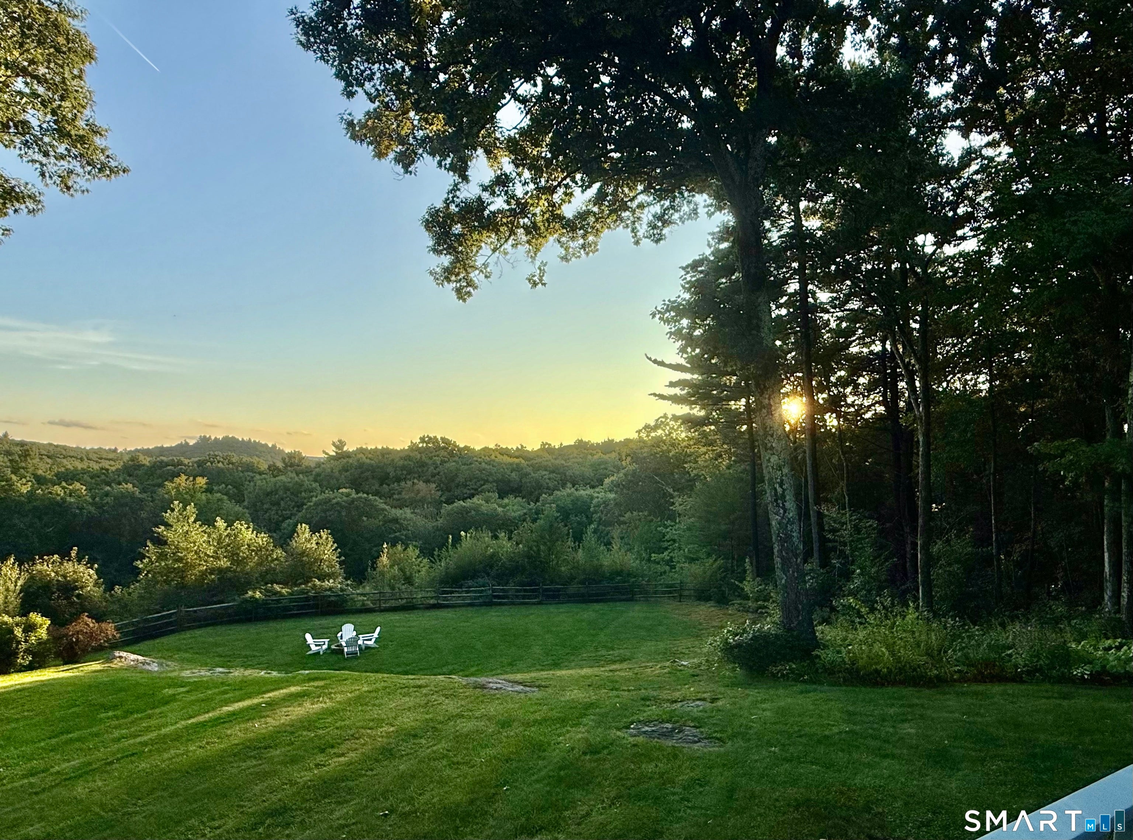
**Please watch Video!** A rare blend of sophistication, privacy, natural light, and breathtaking views-set beautifully in the hills of Canton. This truly exceptional contemporary Colonial offers a refined yet comfortable lifestyle, with a neutral, timeless interior, thoughtful updates, soaring ceilings, and a gracious open floor plan designed to showcase its spectacular setting. At the heart of the home is an updated chef's kitchen featuring a gas range, double ovens, granite countertops, classic shaker cabinetry, and stainless-steel appliances. The adjoining dining area is surrounded by walls of glass, creating the perfect spot to enjoy morning coffee while taking in the views or linger over dinner as the sun sets. Open to the kitchen, the inviting family room features elegant French doors, transom windows, and a dramatic floor-to-ceiling fieldstone gas fireplace by Mendota. Just beyond, an expansive rear deck spans the width of the home, offering an exceptional outdoor living space and maximizing the panoramic views. An electric radiant heater tucked into the soffit area allows you to enjoy this remarkable setting even on cooler evenings. The first level continues with a beautiful sunroom, sophisticated formal dining room, and a private office with fireplace and custom built-in bookcases, along with a second office-perfect for today's work-from-home lifestyle. Upstairs, all four bedrooms are thoughtfully located on the second level.The spacious primary. primary suite is a true retreat, with French doors opening to a private deck where the views take center stage. The luxurious en-suite bath has been beautifully updated with an elegant modern soaking tub, heated towel bar, oversized glass-enclosed shower, and sleek floating vanity. Three generously sized additional bedrooms, an updated full bath with double sinks, and a convenient second-floor laundry room complete the upper level. The walk-out lower level is unfinished and offers a wonderful opportunity to create additional living, recreation, or entertainment space tailored to your vision. A significant investment was made to remove trees behind the property, thoughtfully opening up the landscape and creating the extraordinary views that make this home so special. Some homes simply give you a great feeling the moment you arrive. This is one of them.
| 2 weeks ago | Listing updated with changes from the MLS | |
| 2 weeks ago | Status changed to Active Under Contract | |
| a month ago | Listing first seen on site |

The data relating to real estate for sale on this website appears in part through the SMARTMLS Internet Data Exchange program, a voluntary cooperative exchange of property listing data between licensed real estate brokerage firms, and is provided by SMARTMLS through a licensing agreement. Listing information is from various brokers who participate in the SMARTMLS IDX program and not all listings may be visible on the site. The property information being provided on or through the website is for the personal, non-commercial use of consumers and such information may not be used for any purpose other than to identify prospective properties consumers may be interested in purchasing. Some properties which appear for sale on the website may no longer be available because they are for instance, under contract, sold or are no longer being offered for sale. Property information displayed is deemed reliable but is not guaranteed. Copyright 2026 SmartMLS, Inc.
Last checked: 2026-11-06 11:47 PM UTC.