
1100 Coleman RoadCheshire, CT 06410
Due to the health concerns created by Coronavirus we are offering personal 1-1 online video walkthough tours where possible.
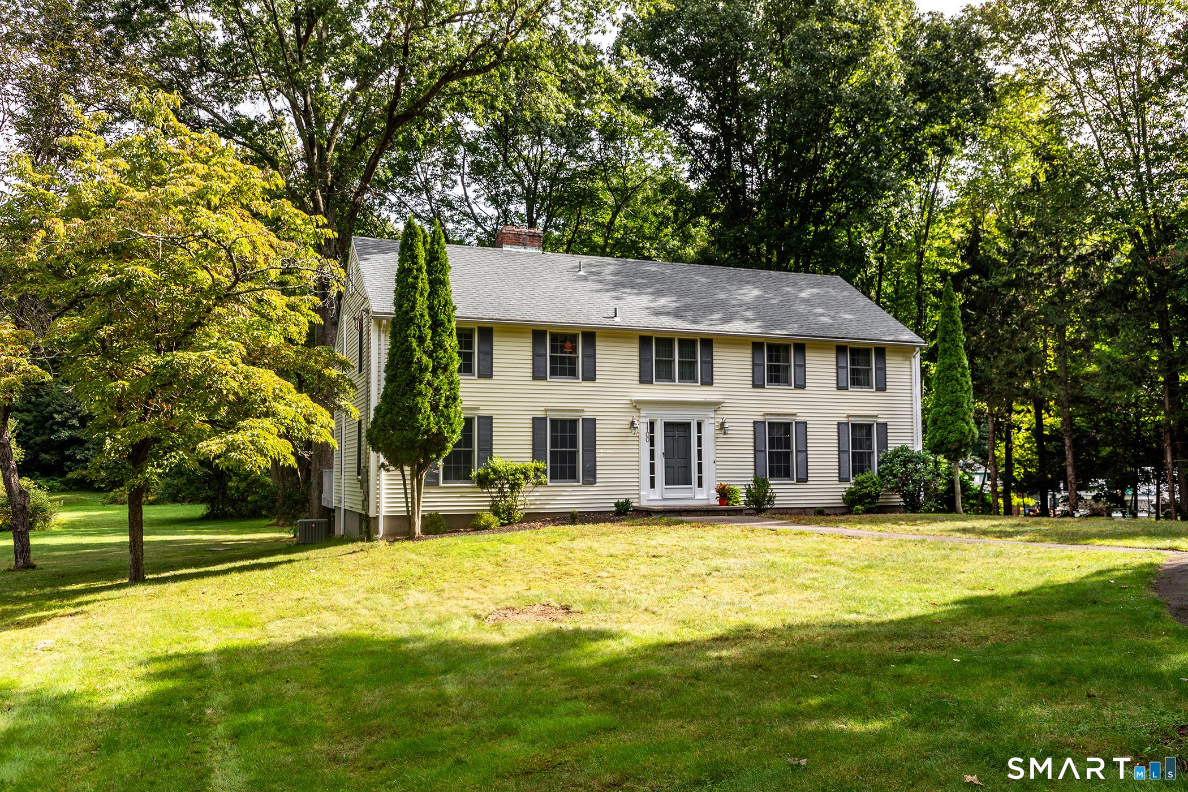
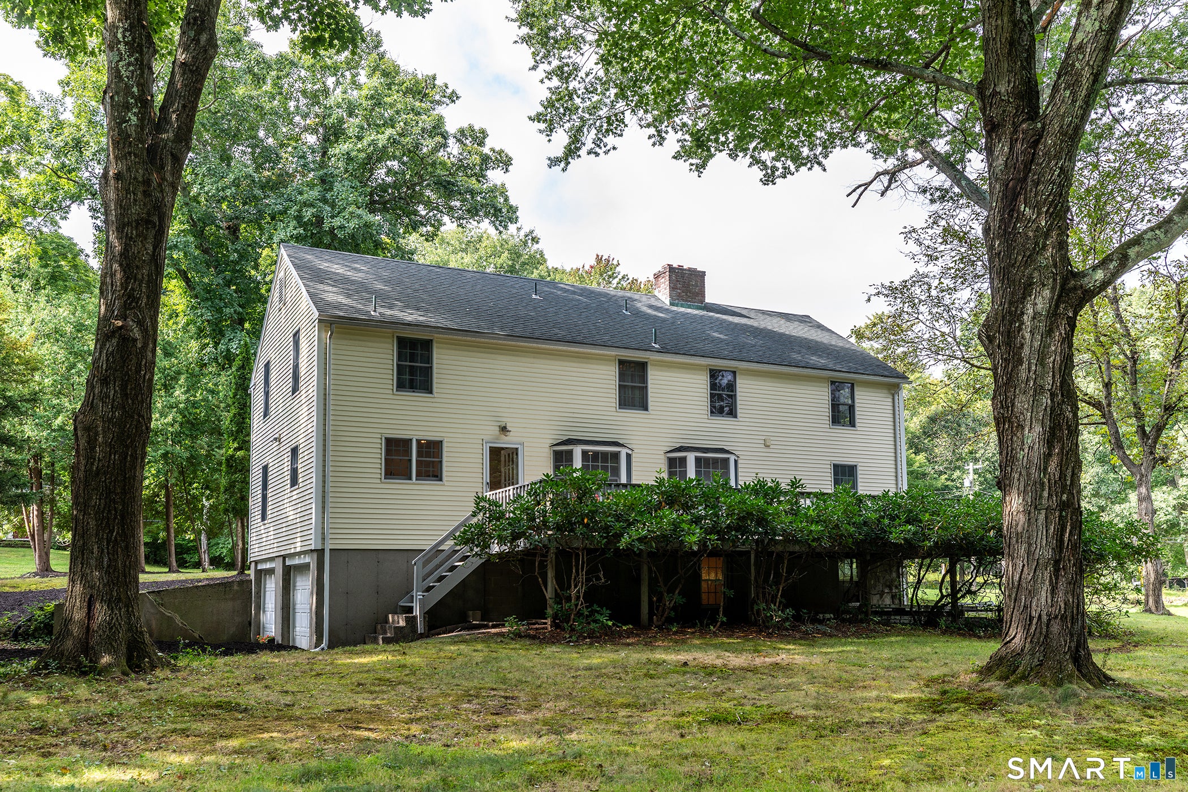
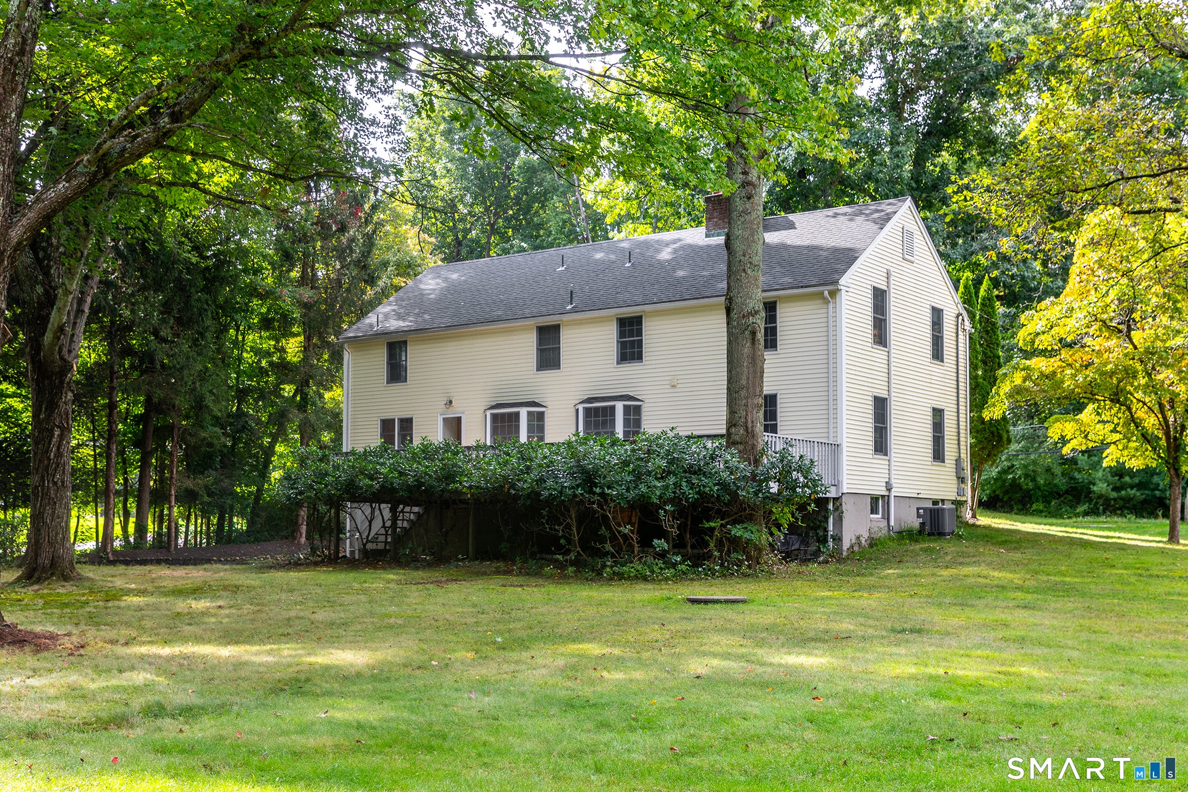
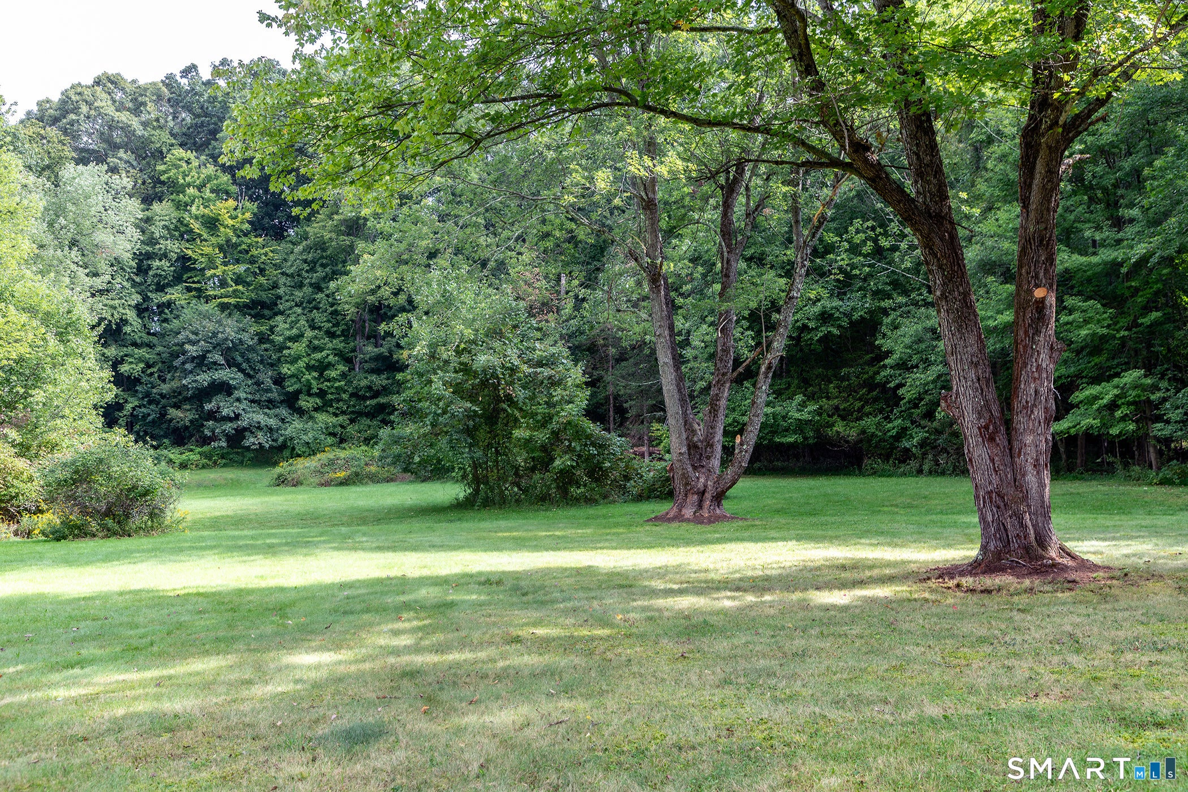
OWNER MOTIVATED! Great Opportunity. Beautiful setting. Come see! Welcome to 1100 Coleman Rd, a charming, timeless Colonial nestled on a peaceful, private 1.85-acre lot in the heart of Cheshire, CT. Built in 1957, this home combines classic architectural craftsmanship with 2,280 square feet of functional living space, highlighted by beautiful hardwood floors throughout. The main level features a formal living room anchored by a fireplace with a custom-built mantel, traditional dentil crown molding, built-in bookcases, and convenient wood storage. Host large gatherings in the formal dining room, or relax in the eat-in kitchen and family room combination, which features two beautiful bay windows, a main-floor powder room, and direct access to an expansive deck that spans nearly the entire back of the home. This massive outdoor living space flows effortlessly into a park-like backyard, creating an ideal setting for seamless indoor-outdoor entertaining, gardening, or quiet relaxation. The second floor hosts 4 spacious bedrooms and 2 full bathrooms, offering plenty of room for family, guests, or a dedicated home office. The lower level maximizes every square foot, starting with a convenient underhouse side-load garage that opens into a finished, generous laundry room. Down the hall past the utility room, you will find a versatile finished bonus room with its own cozy fireplace-perfect for a playroom, media room, or art studio. Ideally located just 7 minutes to the Wilbur Cross Parkway (Rt 15), 10 minutes to Wallingford Center, and 25 minutes to New Haven, this property offers the perfect balance of suburban tranquility and effortless commuter access. Agent is related to owner. Square Footage Note: Town field card lists 2,280 sq. ft.; however, the home offers a total of 2,938 sq. ft. of usable space according to the floor plan, which includes the finished basement and laundry room.
| 16 hours ago | Listing updated with changes from the MLS® | |
| 4 days ago | Status changed to Active | |
| a week ago | Listing first seen on site |

The data relating to real estate for sale on this website appears in part through the SMARTMLS Internet Data Exchange program, a voluntary cooperative exchange of property listing data between licensed real estate brokerage firms, and is provided by SMARTMLS through a licensing agreement. Listing information is from various brokers who participate in the SMARTMLS IDX program and not all listings may be visible on the site. The property information being provided on or through the website is for the personal, non-commercial use of consumers and such information may not be used for any purpose other than to identify prospective properties consumers may be interested in purchasing. Some properties which appear for sale on the website may no longer be available because they are for instance, under contract, sold or are no longer being offered for sale. Property information displayed is deemed reliable but is not guaranteed. Copyright 2026 SmartMLS, Inc.
Last checked: 2026-10-02 09:29 AM UTC.