
105 Perry AvenueNorwalk, CT 06850
Due to the health concerns created by Coronavirus we are offering personal 1-1 online video walkthough tours where possible.
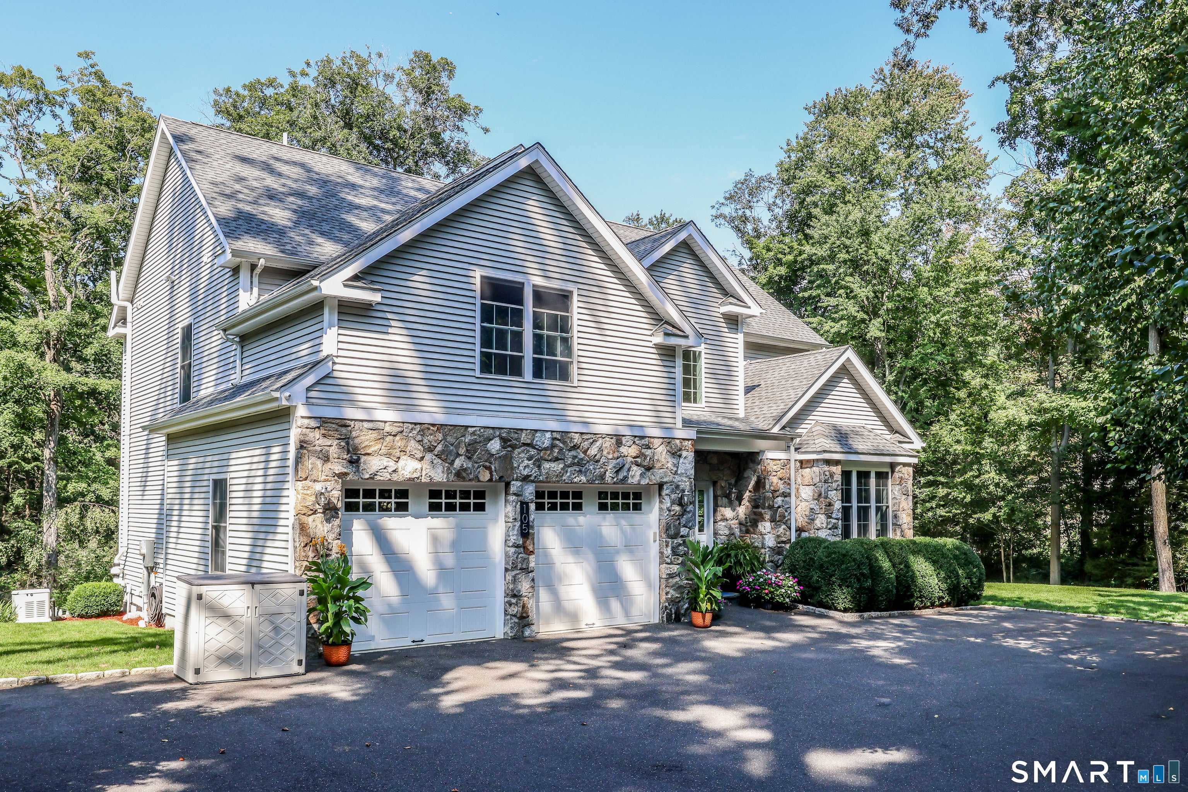
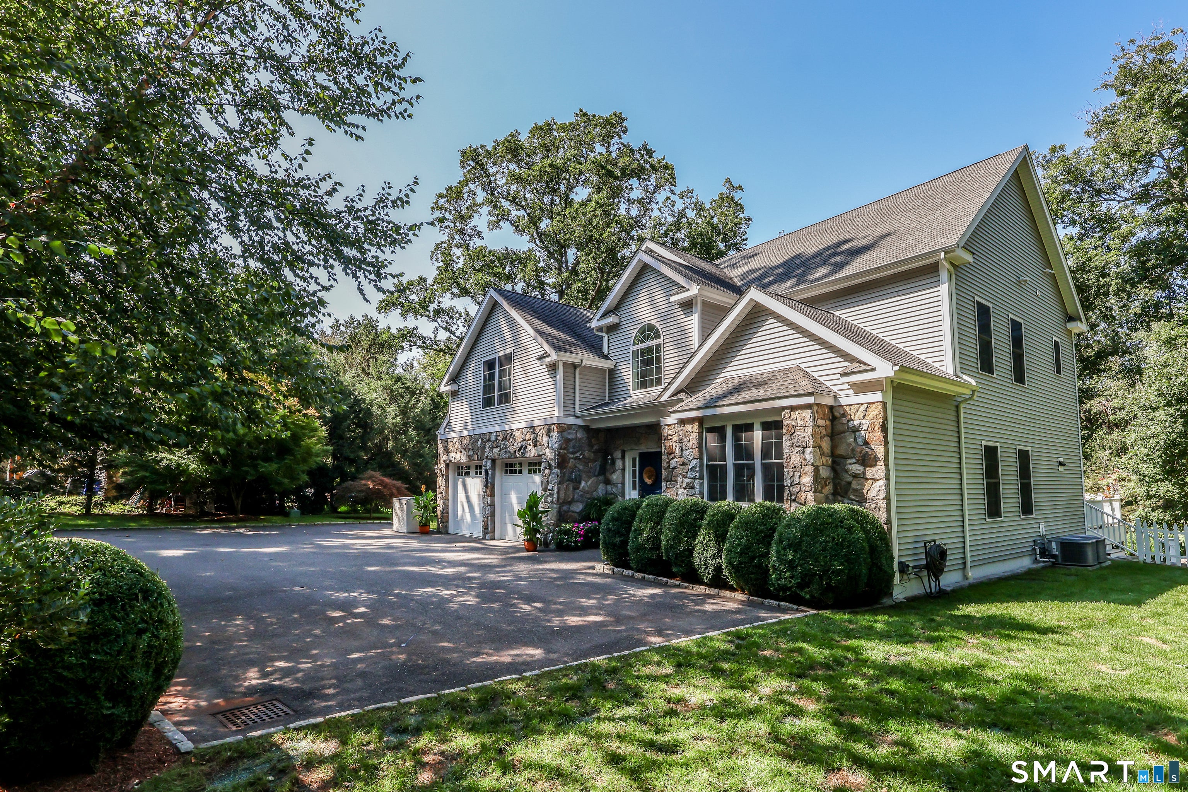
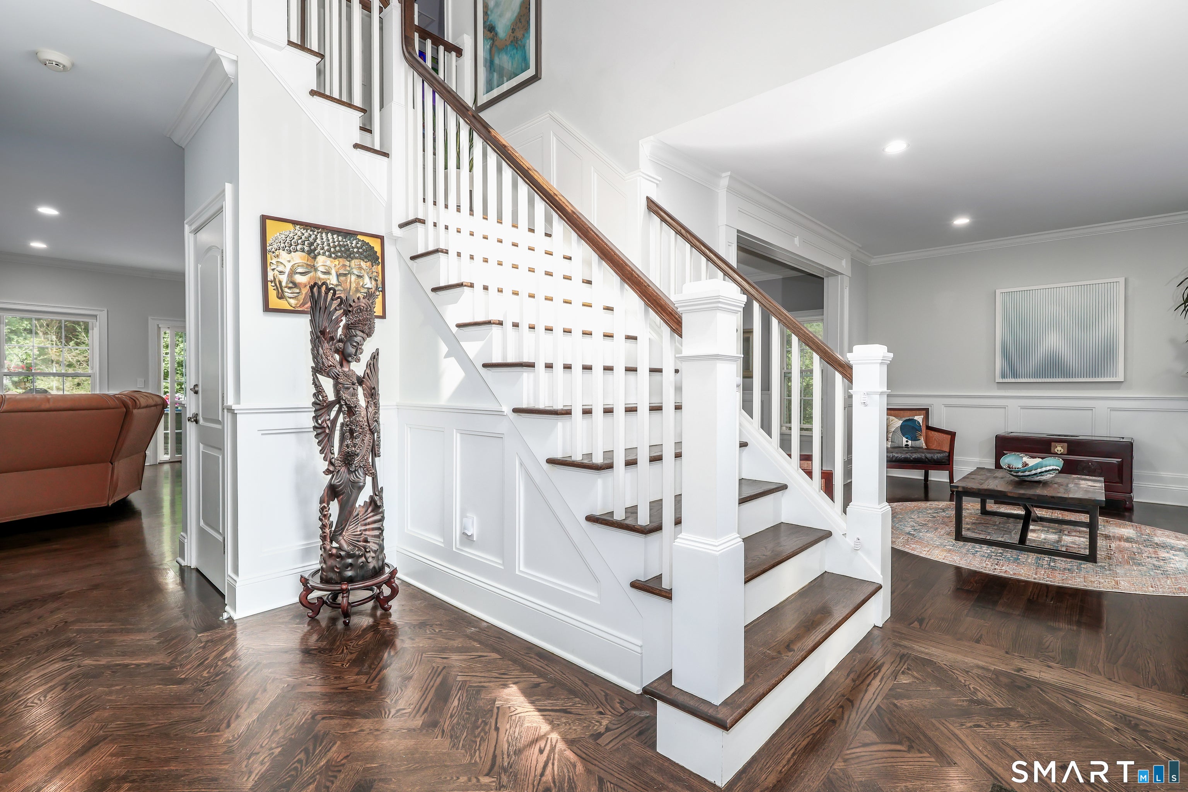
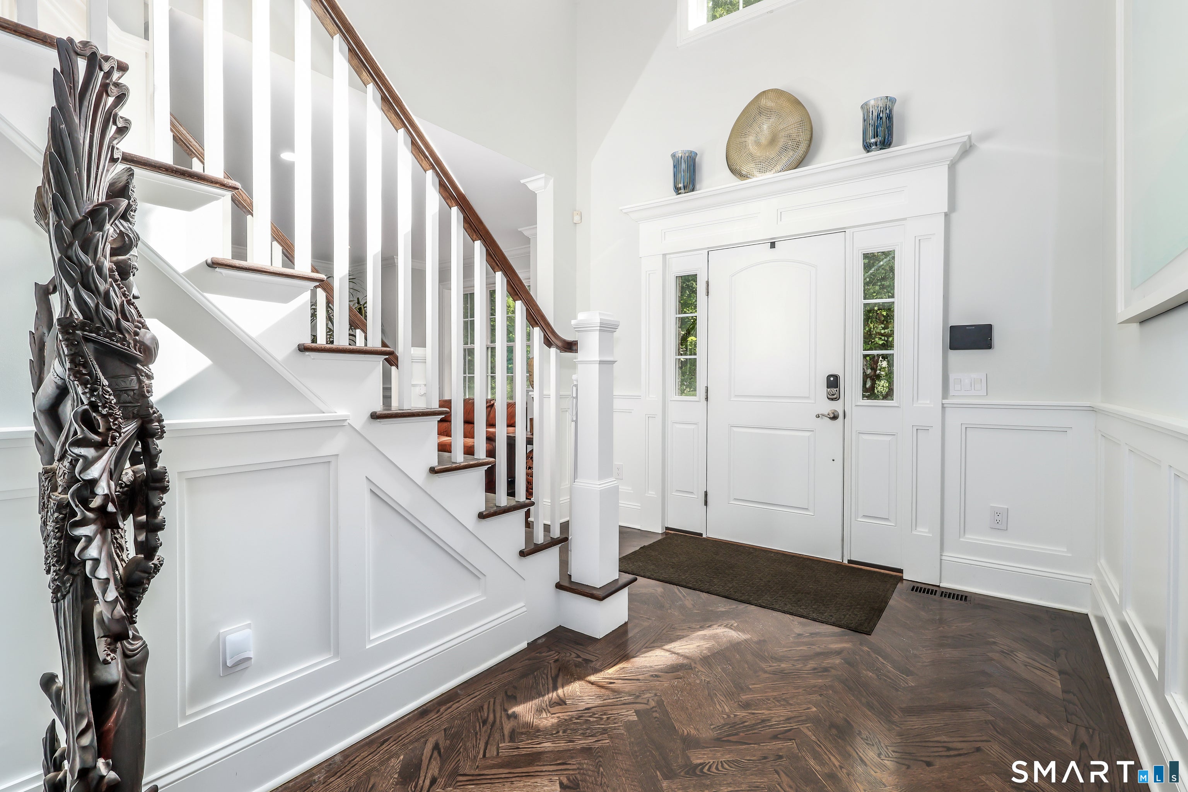
Set on a private, professionally landscaped 1.05-acre lot in Norwalk's distinctive Silvermine neighborhood, this sophisticated 2017 Colonial pairs timeless architecture with a fresh, modern sensibility. Offering four bedrooms, three-and-a-half baths, and over 3,200 square feet across three finished levels, the residence was thoughtfully designed for both gracious entertaining and effortless everyday living, with abundant natural light and hardwood floors throughout. An impressive sun-filled living room flows into the elegant formal dining room, while the heart of the home is a beautifully appointed chef's kitchen anchored by an expansive marble island and countertops. A six-burner Wolf range, new Bespoke double wall ovens, wine refrigerator, and new microwave create a kitchen as functional as it is striking. The open design continues into the inviting family room, where a fireplace adds warmth and character. Sliding glass doors open to an expansive deck overlooking the property's serene, tranquil grounds, creating a seamless transition between indoor and outdoor living. The backyard has been thoughtfully enhanced with additional clearing to expand the usable lawn and ten newly planted evergreens to further establish the sense of privacy - a beautiful setting for entertaining, dining outdoors, or simply enjoying the surrounding landscape. A private home office and powder room complete the main level. Upstairs, the primary suite offers a quiet sense of retreat with hardwood floors continue throughout the upper level, which also features a dedicated laundry room. Beyond the finished living spaces, the home offers exceptional flexibility. Additional attic flooring provides expanded storage, while the substantial walk-out lower level - with sliding doors, natural light, and picturesque views of the backyard and surrounding landscape - presents an exciting opportunity to create additional living, recreation, fitness, or entertaining space. The location is exceptional. Only moments from the historic Silvermine Arts Center, a celebrated artist colony and gallery campus that has drawn creative talent to the area since 1908. Golf enthusiasts will appreciate seven private and public courses within miles, including Oak Hills Park Golf Course, the Country Club of Darien and The Country Club of New Canaan, each only a few miles from the property's front door. Refined yet relaxed, this exceptional Silvermine residence brings together privacy, quality, generous living spaces, and a remarkable connection to its one-acre setting - a home designed to live beautifully in every season.
| 4 hours ago | Listing updated with changes from the MLS® | |
| 4 hours ago | Listing first seen on site |

The data relating to real estate for sale on this website appears in part through the SMARTMLS Internet Data Exchange program, a voluntary cooperative exchange of property listing data between licensed real estate brokerage firms, and is provided by SMARTMLS through a licensing agreement. Listing information is from various brokers who participate in the SMARTMLS IDX program and not all listings may be visible on the site. The property information being provided on or through the website is for the personal, non-commercial use of consumers and such information may not be used for any purpose other than to identify prospective properties consumers may be interested in purchasing. Some properties which appear for sale on the website may no longer be available because they are for instance, under contract, sold or are no longer being offered for sale. Property information displayed is deemed reliable but is not guaranteed. Copyright 2026 SmartMLS, Inc.
Last checked: 2026-09-18 07:45 AM UTC.