
10 Argento LaneNorwalk, CT 06851
Due to the health concerns created by Coronavirus we are offering personal 1-1 online video walkthough tours where possible.
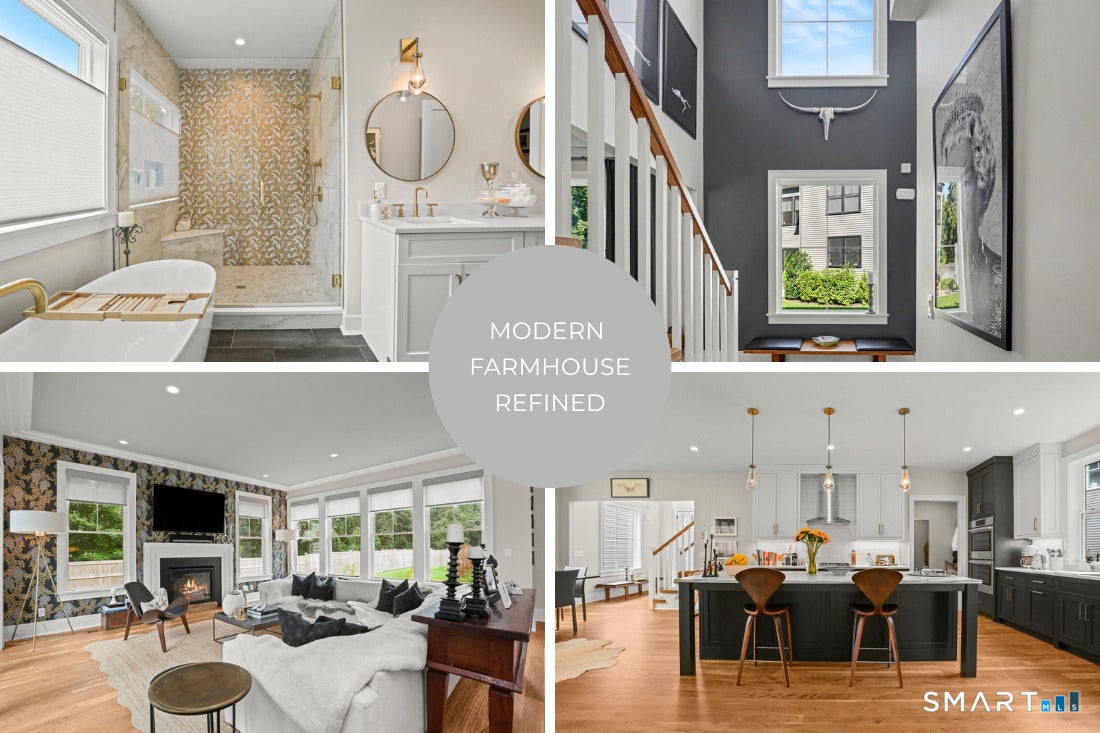
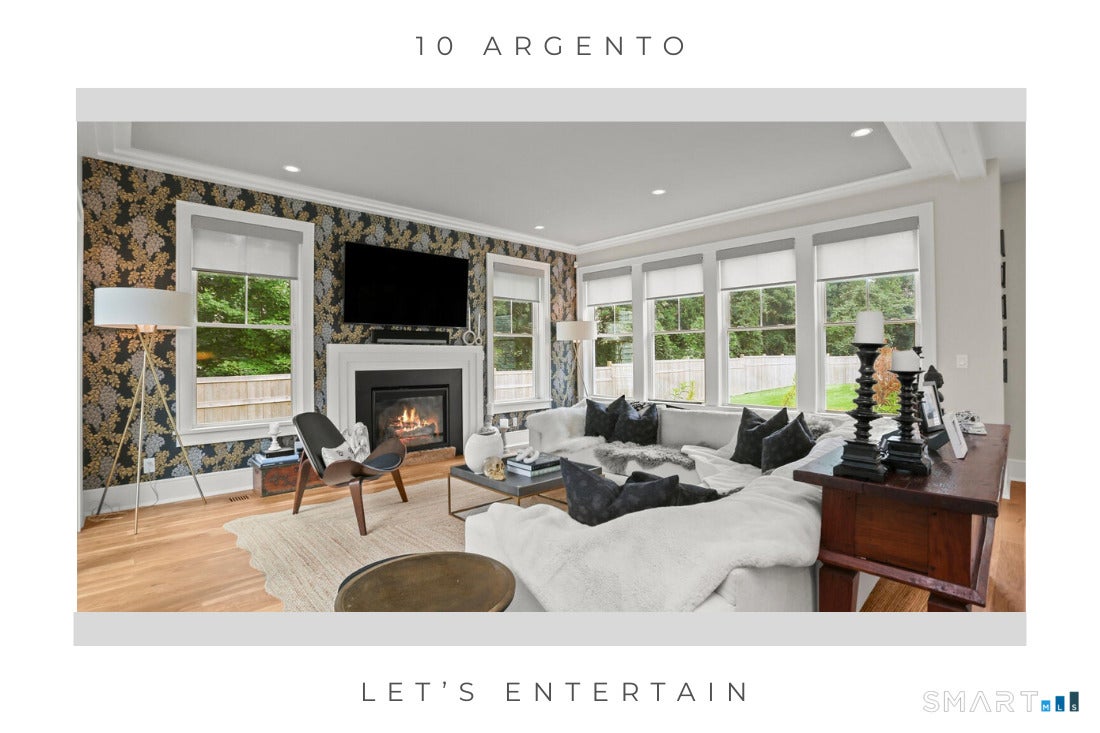
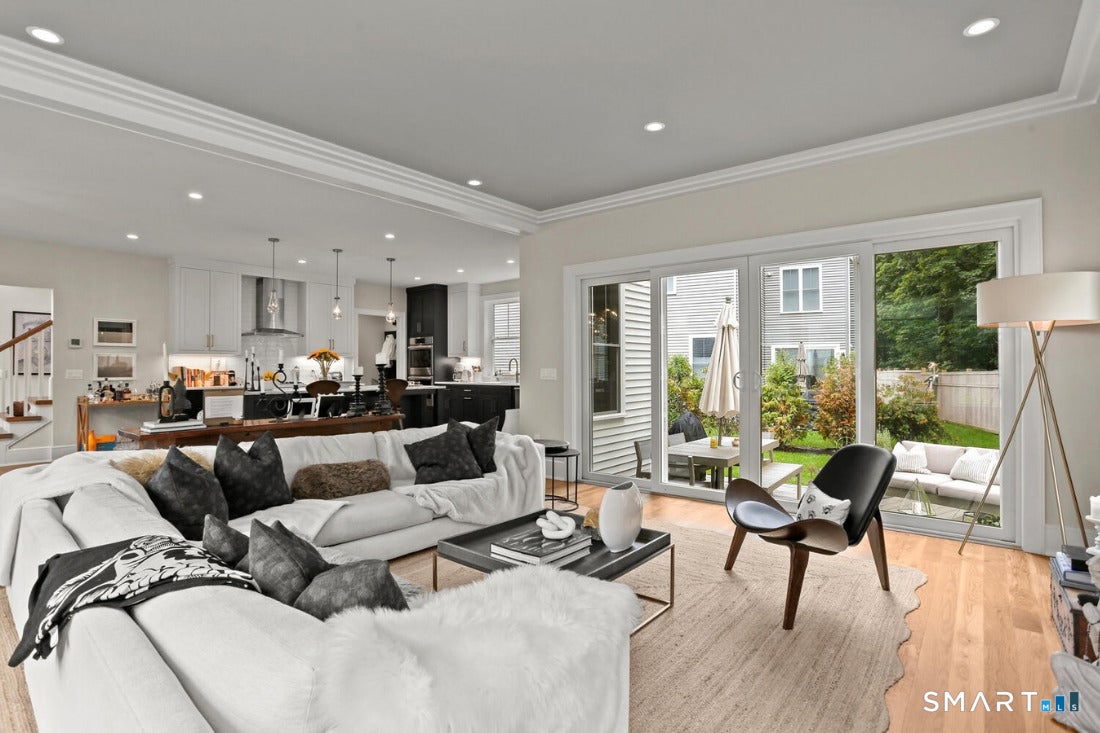
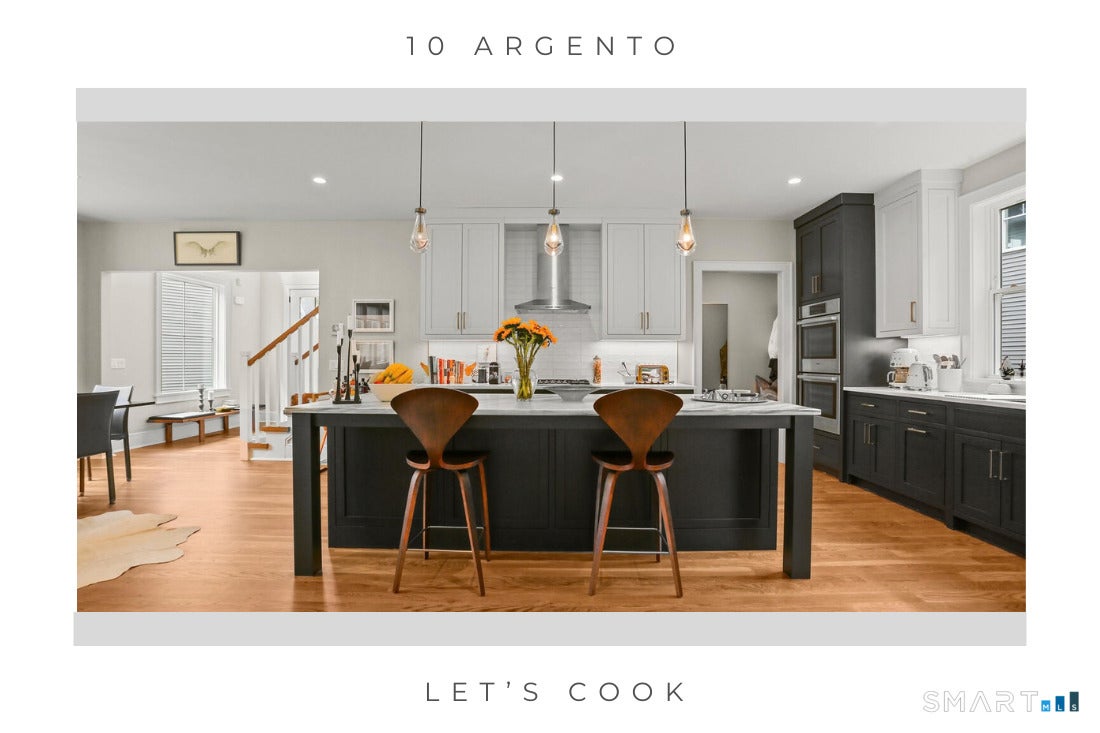
Designer's custom home! Only five years young and curated from the ground up, this modern farmhouse features stunning site lines, dramatic lighting, tons of natural light and superior quality from award winning builders. A can't be beat blend of luxury, modern amenities and truly open concept living space. Wide-plank hardwood floors, artisan millwork, and built-ins integrate with golden fixtures, bold wallpapers, and modern paint palette. A 2-story entry spills into the open kitchen, dining and family room. Highlights are the contrasting, custom inset kitchen cabinetry, center Quartzite topped island, designer draperies in the dining room, papered focal and fireplaced wall in the family room. The entire space is swathed in windows with sliders to the patio. The primary bedroom suite is complete with gas fireplace, dual walk in closets, and glamourous full bath. Sliding barn doors open to the laundry. A junior suite includes a full bath ensuite and WIC. Not to be missed: the finished third floor with both a studio and a separate private office designed with vaulting ceiling, and built-ins. All customized by the owners. The finished lower level is perfect for fitness, movies, entertaining. The community, The Preserve, recipient of a HOBI award, includes 17 single family, detached homes with the maintenance-free aspect offered by the HOA (snow plowing, landscaping, irrigation). Note: Fin 3rd floor is 1228 SF finished, but town counts only 368 SF due knee walls. The Preserve, offers the perfect blend between spacious single family homes and properties surrounded by open space and maintained by the HOA. The designer/homeowners customized from the ground-up including widening the foyer's cased opening into the central main living area for optimal site lines from the moment you enter. The dramatic 2-story entry opens to the living room, dining and kitchen. The living/family room with wallpapered focal wall includes gas fireplace and sliders to patio. The dining room is framed by beautiful custom draperies (included) and hand chosen chandelier of brass and glass orbs. The kitchen is a masterpiece of curated colors, textures and fixtures with a large center island, wine fridge, Bosch SS appliances, Quartzite (not quartz) countertops. This space also provides access to the rear hall with custom built mudroom cubbies, shiplap and hooks, an added walk-in pantry, and access to the two car garage. Also note the exquisite powder room. The 2nd floor features a glamorous primary suite with full bath, free-standing tub, large shower, private W/C, dual walk-in closets and the primary bedroom includes a gas fireplace, hardwood floors, wallpapered bed wall and moldings. Two bedrooms are serviced by a full hall bath and the 4th is a junior suite with full bath ensuite and walk in closet. A sliding barn door leads to laundry room. The third floor is completely finished with a studio, a private office with vaulted ceiling and custom built-ins and a storage/mechanicals room. The finished lower level is completed with luxury vinyl plank flooring and is perfect for fitness, office, entertaining, etc. The home is deceivingly large and well proportioned with the added element of the designer's professional touches. The community is poised perfectly for easy commuting, errands and day-to-day needs. Within a few miles in every direction are a myriad of notable places to see: Calf Pasture Beach, Veterans Park & Marina (3 miles), Cranbury Park (3 miles), Shorehaven & Silvermine Golf Clubs, Sono Collection (2.5 miles), train (3.5 miles), Stew Leonards (1.5 miles), Stepping Stones Museum (2.5 miles) Maritime Aquarium (3 miles). Library (1.5 miles). Whole Foods in Westport (3 miles). So close to the Westport border... Ask for the digital brochure.
| 5 hours ago | Listing updated with changes from the MLS® | |
| 6 hours ago | Listing first seen on site |

The data relating to real estate for sale on this website appears in part through the SMARTMLS Internet Data Exchange program, a voluntary cooperative exchange of property listing data between licensed real estate brokerage firms, and is provided by SMARTMLS through a licensing agreement. Listing information is from various brokers who participate in the SMARTMLS IDX program and not all listings may be visible on the site. The property information being provided on or through the website is for the personal, non-commercial use of consumers and such information may not be used for any purpose other than to identify prospective properties consumers may be interested in purchasing. Some properties which appear for sale on the website may no longer be available because they are for instance, under contract, sold or are no longer being offered for sale. Property information displayed is deemed reliable but is not guaranteed. Copyright 2026 SmartMLS, Inc.
Last checked: 2026-09-22 08:57 PM UTC.