
121 Cedar LaneRidgefield, CT 06877
Due to the health concerns created by Coronavirus we are offering personal 1-1 online video walkthough tours where possible.
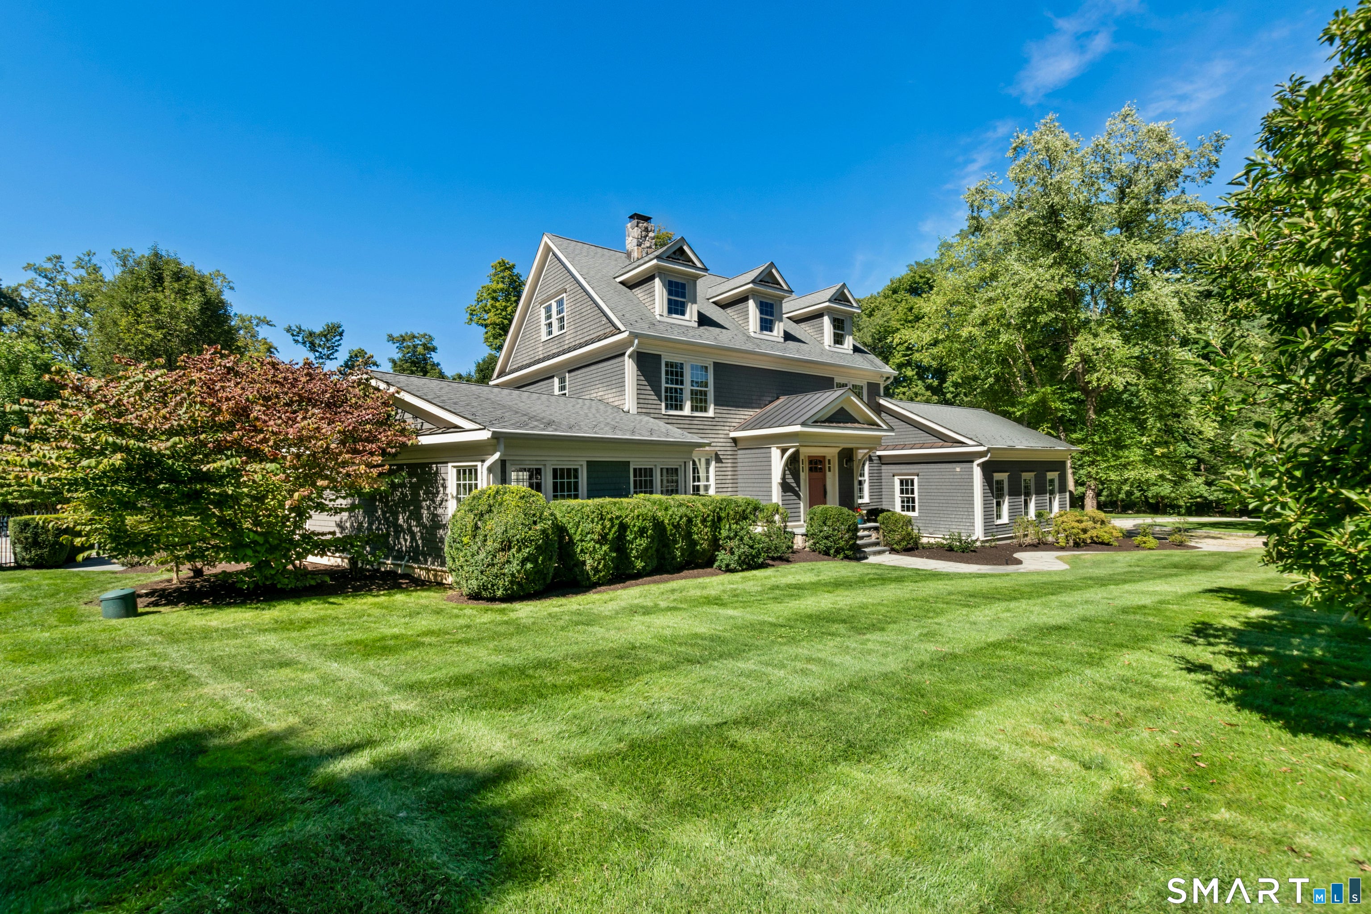
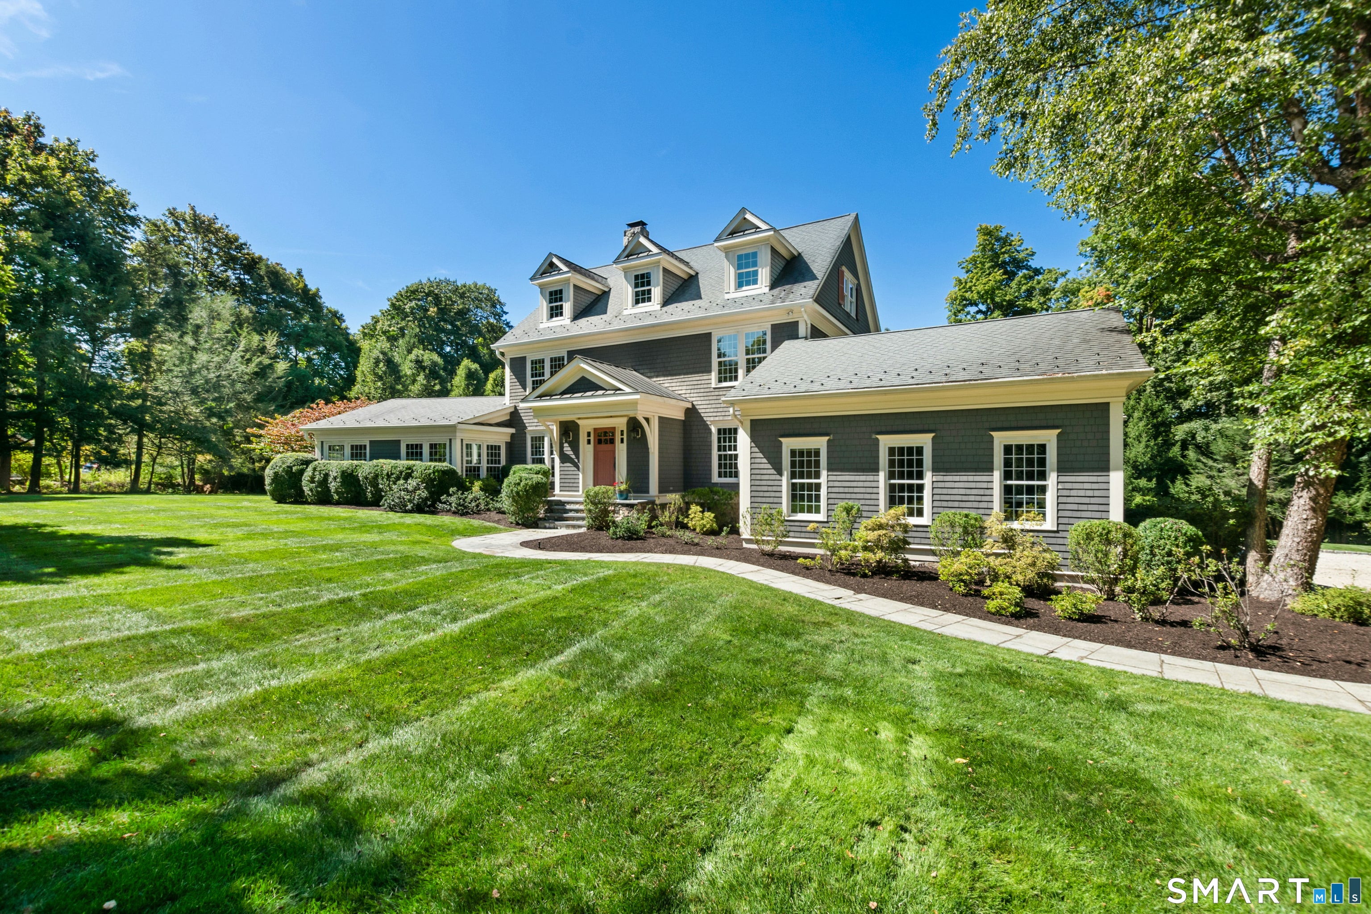
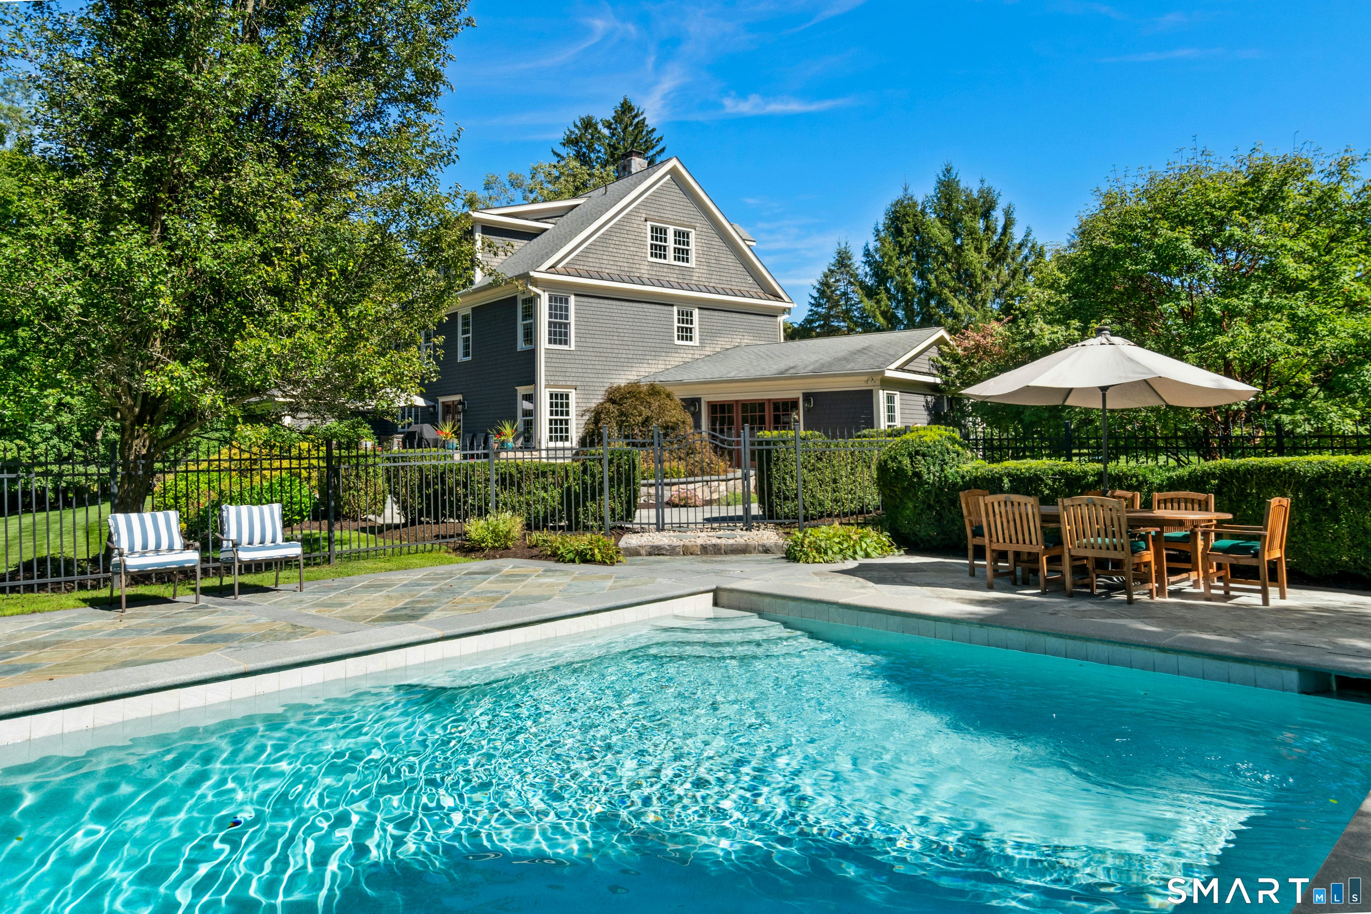

Set in southwestern Ridgefield on 2.17 acres, this beautifully appointed home features 4 bedrooms and 6.5 baths and welcomes you through a bluestone entry into a dramatic two-story foyer. The spacious eat-in kitchen features wide baseboard molding, Flamed Black Absolute granite countertops, a limestone-topped island, Wolf gas range, Sub-Zero refrigerator, and Miele espresso and cappuccino maker. The kitchen flows seamlessly into the formal dining room, where a large stone fireplace, hardwood floors, coffered ceiling, detailed wall molding, and French doors create an elegant setting for entertaining. The French doors open to a bluestone patio. Beyond the dining room, the spacious great room features bluestone floors, a gas fireplace, vaulted ceiling, custom built-ins, and French doors leading to a circular bluestone patio. The main level also offers a comfortable living room with hardwood floors, built-ins, and bookshelves. A first-floor bedroom suite with a full bath and walk-in closet offers flexibility for an au pair or guest space. A generously sized bonus room with three skylights and a full bath provides additional flexibility. A mudroom with built-in cubbies, spacious laundry room, and attached two-car garage complete the main level. Upstairs, the primary suite offers three walk-in closets plus an additional closet and a spacious bath with an oversized walk-in shower and double vanity. Two additional bedrooms, each with an ensuite bath, complete the second level. The third floor offers additional versatile space ideal for a playroom, along with ample storage and a full bath. The lower level provides abundant additional storage space. Outside, enjoy an in-ground heated pool with a bluestone surround, multiple bluestone patios, and a large shed for additional storage. A special Ridgefield offering in a sought-after southwestern location, with a bus stop at the corner of Cedar Lane and Route 35 providing service to the Katonah train station. Don't miss this one!
| 2 days ago | Listing updated with changes from the MLS® | |
| 2 days ago | Status changed to Active | |
| 4 days ago | Listing first seen on site |

The data relating to real estate for sale on this website appears in part through the SMARTMLS Internet Data Exchange program, a voluntary cooperative exchange of property listing data between licensed real estate brokerage firms, and is provided by SMARTMLS through a licensing agreement. Listing information is from various brokers who participate in the SMARTMLS IDX program and not all listings may be visible on the site. The property information being provided on or through the website is for the personal, non-commercial use of consumers and such information may not be used for any purpose other than to identify prospective properties consumers may be interested in purchasing. Some properties which appear for sale on the website may no longer be available because they are for instance, under contract, sold or are no longer being offered for sale. Property information displayed is deemed reliable but is not guaranteed. Copyright 2026 SmartMLS, Inc.
Last checked: 2026-10-03 04:49 AM UTC.