
80 Sheldon Road LOT 25Griswold, CT 06351
Due to the health concerns created by Coronavirus we are offering personal 1-1 online video walkthough tours where possible.
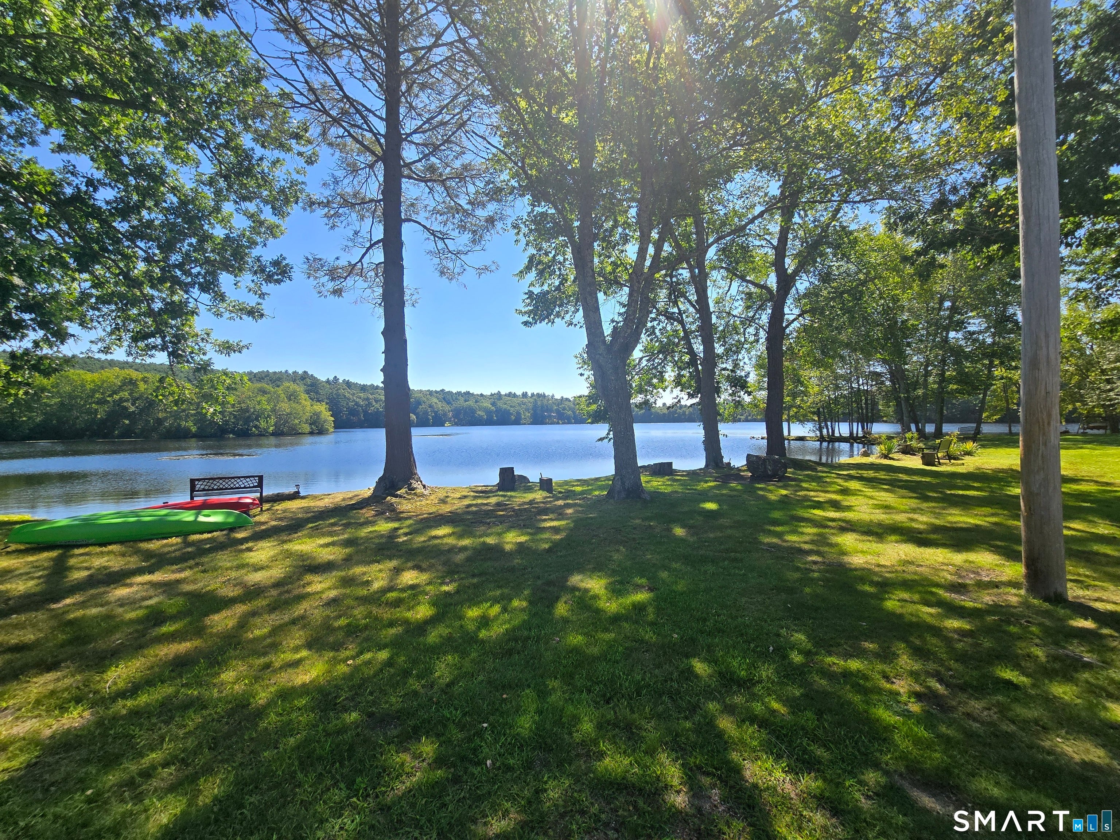
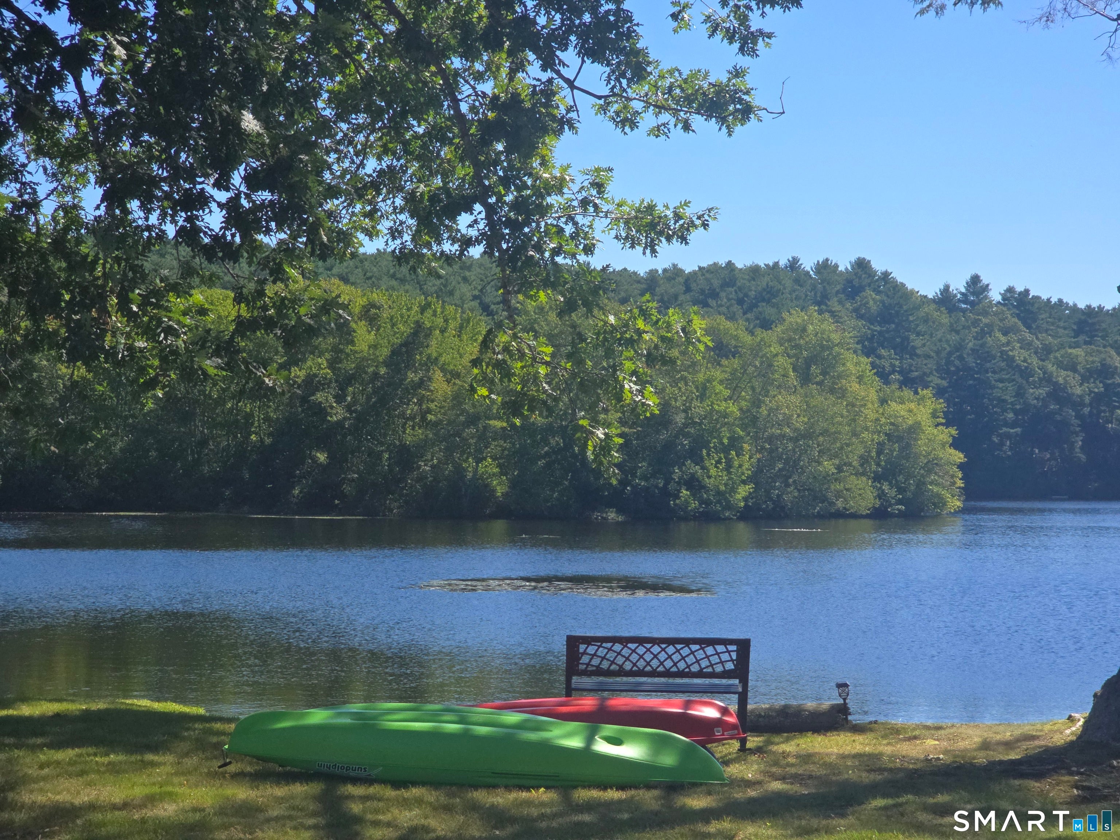
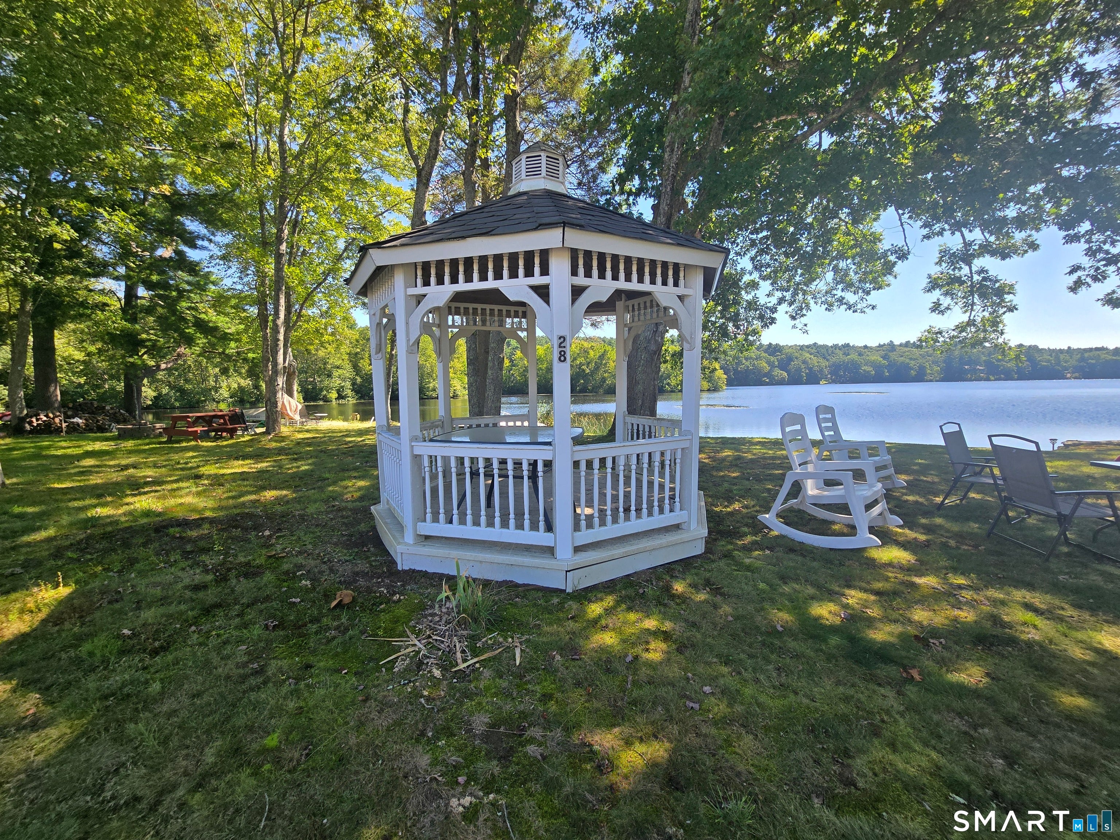
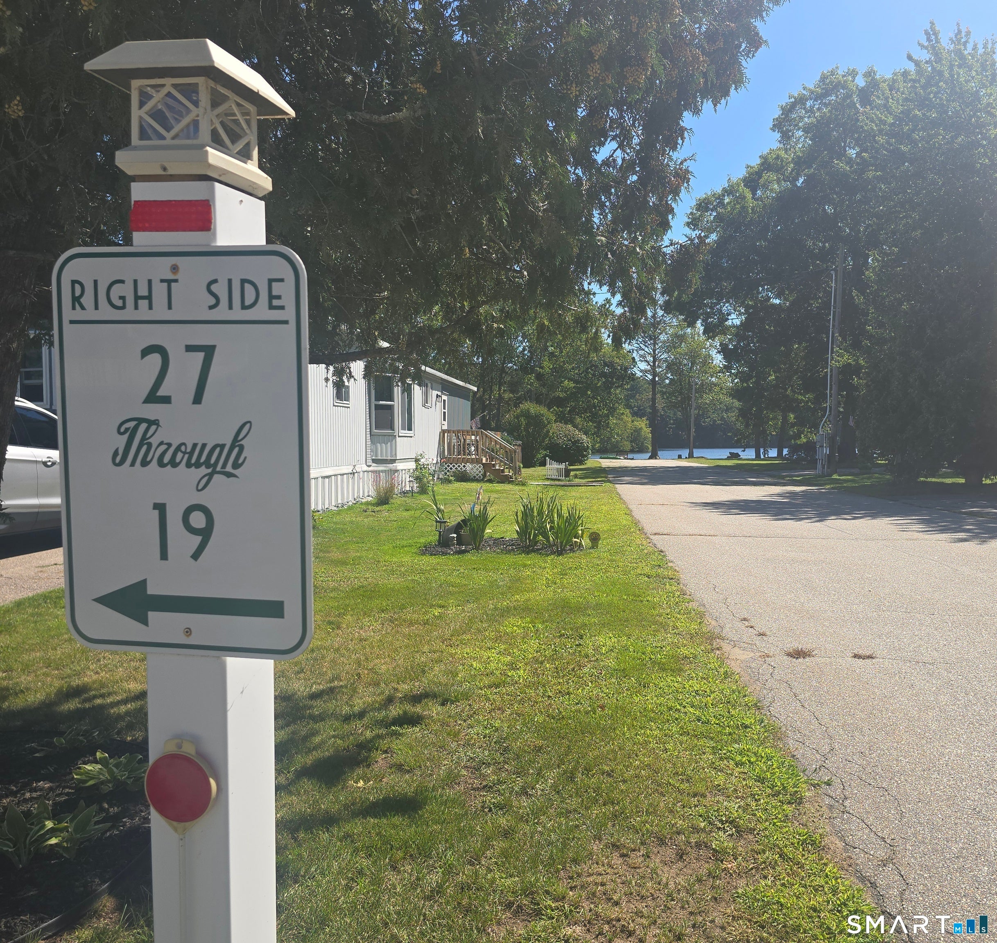
Enjoy lakeside living in this beautifully renovated 2-bedroom home located in the desirable 55+ Lakeview Park community in Griswold. With direct access to the lake, this home offers the opportunity to enjoy the water just steps from your door-whether it's a quiet morning by the lake, an afternoon on the water, or simply taking in the peaceful surroundings. The home has been fully renovated, offering a fresh, move-in-ready interior where the work has already been done for you. A wonderful option for those looking to simplify without giving up the lifestyle they love. Enjoy the ease of 55+ community living combined with the beauty and recreation of having the lake right at your fingertips. Subject to park approval.
| 12 hours ago | Listing updated with changes from the MLS® | |
| 12 hours ago | Status changed to Active | |
| 3 days ago | Listing first seen on site |

The data relating to real estate for sale on this website appears in part through the SMARTMLS Internet Data Exchange program, a voluntary cooperative exchange of property listing data between licensed real estate brokerage firms, and is provided by SMARTMLS through a licensing agreement. Listing information is from various brokers who participate in the SMARTMLS IDX program and not all listings may be visible on the site. The property information being provided on or through the website is for the personal, non-commercial use of consumers and such information may not be used for any purpose other than to identify prospective properties consumers may be interested in purchasing. Some properties which appear for sale on the website may no longer be available because they are for instance, under contract, sold or are no longer being offered for sale. Property information displayed is deemed reliable but is not guaranteed. Copyright 2026 SmartMLS, Inc.
Last checked: 2026-09-12 04:11 PM UTC.