
88 Stancliff RoadGlastonbury, CT 06033
Due to the health concerns created by Coronavirus we are offering personal 1-1 online video walkthough tours where possible.
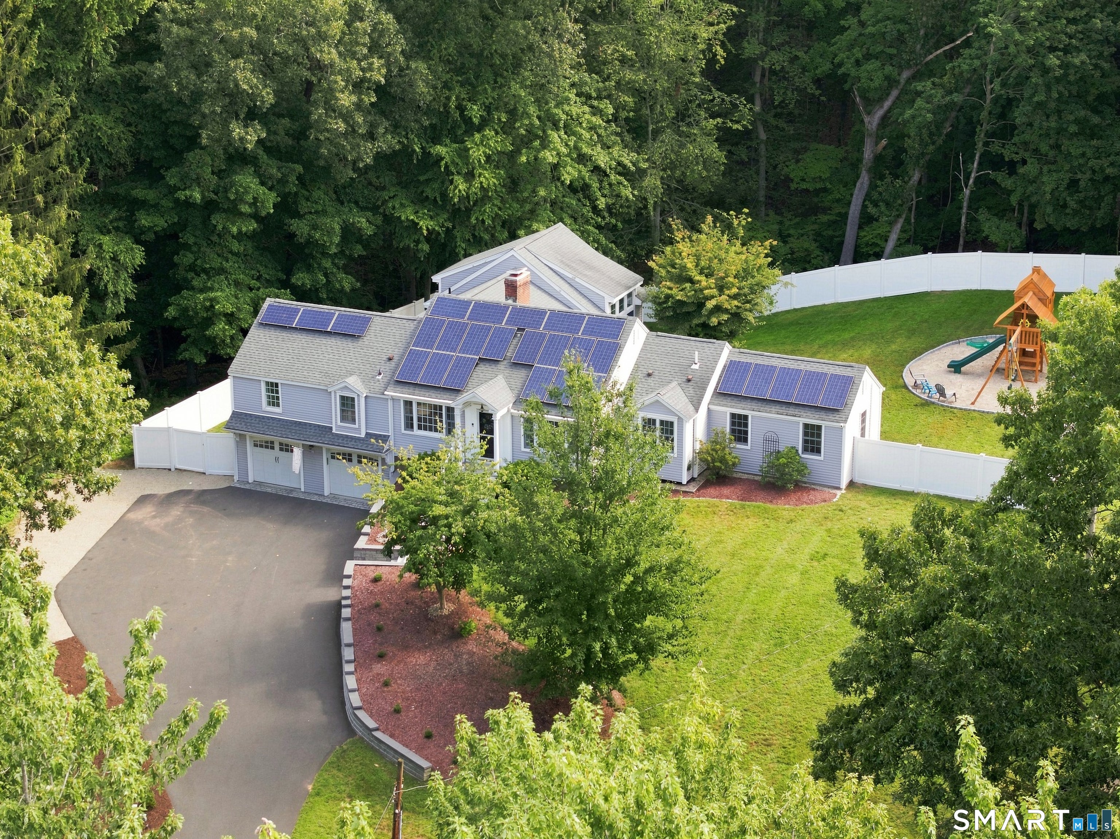
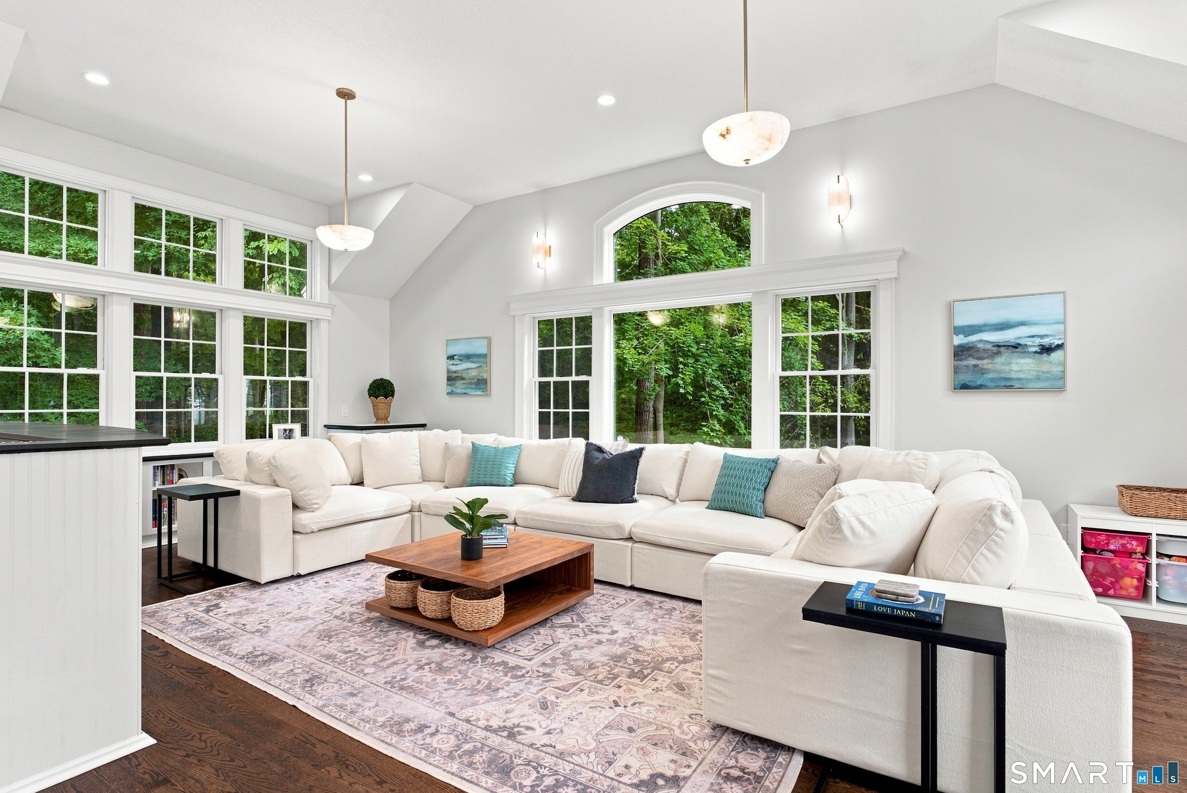
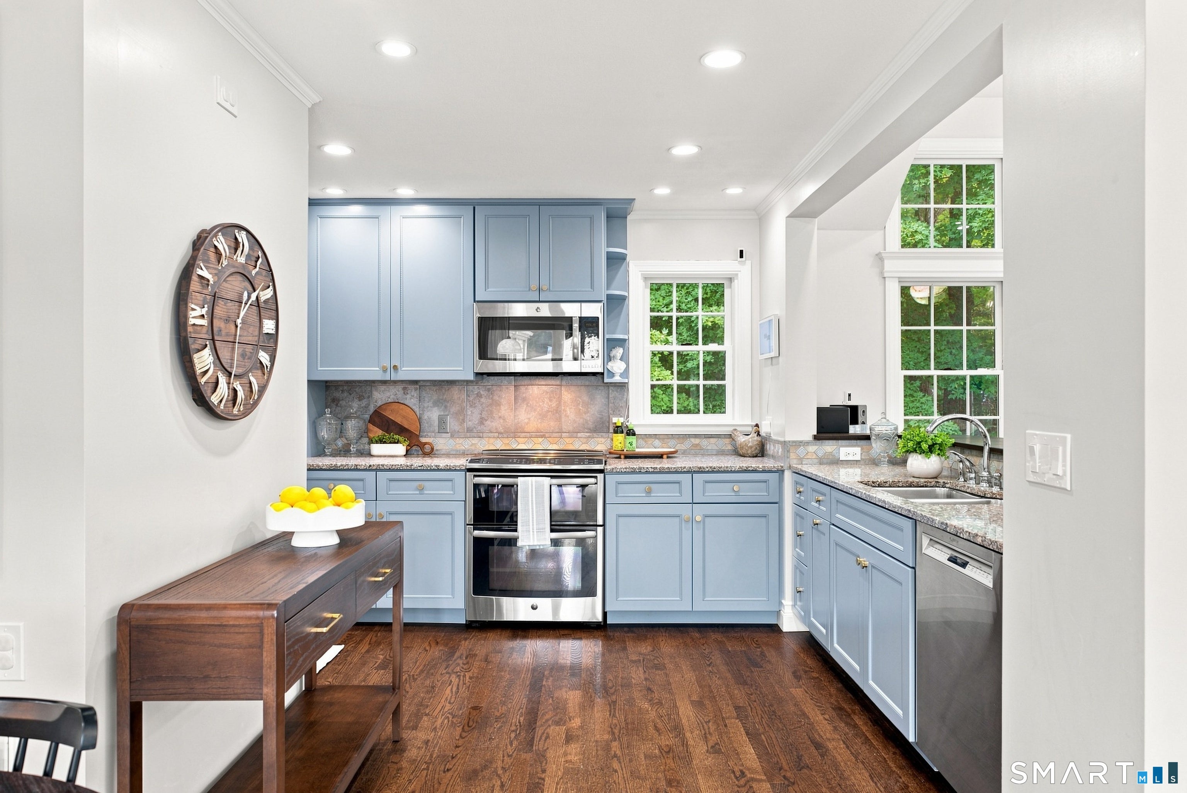
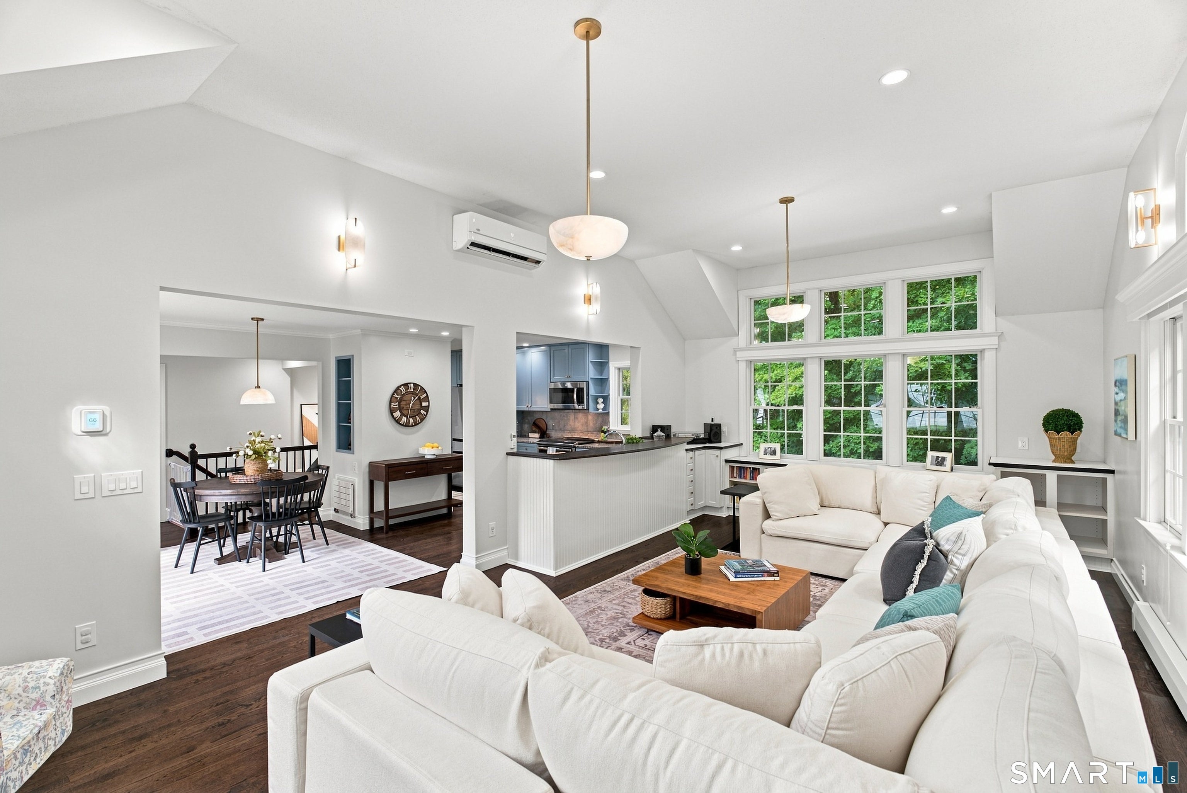
HIGHEST & BEST DUE BY 5PM TODAY 09/17/26. Tucked privately along a serene drive shared by just three residences, this turnkey, extensively refreshed home pairs New England warmth with smart, modern lifestyle updates across every level. From the moment you arrive, the pride of ownership is evident in every thoughtful detail. Step inside to crisp, fresh paint and newly installed baseboards framing beautifully refinished hardwood floors. The central living room is anchored by updated overhead lighting, flowing seamlessly toward an inviting kitchen and breakfast bar finished with rich custom stain. The culinary space showcases professionally painted kitchen cabinetry, and an updated refrigerator. The walk-through pantry also features refreshed laundry cabinetry complete with a brand-new high-efficiency washer and dryer. Throughout the interior, curated lighting fixtures and modernized receptacles-including integrated USB and USB-C charging outlets-blend effortless functionality with timeless style. Retreat to the primary wing to find restful accommodations accented by custom window drapery, a tailored staircase runner, and an expansive primary suite outfitted with room-darkening blackout shades and a luxury smart bidet/toilet. Comfort is dialed in year-round with a serviced and tuned mini-split heat pump system paired with an intuitive smart thermostat. The guest wing provides to bedrooms and an updated bathroom, along with a pull-down attic. The fully finished lower level expands your usable living footprint with brand-new durable flooring throughout, creating an ideal setting for a media lounge, recreation room, home gym, or executive workspace. There is a large mudroom & drop zone, and the storage options go on and on. Even the attached 2-car garage has been painted. Outdoors, the property truly shines as a private personal retreat. Step out into an expansive, fully fenced backyard that was recently cleared, hydroseeded, and professionally landscaped. A newly reconstructed, reinforced retaining wall provides dramatic architectural dimension, while a dedicated playscape offers immediate outdoor recreation for all ages. The solar panels are OWNED making for low cost utility bills. Move-in ready, meticulously updated, and set in an idyllic setting, this exceptional property delivers the perfect blend of modern convenience and lasting quality on 10 acres.
| 2 weeks ago | Listing updated with changes from the MLS® | |
| 4 weeks ago | Status changed to Active Under Contract | |
| a month ago | Listing first seen on site |

The data relating to real estate for sale on this website appears in part through the SMARTMLS Internet Data Exchange program, a voluntary cooperative exchange of property listing data between licensed real estate brokerage firms, and is provided by SMARTMLS through a licensing agreement. Listing information is from various brokers who participate in the SMARTMLS IDX program and not all listings may be visible on the site. The property information being provided on or through the website is for the personal, non-commercial use of consumers and such information may not be used for any purpose other than to identify prospective properties consumers may be interested in purchasing. Some properties which appear for sale on the website may no longer be available because they are for instance, under contract, sold or are no longer being offered for sale. Property information displayed is deemed reliable but is not guaranteed. Copyright 2026 SmartMLS, Inc.
Last checked: 2026-10-17 11:12 PM UTC.