
98 Merwin CircleCheshire, CT 06410
Due to the health concerns created by Coronavirus we are offering personal 1-1 online video walkthough tours where possible.
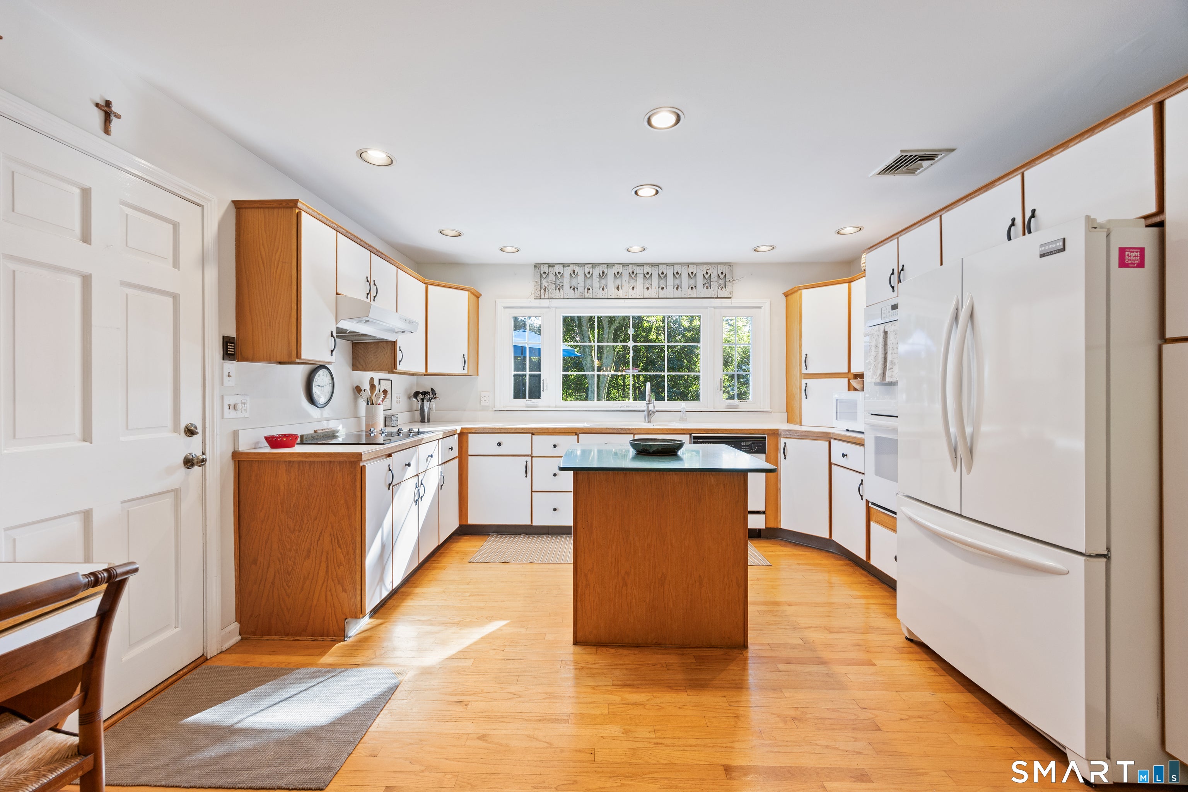
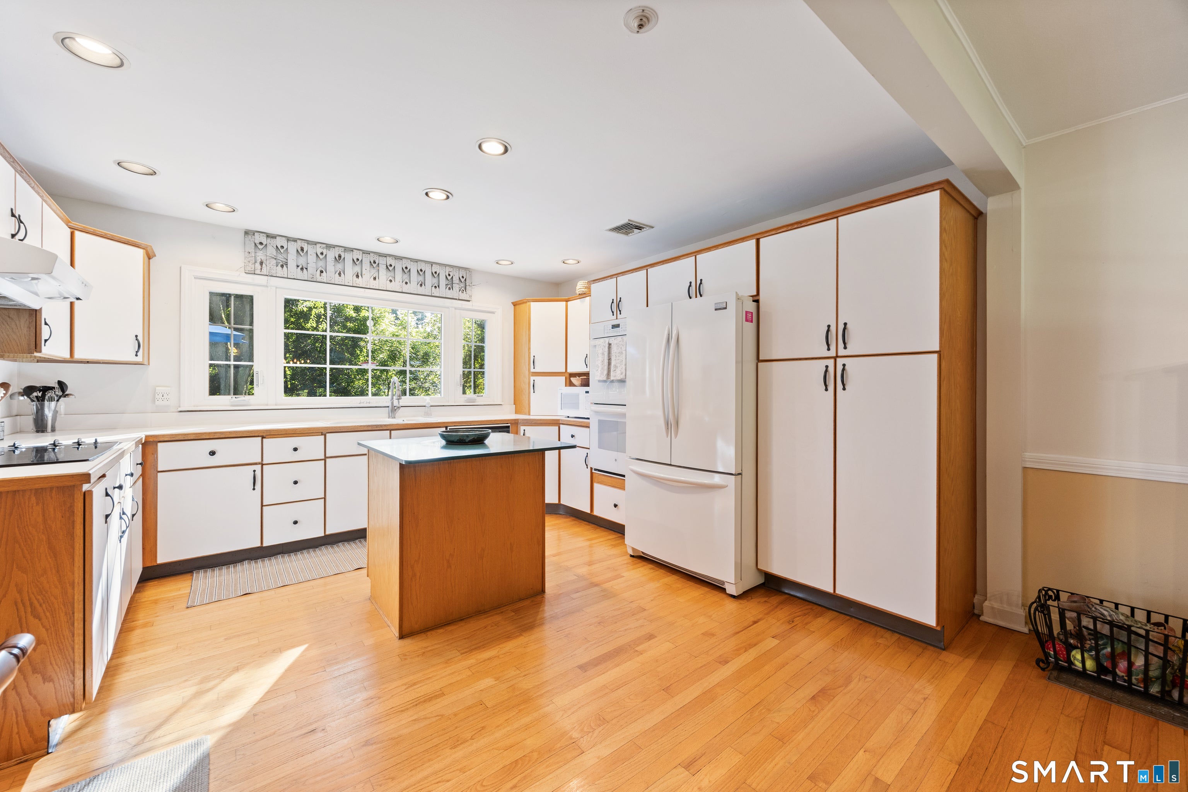
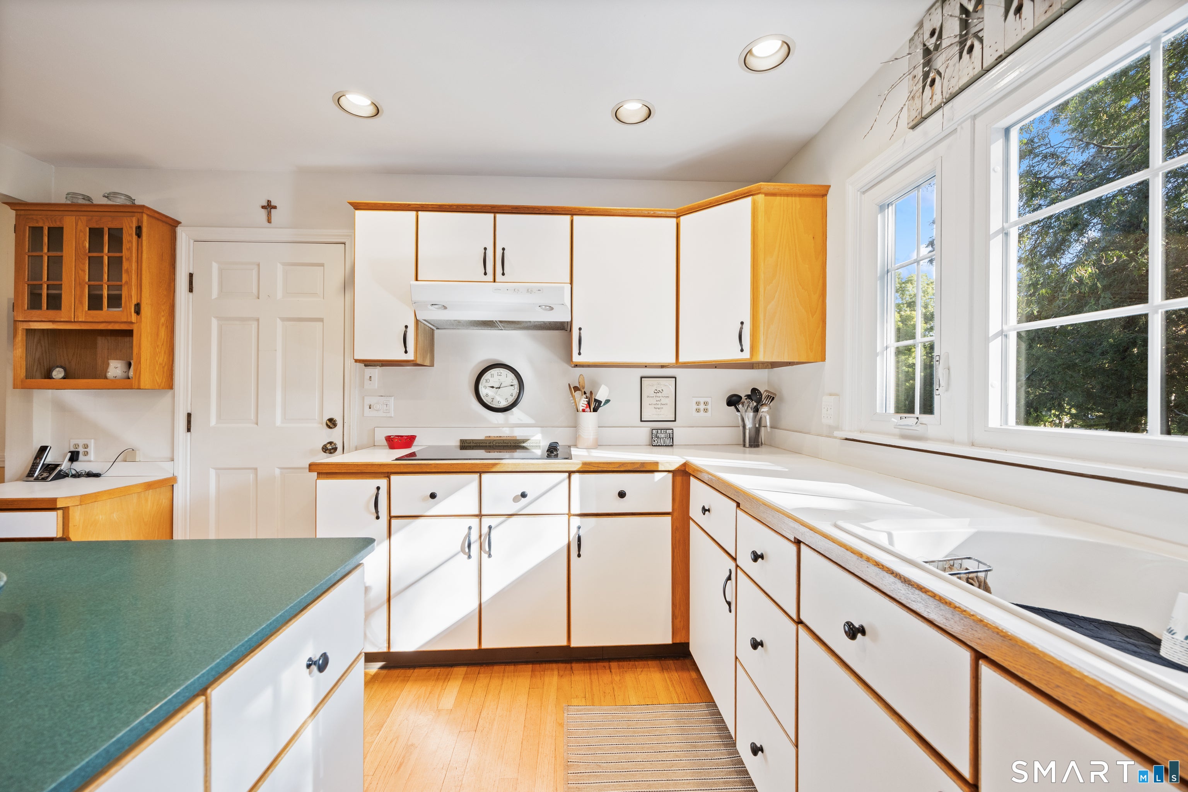
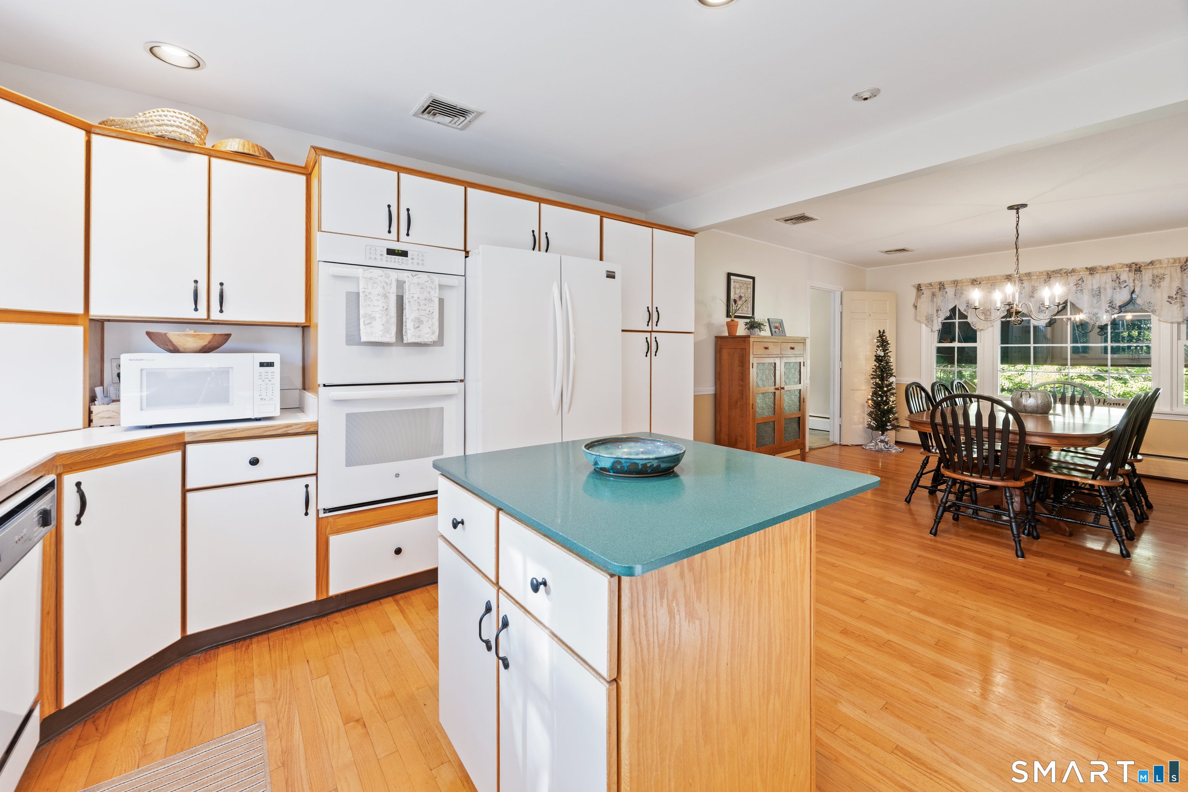
Enjoy spacious ranch living and beautiful outdoor surroundings at 98 Merwin Circle in South Cheshire! A welcoming front porch, lovely gardens, and professionally landscaped grounds create an inviting setting for this home, offering 1,848 square feet on the main level plus approximately 900 square feet of finished living space in the walkout lower level. The generous living room features a fireplace and slider to the large deck, while the large eat-in kitchen provides plenty of room for everyday meals and gatherings. Three main-floor bedrooms include a primary bedroom with its own full bath and two additional bedrooms served by a second full bath. Downstairs, the finished lower level offers a family room with a second fireplace, a large bedroom or office with exterior windows, and an additional full bath. Laundry is also in the finished lower level. An exceptionally spacious deck provides room for outdoor dining, entertaining, and relaxing while enjoying the gardens. Awnings shade the home's south-facing windows, and a two-car attached garage adds everyday convenience. Features include central air (2021) three-zone oil-fired baseboard heat (2008), Well water with a water softener, and City sewer. Windows, vinyl siding, and the roof were replaced in 2006, Comfortable main-floor living, flexible additional space, and beautiful grounds make this South Cheshire home a wonderful place to call your own! Welcome to 98 Merwin Circle, where spacious ranch living meets a beautiful garden setting in South Cheshire! A welcoming front porch and professionally landscaped yard filled with perennials create lovely curb appeal. Enjoy the changing colors throughout the growing season and the birds that visit this thoughtfully tended outdoor space. Offering 1,848 square feet on the main level plus approximately 900 square feet in the finished walkout lower level, this home has plenty of room to spread out. The large living room features a fireplace, and the spacious eat-in kitchen is perfect for everyday meals and gatherings. Three main-floor bedrooms include a primary bedroom with a private full bath, plus two additional bedrooms served by a second full bath. The lower level includes a family room with a second fireplace, a large bedroom or office with exterior windows, and an additional full bath. The exceptionally oversized deck is a wonderful place to enjoy your morning coffee, watch the birds, or entertain overlooking the gardens. Awnings shade the south-facing windows, while a two-car attached garage adds convenience. Additional features include central air installed in 2021, three-zone oil-fired baseboard heat, well water with a water softener, and city sewer. The roof, windows, and vinyl siding were replaced in 2006. Washer and dryer are included. Discover all that Cheshire has to offer, from beautiful open space and Roaring Brook Falls to the Farmington Canal Heritage Trail, town parks, and outdoor recreation. Enjoy a variety of shopping and dining options throughout town, including Whole Foods, Starbucks, and Barnes & Noble. Come see the space, gardens, and charm that make this South Cheshire home special!
| a week ago | Listing updated with changes from the MLS® | |
| a week ago | Status changed to Active Under Contract | |
| 2 weeks ago | Listing first seen on site |

The data relating to real estate for sale on this website appears in part through the SMARTMLS Internet Data Exchange program, a voluntary cooperative exchange of property listing data between licensed real estate brokerage firms, and is provided by SMARTMLS through a licensing agreement. Listing information is from various brokers who participate in the SMARTMLS IDX program and not all listings may be visible on the site. The property information being provided on or through the website is for the personal, non-commercial use of consumers and such information may not be used for any purpose other than to identify prospective properties consumers may be interested in purchasing. Some properties which appear for sale on the website may no longer be available because they are for instance, under contract, sold or are no longer being offered for sale. Property information displayed is deemed reliable but is not guaranteed. Copyright 2026 SmartMLS, Inc.
Last checked: 2026-10-02 03:00 AM UTC.