
26 Woodside LanePlainville, CT 06062
Due to the health concerns created by Coronavirus we are offering personal 1-1 online video walkthough tours where possible.
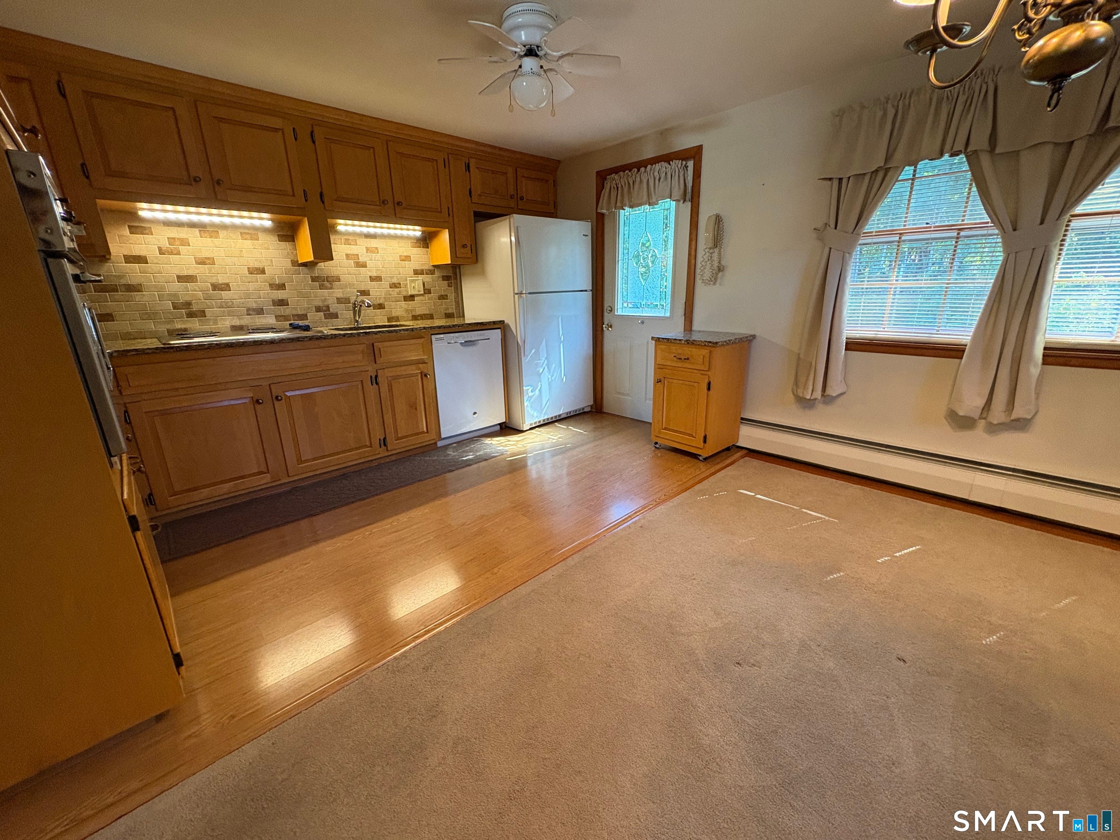
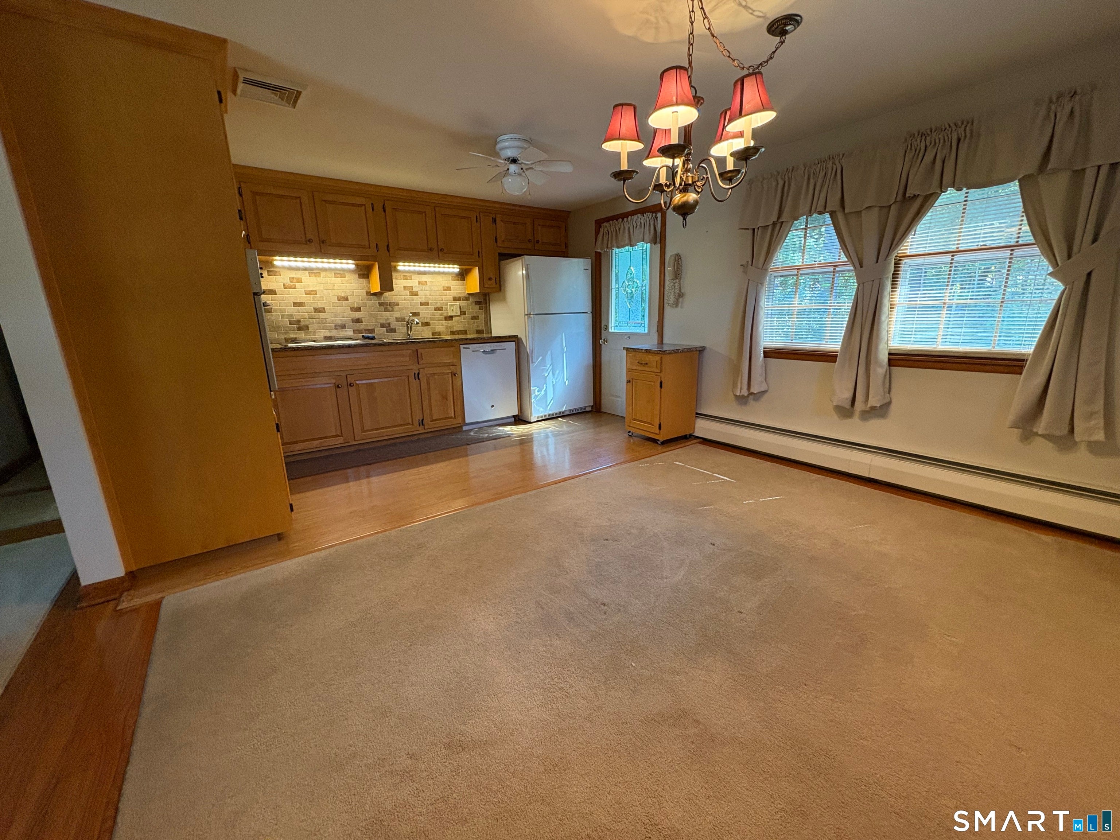
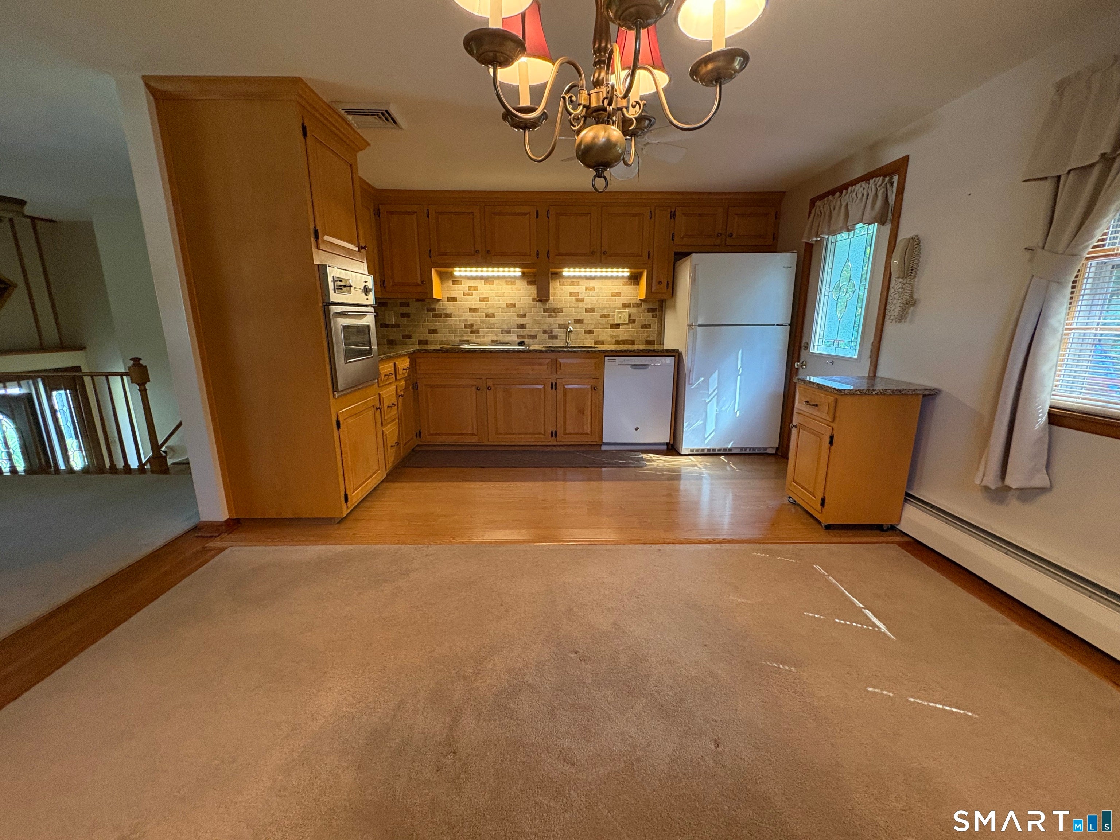
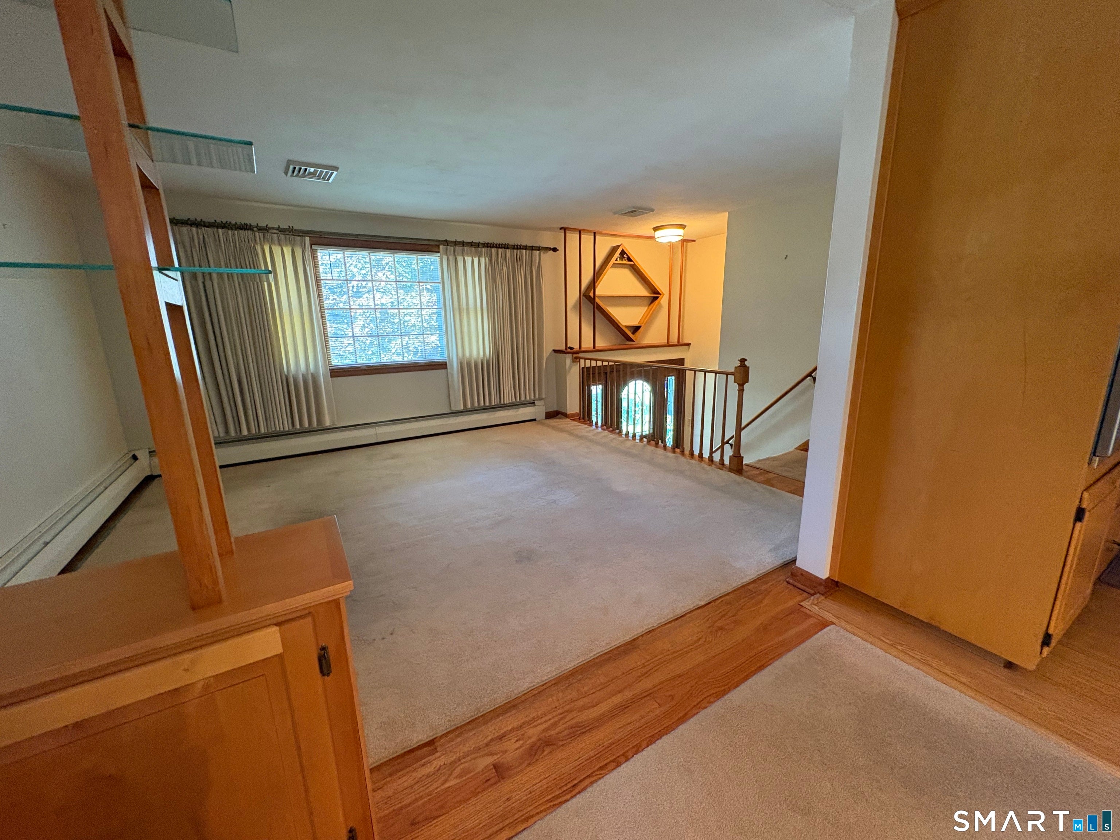
First time ever on the market! This beautifully maintained 3-bedroom 1.5 bath raised ranch has been lovingly cared for by its original owner, and the pride of ownership shines throughout. Ideally situated in a sought-after neighborhood, this special home has been exceptionally well cared for inside and out. Step inside to find beautiful hardwood floors throughout, bright and inviting living spaces, and a comfortable floor plan that feels instantly like home. The finished lower level offers additional living space with endless possibilities for a family room, home office, playroom, or entertaining area. The home also has an automatic "Generac" generator for tension free times when the power goes out. An attached one-car garage provides added convenience and storage. Outside, you'll find a beautifully maintained yard that reflects the same attention and care given to the home over the years- perfect for relaxing, gardening, entertaining, or simply enjoying the outdoors. One owner, years of meticulous care, and a location buyers are looking for- this is a home that truly stands out. Don't miss the opportunity to make it yours!
| a month ago | Listing updated with changes from the MLS | |
| a month ago | Status changed to Pending | |
| a month ago | Listing first seen on site |

The data relating to real estate for sale on this website appears in part through the SMARTMLS Internet Data Exchange program, a voluntary cooperative exchange of property listing data between licensed real estate brokerage firms, and is provided by SMARTMLS through a licensing agreement. Listing information is from various brokers who participate in the SMARTMLS IDX program and not all listings may be visible on the site. The property information being provided on or through the website is for the personal, non-commercial use of consumers and such information may not be used for any purpose other than to identify prospective properties consumers may be interested in purchasing. Some properties which appear for sale on the website may no longer be available because they are for instance, under contract, sold or are no longer being offered for sale. Property information displayed is deemed reliable but is not guaranteed. Copyright 2026 SmartMLS, Inc.
Last checked: 2026-10-31 04:13 AM UTC.
Did you know? You can invite friends and family to your search. They can join your search, rate and discuss listings with you.